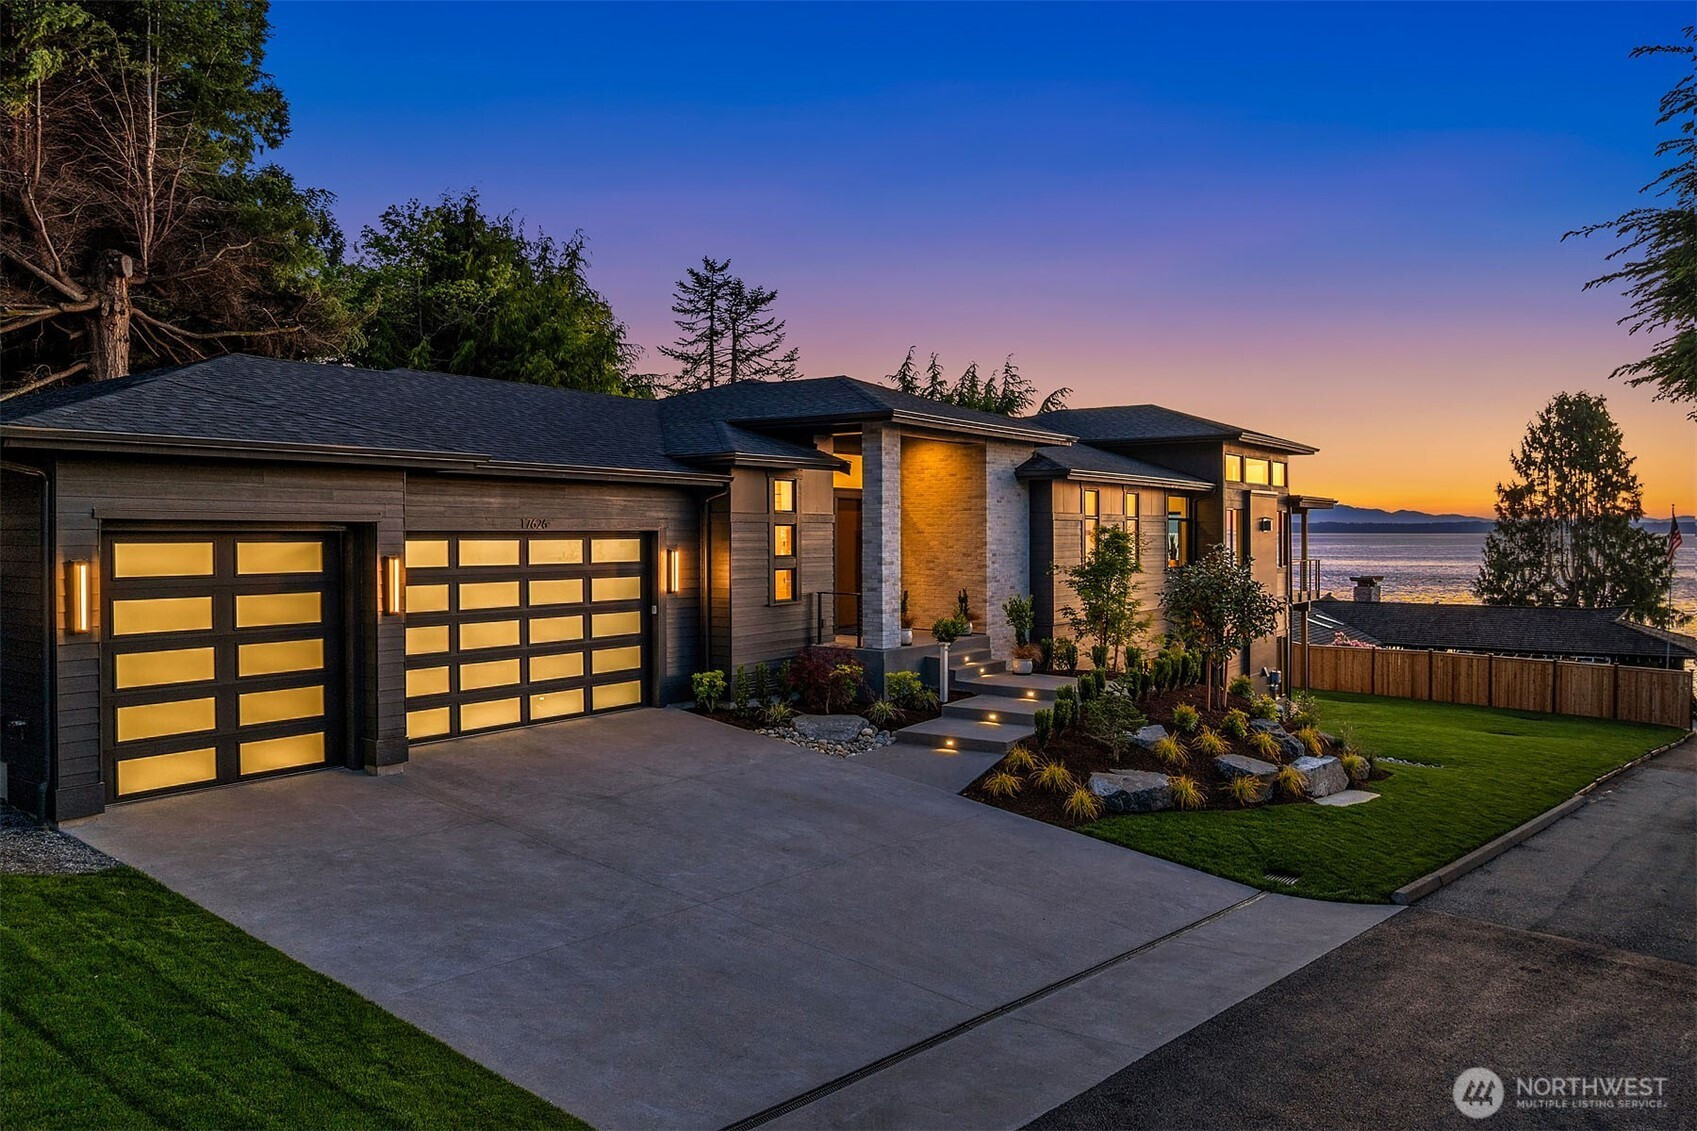


MLS #2477649 / Listing provided by NWMLS & Windermere Real Estate GH LLC.
$3,925,000
17626 Talbot Road
Edmonds,
WA
98026
Beds
Baths
Sq Ft
Per Sq Ft
Year Built
One-of-a-kind new construction in Edmonds showcasing sweeping views of Puget Sound, Whidbey Island, and Mount Baker. Ideally located near Downtown Edmonds, this exceptional luxury home offers a sophisticated floor plan with impeccable craftsmanship and attention to detail throughout. Featuring 5 bdrms and 4.5 baths, the home is designed for both comfort and elegance. The main level includes a stunning primary suite along with an additional ensuite bdrm, providing flexibility for guests or multi-generational living. At the heart of the home is a true chef’s dream kitchen—thoughtfully designed with top-of-the-line JennAir Noir appliances, 3 Ovens!! sleek cabinet panel integration, and two beverage centers for effortless entertaining. Expansive kitchen and living spaces flow seamlessly, creating the perfect setting for gatherings both large and small. High-end features include a Lutron lighting system, heated floors in the primary bath, and refined finishes throughout. Step outside to a covered terrace and patio with outdoor heaters, ideal for year-round enjoyment. Complete with a spacious 3-car garage and 50A EV charging plug, this home blends luxury, functionality, and breathtaking views into one remarkable offering.
Disclaimer: The information contained in this listing has not been verified by Hawkins-Poe Real Estate Services and should be verified by the buyer.
Open House Schedules
One-of-a-kind new construction in Edmonds showcasing sweeping views of Puget Sound, Whidbey Island, and Mount Baker. Ideally located near Downtown Edmonds, this exceptional luxury home offers a sophisticated floor plan with impeccable craftsmanship and attention to detail throughout. Featuring 5 bdrms and 4.5 baths, the home is designed for both comfort and elegance. The main level includes a stunning primary suite along with an additional ensuite bdrm, providing flexibility for guests or multi-generational living. At the heart of the home is a true chef’s dream kitchen—thoughtfully designed with top-of-the-line JennAir Noir appliances, 3 Ovens!! sleek cabinet panel integration, and two beverage centers for effortless entertaining. Expansive kitchen and living spaces flow seamlessly, creating the perfect setting for gatherings both large and small. High-end features include a Lutron lighting system, heated floors in the primary bath, and refined finishes throughout.
30
1 PM - 4 PM
6
1 PM - 4 PM
7
1 PM - 4 PM
13
1 PM - 4 PM
14
1 PM - 4 PM
20
1 PM - 4 PM
21
1 PM - 4 PM
Bedrooms
- Total Bedrooms: 5
- Main Level Bedrooms: 2
- Lower Level Bedrooms: 3
- Upper Level Bedrooms: 0
Bathrooms
- Total Bathrooms: 5
- Half Bathrooms: 1
- Three-quarter Bathrooms: 2
- Full Bathrooms: 2
- Full Bathrooms in Garage: 0
- Half Bathrooms in Garage: 0
- Three-quarter Bathrooms in Garage: 0
Fireplaces
- Total Fireplaces: 1
- Main Level Fireplaces: 1
Water Heater
- Water Heater Location: Mechanical Room
- Water Heater Type: Hybrid
Heating & Cooling
- Heating: Yes
- Cooling: Yes
Parking
- Garage: Yes
- Garage Attached: Yes
- Parking Features: Attached Garage
- Parking Total: 3
Structure
- Roof: Composition
- Exterior Features: Brick, Cement Planked, Wood
- Foundation: Poured Concrete
Lot Details
- Lot Features: Paved, Sidewalk
- Acres: 0.3211
- Foundation: Poured Concrete
Schools
- High School District: Edmonds
- High School: Meadowdale High
- Middle School: Meadowdale Mid
- Elementary School: Seaview ElemSv
Lot Details
- Lot Features: Paved, Sidewalk
- Acres: 0.3211
- Foundation: Poured Concrete
Power
- Energy Source: Electric, Natural Gas
- Power Company: Snohomish PUD
Water, Sewer, and Garbage
- Sewer Company: City of Edmonds
- Sewer: Sewer Connected
- Water Company: City of Edmonds
- Water Source: Public

Details Home Team
Send Details Home Team an email