$1,428,000
14222 108th Avenue NE, Kirkland, WA 98034
5 Beds
3 Baths
2,810 Sq Ft
14222 108th Avenue NE, Kirkland, WA 98034 14222 108th Avenue NE, Kirkland, WA 98034 14222 108th Avenue NE, Kirkland, WA 98034 14222 108th Avenue NE, Kirkland, WA 98034 14222 108th Avenue NE, Kirkland, WA 98034 14222 108th Avenue NE, Kirkland, WA 98034 14222 108th Avenue NE, Kirkland, WA 98034 14222 108th Avenue NE, Kirkland, WA 98034 14222 108th Avenue NE, Kirkland, WA 98034 14222 108th Avenue NE, Kirkland, WA 98034 14222 108th Avenue NE, Kirkland, WA 98034 14222 108th Avenue NE, Kirkland, WA 98034 14222 108th Avenue NE, Kirkland, WA 98034 14222 108th Avenue NE, Kirkland, WA 98034 14222 108th Avenue NE, Kirkland, WA 98034 14222 108th Avenue NE, Kirkland, WA 98034 14222 108th Avenue NE, Kirkland, WA 98034 14222 108th Avenue NE, Kirkland, WA 98034 14222 108th Avenue NE, Kirkland, WA 98034 14222 108th Avenue NE, Kirkland, WA 98034 14222 108th Avenue NE, Kirkland, WA 98034 14222 108th Avenue NE, Kirkland, WA 98034 14222 108th Avenue NE, Kirkland, WA 98034 14222 108th Avenue NE, Kirkland, WA 98034 14222 108th Avenue NE, Kirkland, WA 98034 14222 108th Avenue NE, Kirkland, WA 98034 14222 108th Avenue NE, Kirkland, WA 98034 14222 108th Avenue NE, Kirkland, WA 98034 14222 108th Avenue NE, Kirkland, WA 98034 14222 108th Avenue NE, Kirkland, WA 98034 14222 108th Avenue NE, Kirkland, WA 98034 14222 108th Avenue NE, Kirkland, WA 98034 14222 108th Avenue NE, Kirkland, WA 98034 14222 108th Avenue NE, Kirkland, WA 98034 14222 108th Avenue NE, Kirkland, WA 98034 14222 108th Avenue NE, Kirkland, WA 98034 14222 108th Avenue NE, Kirkland, WA 98034 14222 108th Avenue NE, Kirkland, WA 98034 14222 108th Avenue NE, Kirkland, WA 98034 14222 108th Avenue NE, Kirkland, WA 98034

Virtual Tour

MLS #2495560 / Listing provided by NWMLS & Windermere Real Estate/East.

$1,428,000

14222 108th Avenue NE
Kirkland, WA 98034

Active 19 hours ago
5
Beds
3
Baths
2,810
Sq Ft
$508
Per Sq Ft
1995
Year Built

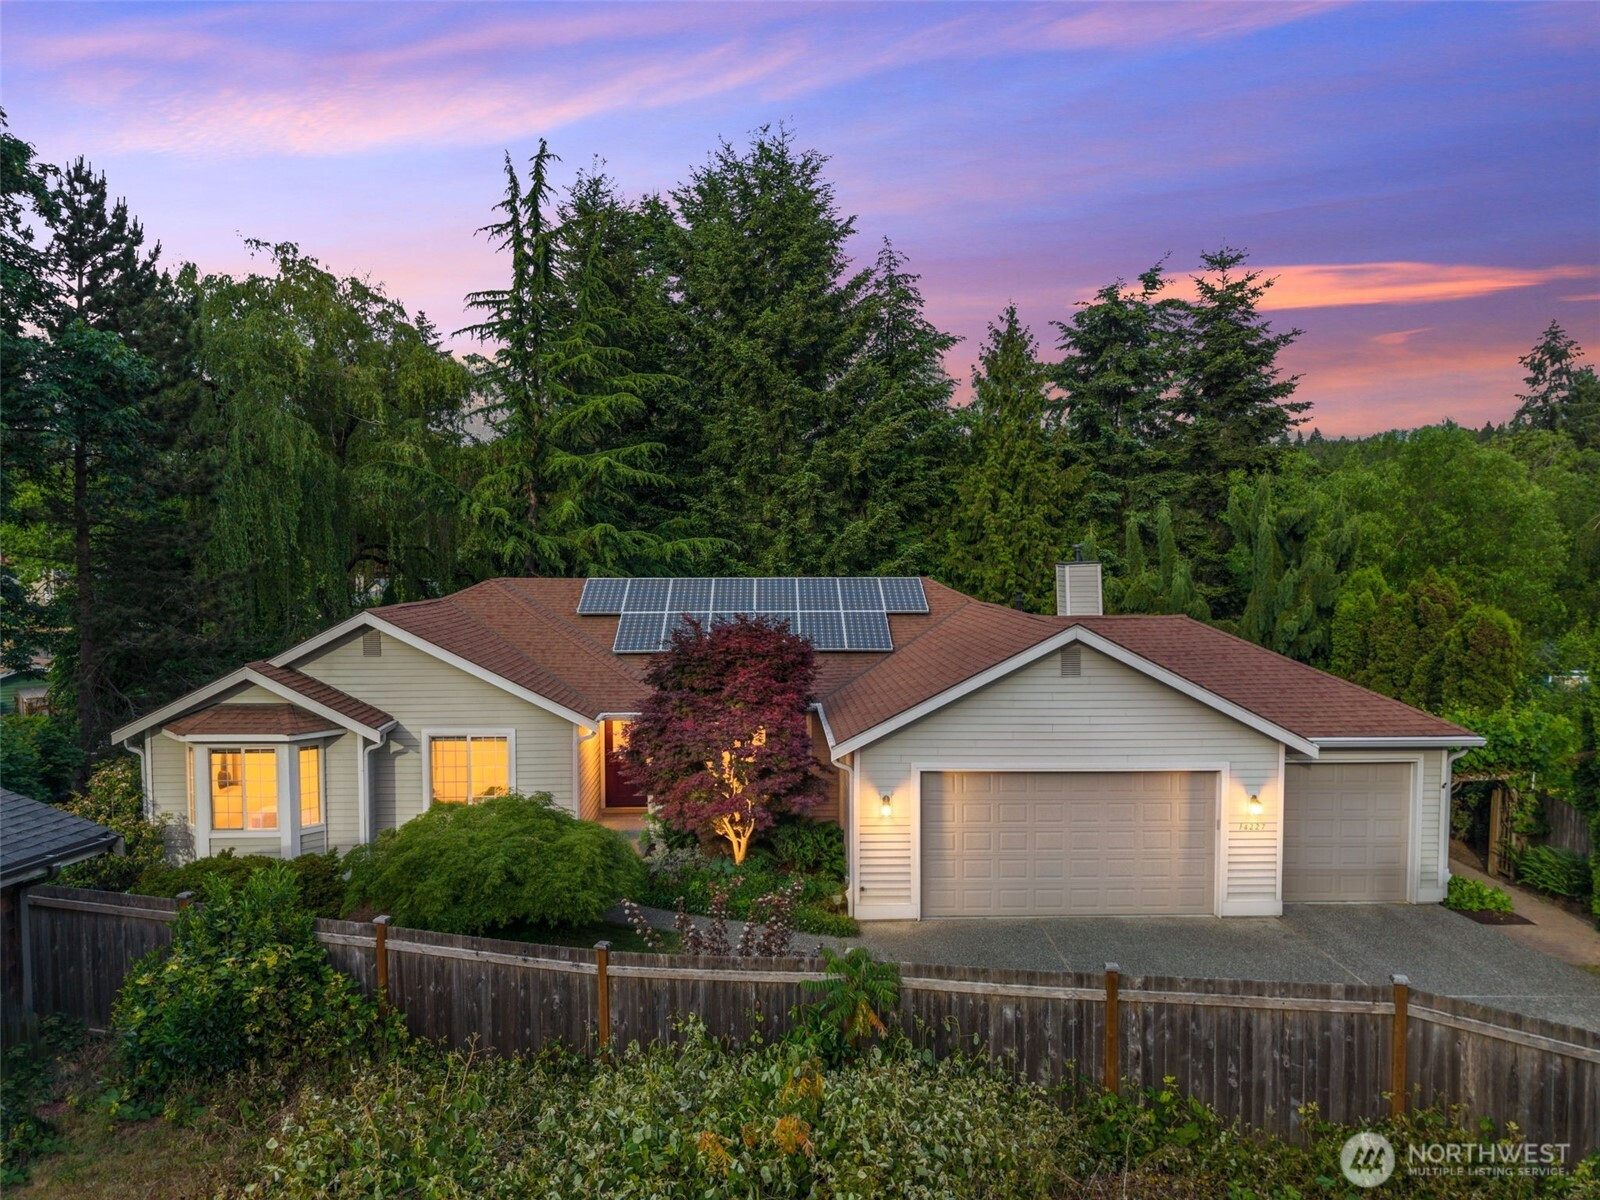
Tucked away on a private lane in Kirkland’s coveted Juanita neighborhood, this extensively improved 5-bedroom, 3 full bath residence offers a rare blend of privacy, comfort, and refined indoor-outdoor living on nearly half an acre. Designed for both everyday living and entertaining, the main level features expansive gathering spaces, rich hardwood flooring, formal dining, and an inviting den with gas fireplace and direct deck access. The kitchen is centered around granite countertops, island seating, and an eat-in dining area overlooking lush, park-like grounds. The main-level primary suite opens to a private garden retreat, while two additional bedrooms, updated baths, and a custom Murphy bed provide exceptional flexibility. The versatile lower level adds substantial living space with a spacious rec room, two additional bedrooms, patio access, and a dedicated wine cellar—ideal for entertaining, multigenerational living, guest accommodations, or creative pursuits. Recent improvements include refreshed bathrooms with quartz countertops and updated finishes, new and refinished hardwood flooring, fresh interior paint, updated lighting, and extensive exterior enhancements. Energy-conscious upgrades include solar panels, EV charger, heat pump heating and cooling, fiber cement siding, and a new Rheem ProTerra heat pump water heater. Additional investments include roof, chimney, deck, exterior, and electrical improvements.

Disclaimer: The information contained in this listing has not been verified by Hawkins-Poe Real Estate Services and should be verified by the buyer.

Open House Schedules

May
30
11 AM - 2 AM
May
31
1 PM - 3 AM
Interior Features

Bedrooms

  • Total Bedrooms: 5
  • Main Level Bedrooms: 3
  • Lower Level Bedrooms: 2
  • Upper Level Bedrooms: 0

Bathrooms

  • Total Bathrooms: 3
  • Half Bathrooms: 0
  • Three-quarter Bathrooms: 0
  • Full Bathrooms: 3
  • Full Bathrooms in Garage: 0
  • Half Bathrooms in Garage: 0
  • Three-quarter Bathrooms in Garage: 0

Fireplaces

  • Total Fireplaces: 1
  • Main Level Fireplaces: 1

Water Heater

  • Water Heater Location: Garage
  • Water Heater Type: Electric

Heating & Cooling

  • Heating: Yes
  • Cooling: Yes
Exterior Features

Parking

  • Garage: Yes
  • Garage Attached: Yes
  • Parking Features: Driveway, Attached Garage
  • Parking Total: 6
  • Total Uncovered Parking Spaces: 3

Structure

  • Roof: Composition
  • Exterior Features: Cement Planked
  • Foundation: Poured Concrete

Lot Details

  • Lot Features: Secluded
  • Acres: 0.4518
  • Foundation: Poured Concrete
Area Features

Schools

  • High School District: Lake Washington
  • High School: Juanita High
  • Middle School: Kamiakin Middle
  • Elementary School: Keller Elem

Lot Details

  • Lot Features: Secluded
  • Acres: 0.4518
  • Foundation: Poured Concrete
Utilities

Power

  • Energy Source: Electric, Natural Gas, Solar PV
  • Power Company: PSE

Water, Sewer, and Garbage

  • Sewer Company: Northshore Utility
  • Sewer: Sewer Connected
  • Water Company: Northshore Utility
  • Water Source: Public
Mortgage Calculator
Details Home Team

Details Home Team


Send Details Home Team an email
