$1,200,000
18119 78th Street NE, Granite Falls, WA 98252
4 Beds
3.25 Baths
5,056 Sq Ft
18119 78th Street NE, Granite Falls, WA 98252 18119 78th Street NE, Granite Falls, WA 98252 18119 78th Street NE, Granite Falls, WA 98252 18119 78th Street NE, Granite Falls, WA 98252 18119 78th Street NE, Granite Falls, WA 98252 18119 78th Street NE, Granite Falls, WA 98252 18119 78th Street NE, Granite Falls, WA 98252 18119 78th Street NE, Granite Falls, WA 98252 18119 78th Street NE, Granite Falls, WA 98252 18119 78th Street NE, Granite Falls, WA 98252 18119 78th Street NE, Granite Falls, WA 98252 18119 78th Street NE, Granite Falls, WA 98252 18119 78th Street NE, Granite Falls, WA 98252 18119 78th Street NE, Granite Falls, WA 98252 18119 78th Street NE, Granite Falls, WA 98252 18119 78th Street NE, Granite Falls, WA 98252 18119 78th Street NE, Granite Falls, WA 98252 18119 78th Street NE, Granite Falls, WA 98252 18119 78th Street NE, Granite Falls, WA 98252 18119 78th Street NE, Granite Falls, WA 98252 18119 78th Street NE, Granite Falls, WA 98252 18119 78th Street NE, Granite Falls, WA 98252 18119 78th Street NE, Granite Falls, WA 98252 18119 78th Street NE, Granite Falls, WA 98252 18119 78th Street NE, Granite Falls, WA 98252 18119 78th Street NE, Granite Falls, WA 98252 18119 78th Street NE, Granite Falls, WA 98252 18119 78th Street NE, Granite Falls, WA 98252 18119 78th Street NE, Granite Falls, WA 98252 18119 78th Street NE, Granite Falls, WA 98252 18119 78th Street NE, Granite Falls, WA 98252 18119 78th Street NE, Granite Falls, WA 98252 18119 78th Street NE, Granite Falls, WA 98252 18119 78th Street NE, Granite Falls, WA 98252 18119 78th Street NE, Granite Falls, WA 98252 18119 78th Street NE, Granite Falls, WA 98252 18119 78th Street NE, Granite Falls, WA 98252 18119 78th Street NE, Granite Falls, WA 98252 18119 78th Street NE, Granite Falls, WA 98252 18119 78th Street NE, Granite Falls, WA 98252

Zillow 3D Virtual Tour

MLS #2502311 / Listing provided by NWMLS & John L. Scott Lake Stevens. & John L. Scott Mill Creek

$1,200,000

18119 78th Street NE
Granite Falls, WA 98252

Active 17 hours ago
4
Beds
3.25
Baths
5,056
Sq Ft
$237
Per Sq Ft
2003
Year Built

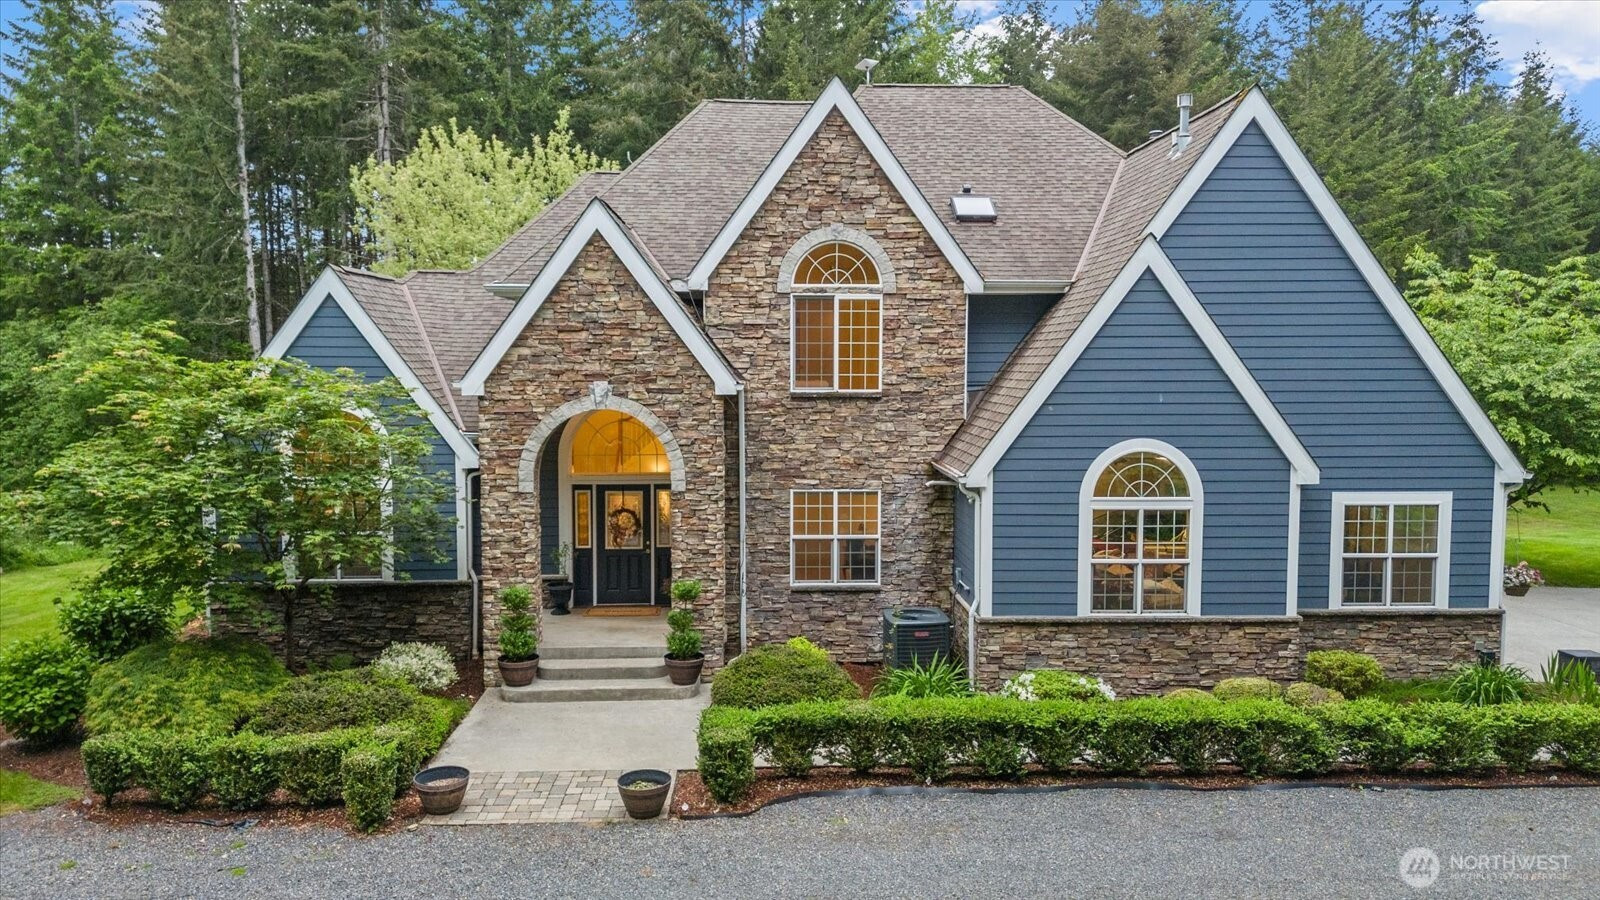
Stunning 5-acre estate in the coveted gated community of Pinnacle Ridge, where privacy, scale, and timeless design create an exceptional retreat. Tucked beyond a private drive on beautifully landscaped grounds, this custom-built home offers 3,342 sqft of refined living space plus an additional 1,714 sqft partially finished basement ready for your vision. A grand entry welcomes you with soaring ceilings and expansive windows that flood the home with natural light. Thoughtfully designed for elegant entertaining and effortless daily living, the main level features a formal living room with gas fireplace, formal dining room, den/office, family room with wood-burning fireplace, and a sunroom overlooking the peaceful grounds. The chef-inspired kitchen showcases rich wood cabinetry, granite countertops, center island with overhead range, pantry, eating nook, and seamless flow throughout the main living areas. Upstairs are four thoughtfully situated bedrooms, including a luxurious primary retreat with sitting area, spa-inspired bath with soaking tub, and oversized walk-in closet. One secondary bedroom offers a private ensuite bath, while two additional bedrooms share a Jack-and-Jill bath. Hardwood flooring, vaulted ceilings, surround sound, central vac, A/C, tankless water heater, EV outlet, covered outdoor living, circular driveway, RV parking, 3-car garage, and potential for a future shop/DADU further elevate this distinguished property minutes to shopping, dining, and recreation.

Disclaimer: The information contained in this listing has not been verified by Hawkins-Poe Real Estate Services and should be verified by the buyer.

Interior Features

Bedrooms

  • Total Bedrooms: 4
  • Main Level Bedrooms: 0
  • Lower Level Bedrooms: 0
  • Upper Level Bedrooms: 4
  • Possible Bedrooms: 4

Bathrooms

  • Total Bathrooms: 4
  • Half Bathrooms: 1
  • Three-quarter Bathrooms: 1
  • Full Bathrooms: 2
  • Full Bathrooms in Garage: 0
  • Half Bathrooms in Garage: 0
  • Three-quarter Bathrooms in Garage: 0

Fireplaces

  • Total Fireplaces: 2
  • Main Level Fireplaces: 2

Water Heater

  • Water Heater Location: Garage
  • Water Heater Type: Propane

Heating & Cooling

  • Heating: Yes
  • Cooling: Yes
Exterior Features

Parking

  • Garage: Yes
  • Garage Attached: Yes
  • Parking Features: Detached Carport, Driveway, Attached Garage, RV Parking
  • Parking Total: 7
  • Total Uncovered Parking Spaces: 2

Structure

  • Roof: Composition
  • Exterior Features: Cement Planked, Stone, Wood
  • Foundation: Poured Concrete

Lot Details

  • Lot Features: Open Space, Paved, Secluded
  • Acres: 5
  • Foundation: Poured Concrete
Area Features

Schools

  • High School District: Granite Falls
  • High School: Granite Falls High
  • Middle School: Granite Falls Mid
  • Elementary School: Monte Cristo Elem

Lot Details

  • Lot Features: Open Space, Paved, Secluded
  • Acres: 5
  • Foundation: Poured Concrete
Utilities

Power

  • Energy Source: Electric, Propane, Wood
  • Power Company: PUD

Water, Sewer, and Garbage

  • Sewer Company: Septic
  • Sewer: Septic Tank
  • Water Company: PUD
  • Water Source: Public
Mortgage Calculator
Details Home Team

Details Home Team


Send Details Home Team an email
