

MLS #2508957 / Listing provided by NWMLS & SASH Realty.
$995,000
11407 73rd Avenue NE
Arlington,
WA
98223
Beds
Baths
Sq Ft
Per Sq Ft
Year Built
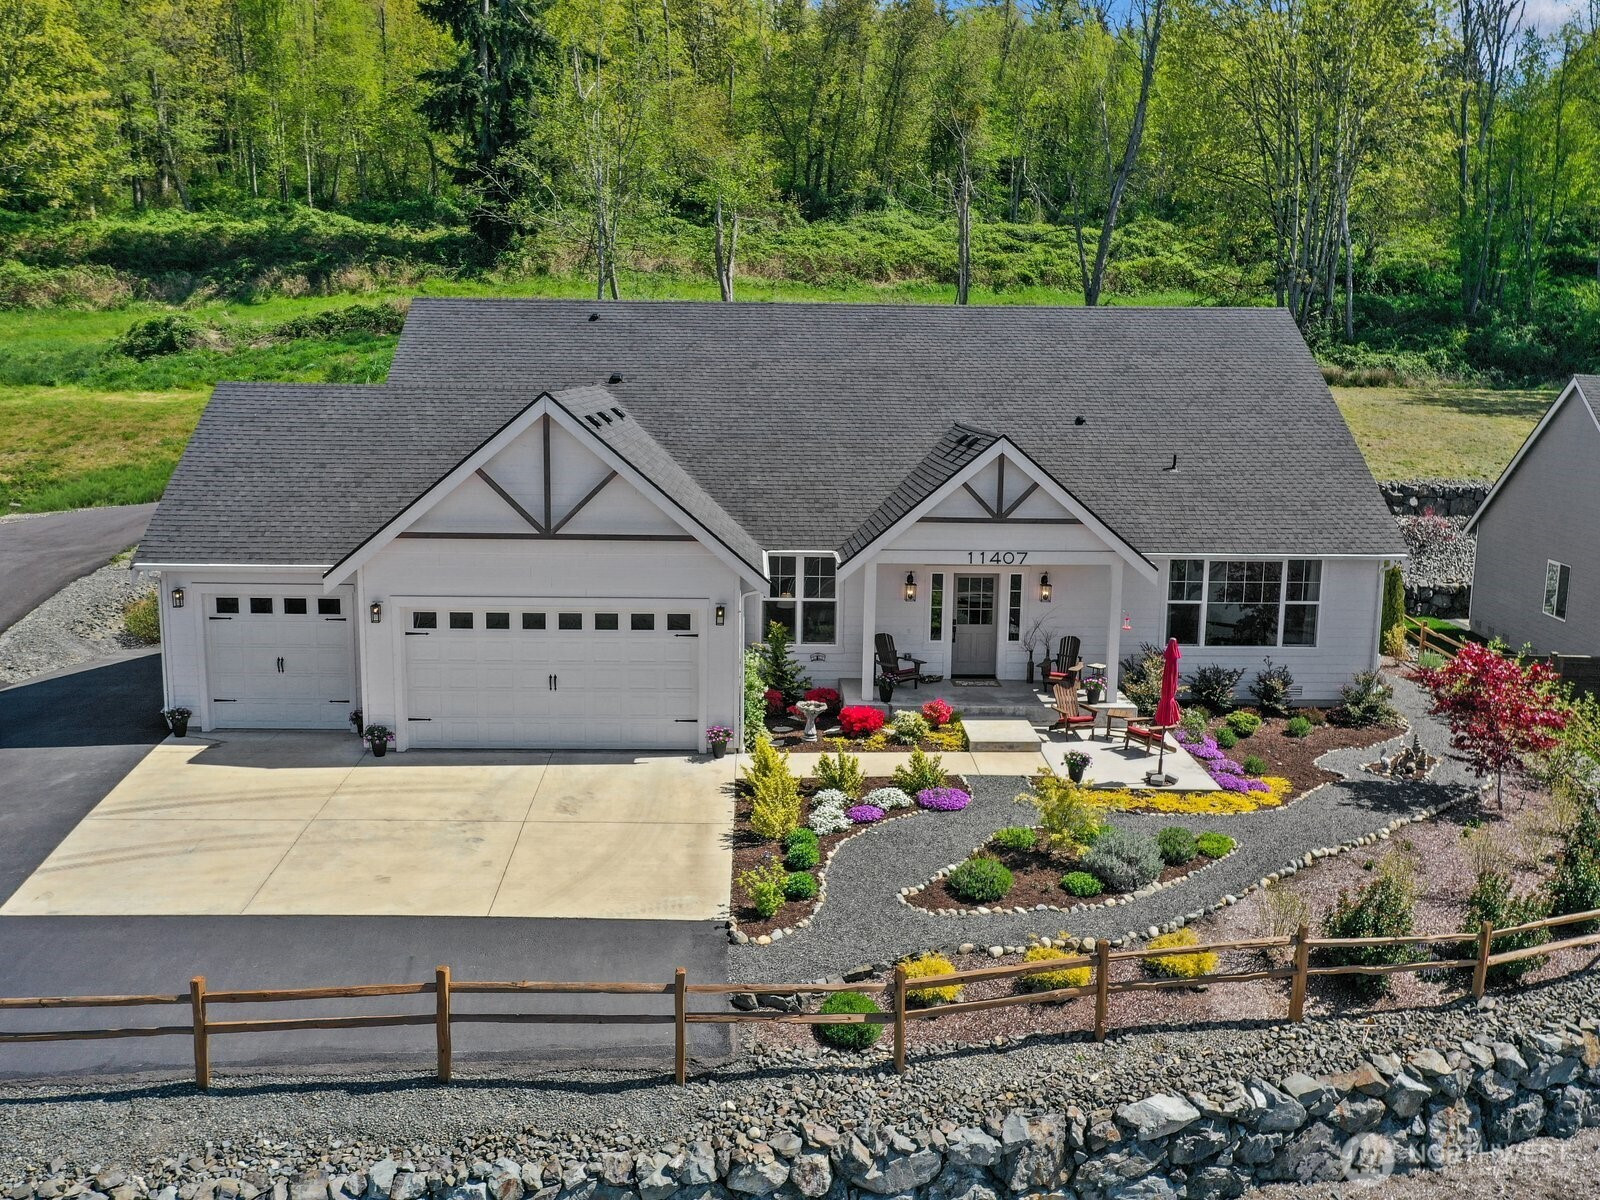
Open the gates to this gorgeous community where your dream estate awaits! Sited on a sunny and bright 1.65 acres, this expansive property features low maintenance landscaping, easy one-level living, and epic panoramic Olympic views. Your like-new home exudes luxury while still feeling cozy and warm with over 2,200 square feet, 4 bedrooms, 2.5 baths, and an office/flex room. Your open concept great room is flooded with natural light reflecting off the soaring vaulting ceilings to highlight the high end finishes. From the majestic floor to ceiling stone fireplace, to the Chef's dream kitchen, this room was made to wow your guests and host epic gatherings, complete with a walk-in butler's pantry. Speaking of hosting, this epic home features its own private guest wing off of the living room. Guests can close the French doors for ultimate privacy with their own bedroom and bathroom. Your own primary suite is a true retreat, with a spa designed luxury bath complete with heated floors, huge walk-in closet, and charming exposed wood beams. Outside is your attached 3 car garage, covered patio for easy indoor/outdoor living, and private access to Centennial Trail. Centrally located to I5 and Hwy 9, this August Paul Estate is ready to welcome you home.
Disclaimer: The information contained in this listing has not been verified by Hawkins-Poe Real Estate Services and should be verified by the buyer.
Bedrooms
- Total Bedrooms: 4
- Main Level Bedrooms: 4
- Lower Level Bedrooms: 0
- Upper Level Bedrooms: 0
- Possible Bedrooms: 4
Bathrooms
- Total Bathrooms: 3
- Half Bathrooms: 1
- Three-quarter Bathrooms: 0
- Full Bathrooms: 2
- Full Bathrooms in Garage: 0
- Half Bathrooms in Garage: 0
- Three-quarter Bathrooms in Garage: 0
Fireplaces
- Total Fireplaces: 1
- Main Level Fireplaces: 1
Water Heater
- Water Heater Location: Garage
- Water Heater Type: Tankless
Heating & Cooling
- Heating: Yes
- Cooling: Yes
Parking
- Garage: Yes
- Garage Attached: Yes
- Parking Features: Driveway, Attached Garage
- Parking Total: 3
Structure
- Roof: Composition
- Exterior Features: Cement Planked, Wood
- Foundation: Poured Concrete, Slab
Lot Details
- Lot Features: Adjacent to Public Land, Cul-De-Sac, Dead End Street, Drought Resistant Landscape, Paved
- Acres: 1.65
- Foundation: Poured Concrete, Slab
Schools
- High School District: Marysville
Lot Details
- Lot Features: Adjacent to Public Land, Cul-De-Sac, Dead End Street, Drought Resistant Landscape, Paved
- Acres: 1.65
- Foundation: Poured Concrete, Slab
Power
- Energy Source: Electric, Propane
- Power Company: PUD
Water, Sewer, and Garbage
- Sewer Company: Septic
- Sewer: Septic Tank
- Water Company: Shared Well
- Water Source: Shared Well

Details Home Team
Send Details Home Team an email