$1,295,000
1093 Village Loop, Langley, WA 98260
4 Beds
3.25 Baths
3,702 Sq Ft
1093 Village Loop, Langley, WA 98260 1093 Village Loop, Langley, WA 98260 1093 Village Loop, Langley, WA 98260 1093 Village Loop, Langley, WA 98260 1093 Village Loop, Langley, WA 98260 1093 Village Loop, Langley, WA 98260 1093 Village Loop, Langley, WA 98260 1093 Village Loop, Langley, WA 98260 1093 Village Loop, Langley, WA 98260 1093 Village Loop, Langley, WA 98260 1093 Village Loop, Langley, WA 98260 1093 Village Loop, Langley, WA 98260 1093 Village Loop, Langley, WA 98260 1093 Village Loop, Langley, WA 98260 1093 Village Loop, Langley, WA 98260 1093 Village Loop, Langley, WA 98260 1093 Village Loop, Langley, WA 98260 1093 Village Loop, Langley, WA 98260 1093 Village Loop, Langley, WA 98260 1093 Village Loop, Langley, WA 98260 1093 Village Loop, Langley, WA 98260 1093 Village Loop, Langley, WA 98260 1093 Village Loop, Langley, WA 98260 1093 Village Loop, Langley, WA 98260 1093 Village Loop, Langley, WA 98260 1093 Village Loop, Langley, WA 98260 1093 Village Loop, Langley, WA 98260 1093 Village Loop, Langley, WA 98260 1093 Village Loop, Langley, WA 98260 1093 Village Loop, Langley, WA 98260 1093 Village Loop, Langley, WA 98260 1093 Village Loop, Langley, WA 98260 1093 Village Loop, Langley, WA 98260 1093 Village Loop, Langley, WA 98260 1093 Village Loop, Langley, WA 98260 1093 Village Loop, Langley, WA 98260 1093 Village Loop, Langley, WA 98260 1093 Village Loop, Langley, WA 98260 1093 Village Loop, Langley, WA 98260 1093 Village Loop, Langley, WA 98260

1093 Village Loop Property Tour Tour Factory

MLS #2510599 / Listing provided by NWMLS & John L. Scott Whidbey Island S.

$1,295,000

1093 Village Loop
Langley, WA 98260

Active 1 day ago
4
Beds
3.25
Baths
3,702
Sq Ft
$350
Per Sq Ft
1978
Year Built

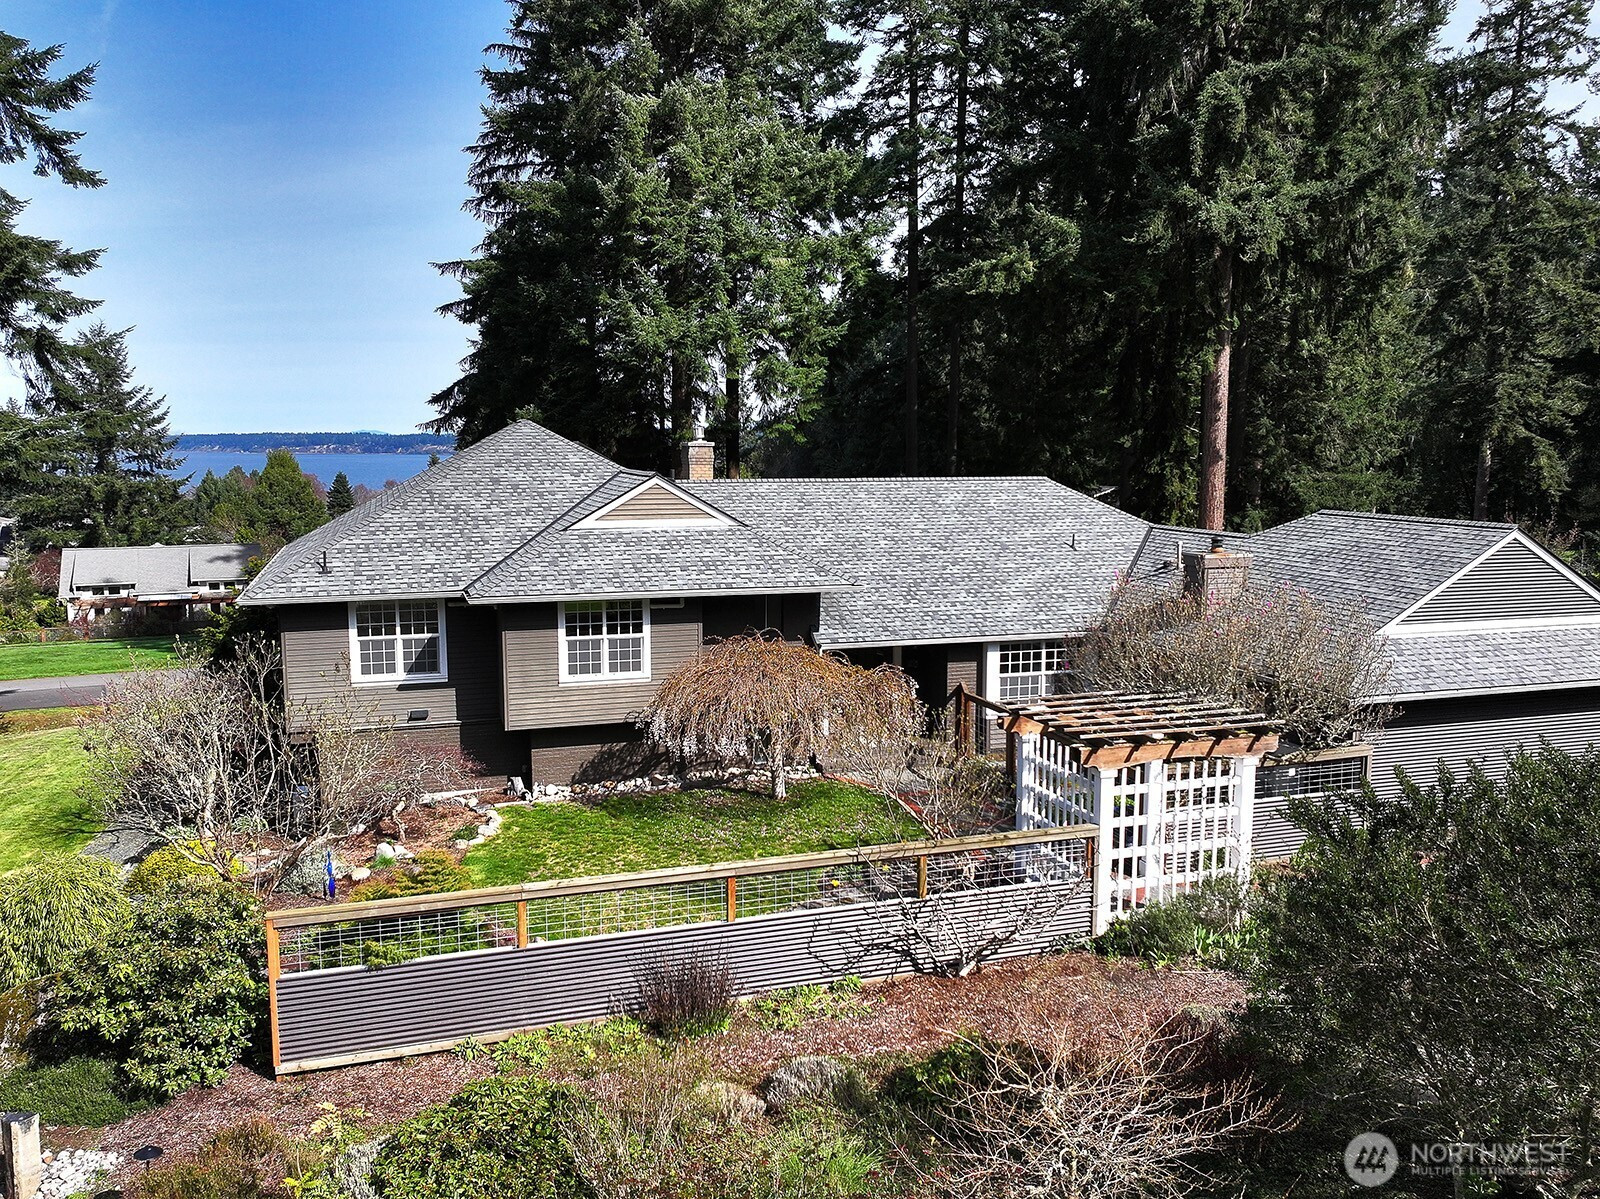
Spaciousness and versatility weave throughout this exceptional custom home in Langley's coveted Highlands community. Rich in character, this one-of-a-kind home provides a unique combination of living BIG while maintaining a deep sense of warmth and comfort. Cozy up by one of two fireplaces or entertain on the expansive deck with views of Saratoga Passage. Features include a well-appointed chef's kitchen with a gas cooktop and walk-in pantry, wet bar, generous Primary Suite, an abundance of storage space, including a walk-up attic, a private patio with a fire pit and a fenced herb garden. A private lower-level apartment with its own entrance is ideal for guests, multi-gen living, remote work or creative spaces. The adjacent buildable lot maximizes your investment with the potential for future building or sale. Surrounded by thoughtfully designed green-built houses and close to quaint Langley Village with shops, restaurants, galleries, theaters and beaches, this one will capture your heart. Welcome to Langley, Welcome Home!

Disclaimer: The information contained in this listing has not been verified by Hawkins-Poe Real Estate Services and should be verified by the buyer.

Open House Schedules

May
27
11 AM - 1 PM
May
30
12 PM - 3 PM
Interior Features

Bedrooms

  • Total Bedrooms: 4
  • Main Level Bedrooms: 0
  • Lower Level Bedrooms: 1
  • Upper Level Bedrooms: 3

Bathrooms

  • Total Bathrooms: 4
  • Half Bathrooms: 1
  • Three-quarter Bathrooms: 1
  • Full Bathrooms: 2
  • Full Bathrooms in Garage: 0
  • Half Bathrooms in Garage: 0
  • Three-quarter Bathrooms in Garage: 0

Fireplaces

  • Total Fireplaces: 2
  • Main Level Fireplaces: 2

Water Heater

  • Water Heater Location: Garage & Lower Level Bedroom Closet
  • Water Heater Type: Propane & Electric

Heating & Cooling

  • Heating: Yes
  • Cooling: Yes
Exterior Features

Parking

  • Garage: Yes
  • Garage Attached: Yes
  • Parking Features: Driveway, Attached Garage
  • Parking Total: 2

Structure

  • Roof: Composition
  • Exterior Features: Brick, Wood
  • Foundation: Poured Concrete, Slab

Lot Details

  • Lot Features: Paved
  • Acres: 0.377
  • Foundation: Poured Concrete, Slab
Area Features

Schools

  • High School District: South Whidbey Island
  • High School: Buyer To Verify
  • Middle School: Buyer To Verify
  • Elementary School: Buyer To Verify

Lot Details

  • Lot Features: Paved
  • Acres: 0.377
  • Foundation: Poured Concrete, Slab
Utilities

Power

  • Energy Source: Electric, Propane, Wood
  • Power Company: PSE

Water, Sewer, and Garbage

  • Sewer Company: City of Langley
  • Sewer: Sewer Connected
  • Water Company: City of Langley
  • Water Source: Public
Mortgage Calculator
Details Home Team

Details Home Team


Send Details Home Team an email
