$1,360,000
18521 40th Avenue SE, Bothell, WA 98012
5 Beds
2.75 Baths
2,749 Sq Ft
18521 40th Avenue SE, Bothell, WA 98012 18521 40th Avenue SE, Bothell, WA 98012 18521 40th Avenue SE, Bothell, WA 98012 18521 40th Avenue SE, Bothell, WA 98012 18521 40th Avenue SE, Bothell, WA 98012 18521 40th Avenue SE, Bothell, WA 98012 18521 40th Avenue SE, Bothell, WA 98012 18521 40th Avenue SE, Bothell, WA 98012 18521 40th Avenue SE, Bothell, WA 98012 18521 40th Avenue SE, Bothell, WA 98012 18521 40th Avenue SE, Bothell, WA 98012 18521 40th Avenue SE, Bothell, WA 98012 18521 40th Avenue SE, Bothell, WA 98012 18521 40th Avenue SE, Bothell, WA 98012 18521 40th Avenue SE, Bothell, WA 98012 18521 40th Avenue SE, Bothell, WA 98012 18521 40th Avenue SE, Bothell, WA 98012 18521 40th Avenue SE, Bothell, WA 98012 18521 40th Avenue SE, Bothell, WA 98012 18521 40th Avenue SE, Bothell, WA 98012 18521 40th Avenue SE, Bothell, WA 98012 18521 40th Avenue SE, Bothell, WA 98012 18521 40th Avenue SE, Bothell, WA 98012 18521 40th Avenue SE, Bothell, WA 98012 18521 40th Avenue SE, Bothell, WA 98012 18521 40th Avenue SE, Bothell, WA 98012 18521 40th Avenue SE, Bothell, WA 98012 18521 40th Avenue SE, Bothell, WA 98012 18521 40th Avenue SE, Bothell, WA 98012 18521 40th Avenue SE, Bothell, WA 98012 18521 40th Avenue SE, Bothell, WA 98012 18521 40th Avenue SE, Bothell, WA 98012 18521 40th Avenue SE, Bothell, WA 98012 18521 40th Avenue SE, Bothell, WA 98012 18521 40th Avenue SE, Bothell, WA 98012 18521 40th Avenue SE, Bothell, WA 98012 18521 40th Avenue SE, Bothell, WA 98012 18521 40th Avenue SE, Bothell, WA 98012 18521 40th Avenue SE, Bothell, WA 98012 18521 40th Avenue SE, Bothell, WA 98012

*** Take a Virtual Tour! 18521 40th Ave Se, Bothell, WA 98012 ***

MLS #2511172 / Listing provided by NWMLS & Steel Realty Group, LLC.

$1,360,000

18521 40th Avenue SE
Bothell, WA 98012

Active 1 day ago
5
Beds
2.75
Baths
2,749
Sq Ft
$495
Per Sq Ft
2012
Year Built

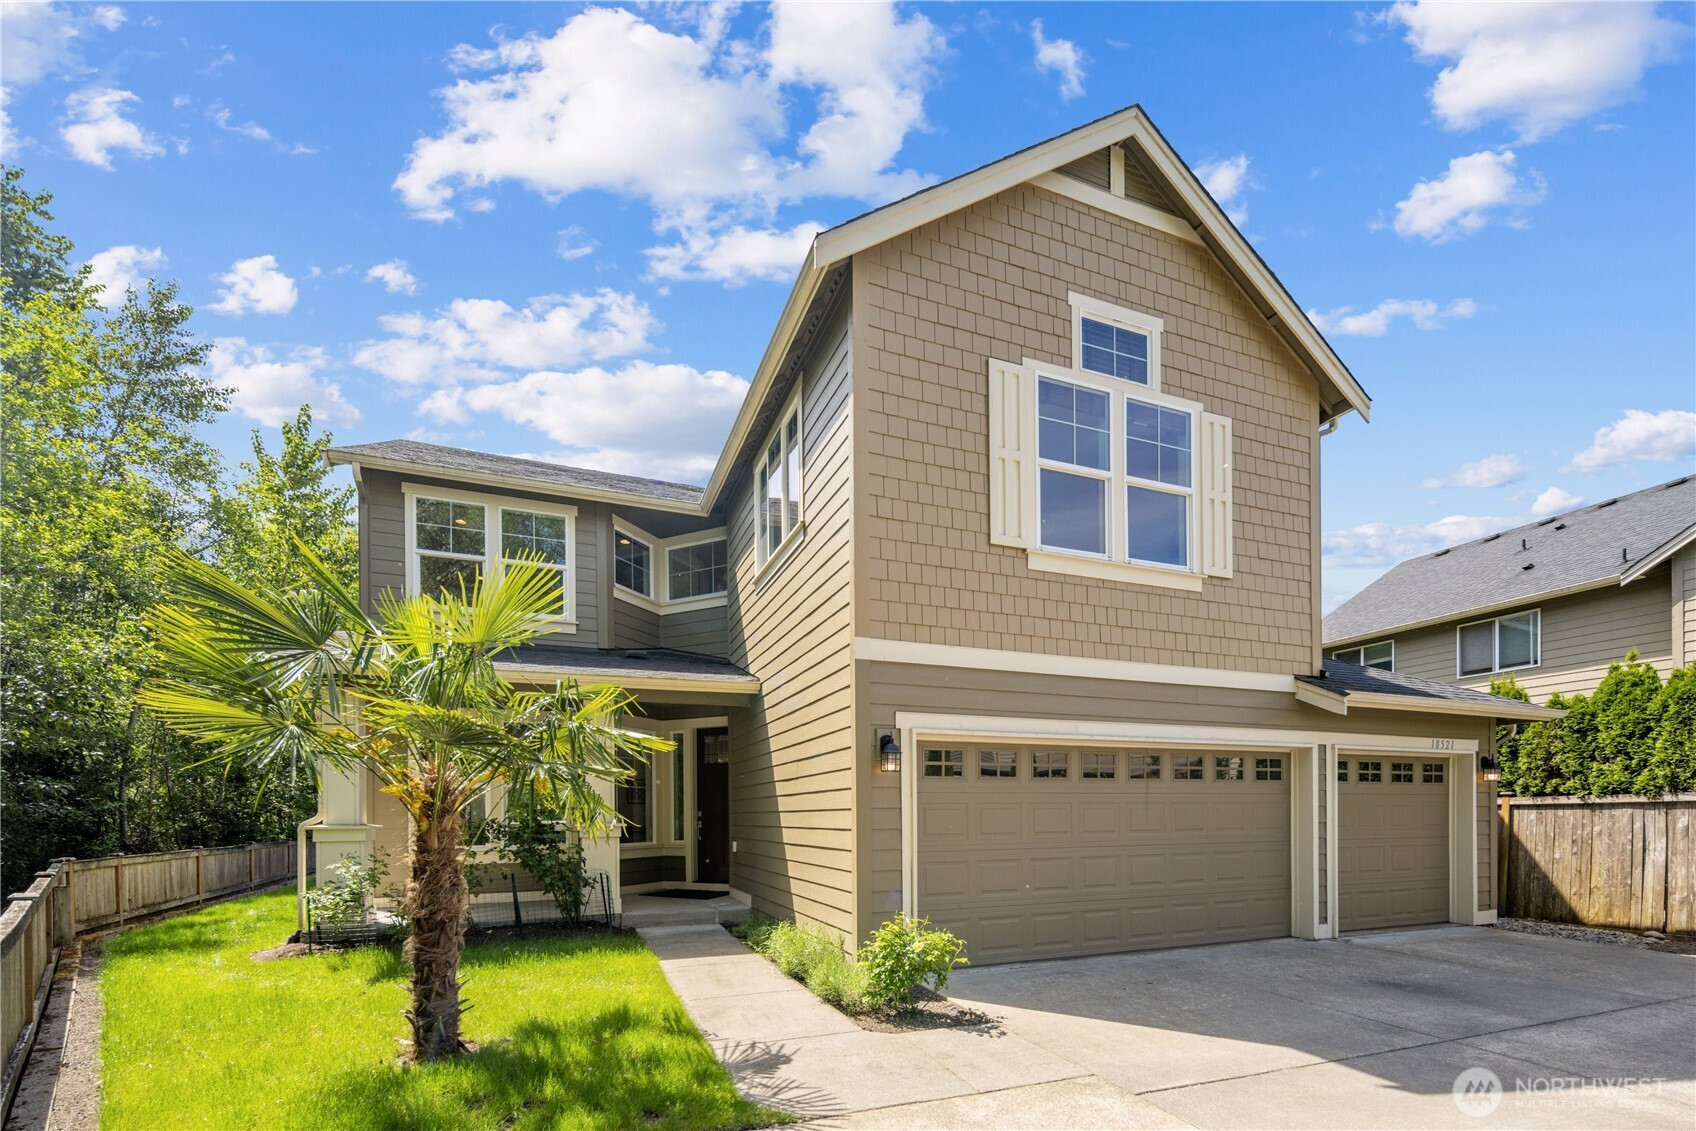
Lovely 2-story modern Craftsman in Ferncress, a North Creek neighborhood in Bothell. Set along a quiet tree-lined street with sidewalks. This spacious 5-bedroom + bonus room home offers 3 baths, including a main-floor bedroom with 3/4 guest bath, plus a formal living room, family room, and formal dining room for flexible everyday living and entertaining. Built in 2012 with an elegant, convenient floorplan, this home is filled with designer touches! Freshly refinished real wood floors, new lighting, new carpet and fresh paint throughout! The open-concept kitchen, informal dining area, and family room are wrapped in windows, with southern exposure bringing in warm natural light. A laundry room is on the second floor for convenience to bedrooms. The large primary bedroom has a beautiful 5 piece bath with soaking tub and walk-in shower, huge walk-in closet, and is located just down the hall from the other second floor bedrooms. A 3-car attached garage, expansive driveway, and extra parking add rare everyday ease. Out back, an expansive patio opens to a private, partially fenced backyard that backs to a protected greenbelt for lasting privacy and quiet enjoyment. With central AC to keep you cool in the summer, as well as a solar panel system and a generator! Walk to Lidera park just a few houses away! Close to parks, walking trails, shopping, and North Shore schools. An inspection report is available. Offers to be reviewed on Tuesday June 2nd at 2pm.

Disclaimer: The information contained in this listing has not been verified by Hawkins-Poe Real Estate Services and should be verified by the buyer.

Interior Features

Bedrooms

  • Total Bedrooms: 5
  • Main Level Bedrooms: 1
  • Lower Level Bedrooms: 0
  • Upper Level Bedrooms: 4

Bathrooms

  • Total Bathrooms: 3
  • Half Bathrooms: 0
  • Three-quarter Bathrooms: 1
  • Full Bathrooms: 2
  • Full Bathrooms in Garage: 0
  • Half Bathrooms in Garage: 0
  • Three-quarter Bathrooms in Garage: 0

Fireplaces

  • Total Fireplaces: 2
  • Main Level Fireplaces: 2

Water Heater

  • Water Heater Location: garage
  • Water Heater Type: gas

Heating & Cooling

  • Heating: Yes
  • Cooling: Yes
Exterior Features

Parking

  • Garage: Yes
  • Garage Attached: Yes
  • Parking Features: Driveway, Attached Garage
  • Parking Total: 5
  • Total Uncovered Parking Spaces: 2

Structure

  • Roof: Composition
  • Exterior Features: Cement Planked, Wood, Wood Products
  • Foundation: Poured Concrete

Lot Details

  • Lot Features: Curbs, Paved, Sidewalk
  • Acres: 0.22
  • Foundation: Poured Concrete
Area Features

Schools

  • High School District: Northshore
  • High School: North Creek High School
  • Middle School: Skyview Middle School
  • Elementary School: Fernwood Elem

Lot Details

  • Lot Features: Curbs, Paved, Sidewalk
  • Acres: 0.22
  • Foundation: Poured Concrete
Utilities

Power

  • Energy Source: Electric, Natural Gas, Solar PV
  • Power Company: Snohomish County PUD

Water, Sewer, and Garbage

  • Sewer Company: Alderwood Water and Wastewater District
  • Sewer: Sewer Connected
  • Water Company: Alderwood Water and Wastewater District
  • Water Source: Public
Mortgage Calculator
Details Home Team

Details Home Team


Send Details Home Team an email
