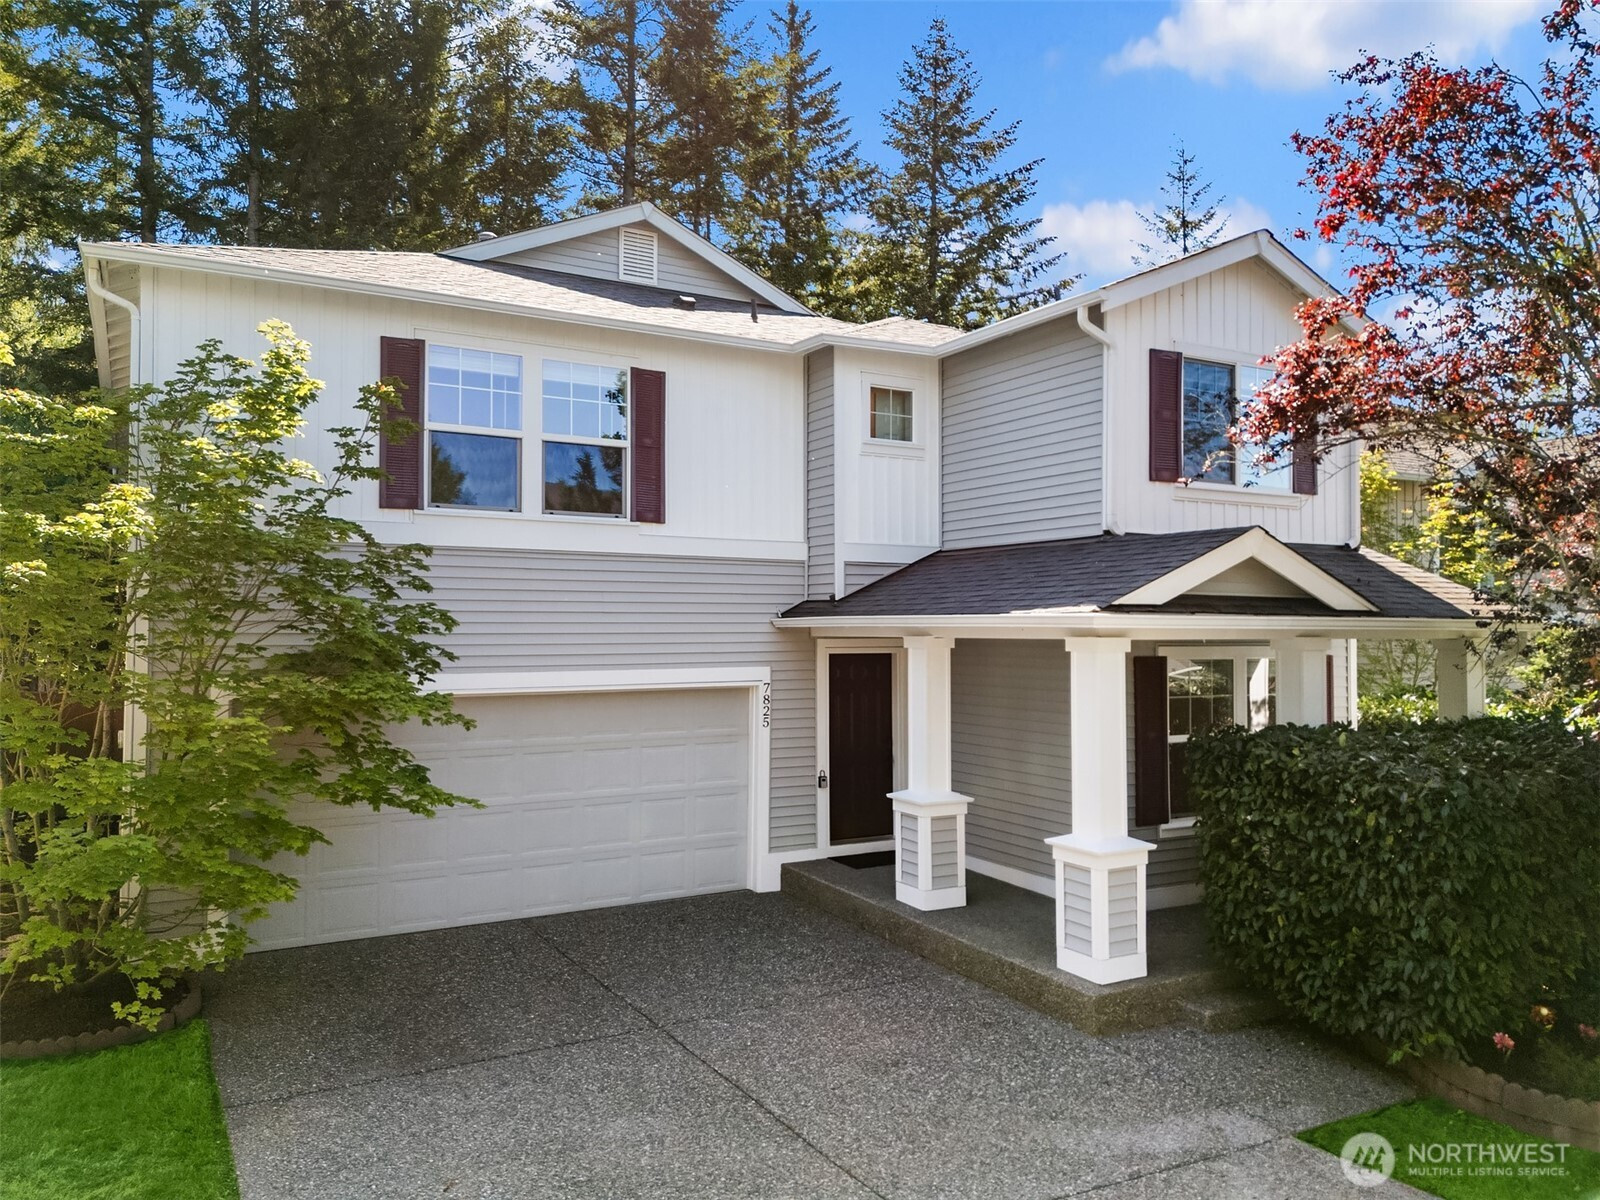


MLS #2511810 / Listing provided by NWMLS & John L. Scott, Inc..
$1,478,250
7825 Cortland Ave SE
Snoqualmie,
WA
98065
Beds
Baths
Sq Ft
Per Sq Ft
Year Built
Welcome to this beautifully updated Braeburn home tucked into the heart of Snoqualmie Ridge. 4 Bed/2.5 Bath across 2,820 square feet give everyone room to spread out. Fresh interior paint, new oak hardwood floors, quality new carpet, new blinds and LED lighting all over the house, completely move-in ready. UV-C air purification system installed in the HVAC, neutralizes airborne pathogens and upgrades air quality inside. A chef's kitchen with slab granite countertops, a good size center island, and walk-in pantry keeps up with busy mornings and dinner parties alike. An included new LG fridge and GE dishwasher make every day that much easier. French doors open to separate convenient office room, a gas fireplace anchors the living space, and whole house speaker system. An updated powder room with a brand new toilet. The inviting front porch is the perfect spot to pull up a chair and settle into Ridge life. Upstairs, the primary suite is a true standout. Its own gas fireplace, a fully remodeled ensuite with Brazilian quartz countertop and tiled floor, petrified wood sink, crystal lighting, and shower privacy glass, plus an expansive walk-in closet. Out back, the fully fenced yard with dual gates backs to a private greenbelt, quiet, and all yours. Forest trail access from neighborhood. A spacious two-car garage and convenient bus stop is just two minutes from home. Parks, trails, top-rated Snoqualmie Valley schools, and easy I-90 access. This is Ridge living at its best.
Disclaimer: The information contained in this listing has not been verified by Hawkins-Poe Real Estate Services and should be verified by the buyer.
Open House Schedules
Snoqualmie Ridge living at its best. 4BD/2.5BA, 2,820 sq ft, private greenbelt backyard, and practical, luxury updates that you won't want to miss. Join us this weekend!
30
11 AM - 1 PM
31
2 PM - 4 PM
Bedrooms
- Total Bedrooms: 4
- Main Level Bedrooms: 0
- Lower Level Bedrooms: 0
- Upper Level Bedrooms: 4
Bathrooms
- Total Bathrooms: 3
- Half Bathrooms: 1
- Three-quarter Bathrooms: 0
- Full Bathrooms: 2
- Full Bathrooms in Garage: 0
- Half Bathrooms in Garage: 0
- Three-quarter Bathrooms in Garage: 0
Fireplaces
- Total Fireplaces: 2
- Main Level Fireplaces: 1
- Upper Level Fireplaces: 1
Heating & Cooling
- Heating: Yes
- Cooling: No
Parking
- Garage: Yes
- Garage Attached: Yes
- Parking Features: Driveway, Attached Garage, Off Street
- Parking Total: 2
Structure
- Roof: Composition
- Exterior Features: Metal/Vinyl
- Foundation: Poured Concrete
Lot Details
- Lot Features: Paved, Sidewalk
- Acres: 0.1033
- Foundation: Poured Concrete
Schools
- High School District: Snoqualmie Valley
Transportation
- Nearby Bus Line: true
Lot Details
- Lot Features: Paved, Sidewalk
- Acres: 0.1033
- Foundation: Poured Concrete
Power
- Energy Source: Natural Gas
- Power Company: Puget Sound Energy
Water, Sewer, and Garbage
- Sewer Company: City of Snoqualmie
- Sewer: Sewer Connected
- Water Company: City of Snoqualmie
- Water Source: Public

Details Home Team
Send Details Home Team an email