$1,500,000
6923 237th Avenue NE, Redmond, WA 98053
4 Beds
2.25 Baths
2,990 Sq Ft
6923 237th Avenue NE, Redmond, WA 98053 6923 237th Avenue NE, Redmond, WA 98053 6923 237th Avenue NE, Redmond, WA 98053 6923 237th Avenue NE, Redmond, WA 98053 6923 237th Avenue NE, Redmond, WA 98053 6923 237th Avenue NE, Redmond, WA 98053 6923 237th Avenue NE, Redmond, WA 98053 6923 237th Avenue NE, Redmond, WA 98053 6923 237th Avenue NE, Redmond, WA 98053 6923 237th Avenue NE, Redmond, WA 98053 6923 237th Avenue NE, Redmond, WA 98053 6923 237th Avenue NE, Redmond, WA 98053 6923 237th Avenue NE, Redmond, WA 98053 6923 237th Avenue NE, Redmond, WA 98053 6923 237th Avenue NE, Redmond, WA 98053 6923 237th Avenue NE, Redmond, WA 98053 6923 237th Avenue NE, Redmond, WA 98053 6923 237th Avenue NE, Redmond, WA 98053 6923 237th Avenue NE, Redmond, WA 98053 6923 237th Avenue NE, Redmond, WA 98053 6923 237th Avenue NE, Redmond, WA 98053 6923 237th Avenue NE, Redmond, WA 98053 6923 237th Avenue NE, Redmond, WA 98053 6923 237th Avenue NE, Redmond, WA 98053 6923 237th Avenue NE, Redmond, WA 98053 6923 237th Avenue NE, Redmond, WA 98053 6923 237th Avenue NE, Redmond, WA 98053 6923 237th Avenue NE, Redmond, WA 98053 6923 237th Avenue NE, Redmond, WA 98053 6923 237th Avenue NE, Redmond, WA 98053 6923 237th Avenue NE, Redmond, WA 98053 6923 237th Avenue NE, Redmond, WA 98053 6923 237th Avenue NE, Redmond, WA 98053 6923 237th Avenue NE, Redmond, WA 98053 6923 237th Avenue NE, Redmond, WA 98053 6923 237th Avenue NE, Redmond, WA 98053 6923 237th Avenue NE, Redmond, WA 98053 6923 237th Avenue NE, Redmond, WA 98053 6923 237th Avenue NE, Redmond, WA 98053 6923 237th Avenue NE, Redmond, WA 98053

Virtual Tour Virtual Tour

MLS #2514291 / Listing provided by NWMLS & Coldwell Banker Bain.

$1,500,000

6923 237th Avenue NE
Redmond, WA 98053

Active 23 hours ago
4
Beds
2.25
Baths
2,990
Sq Ft
$502
Per Sq Ft
1979
Year Built

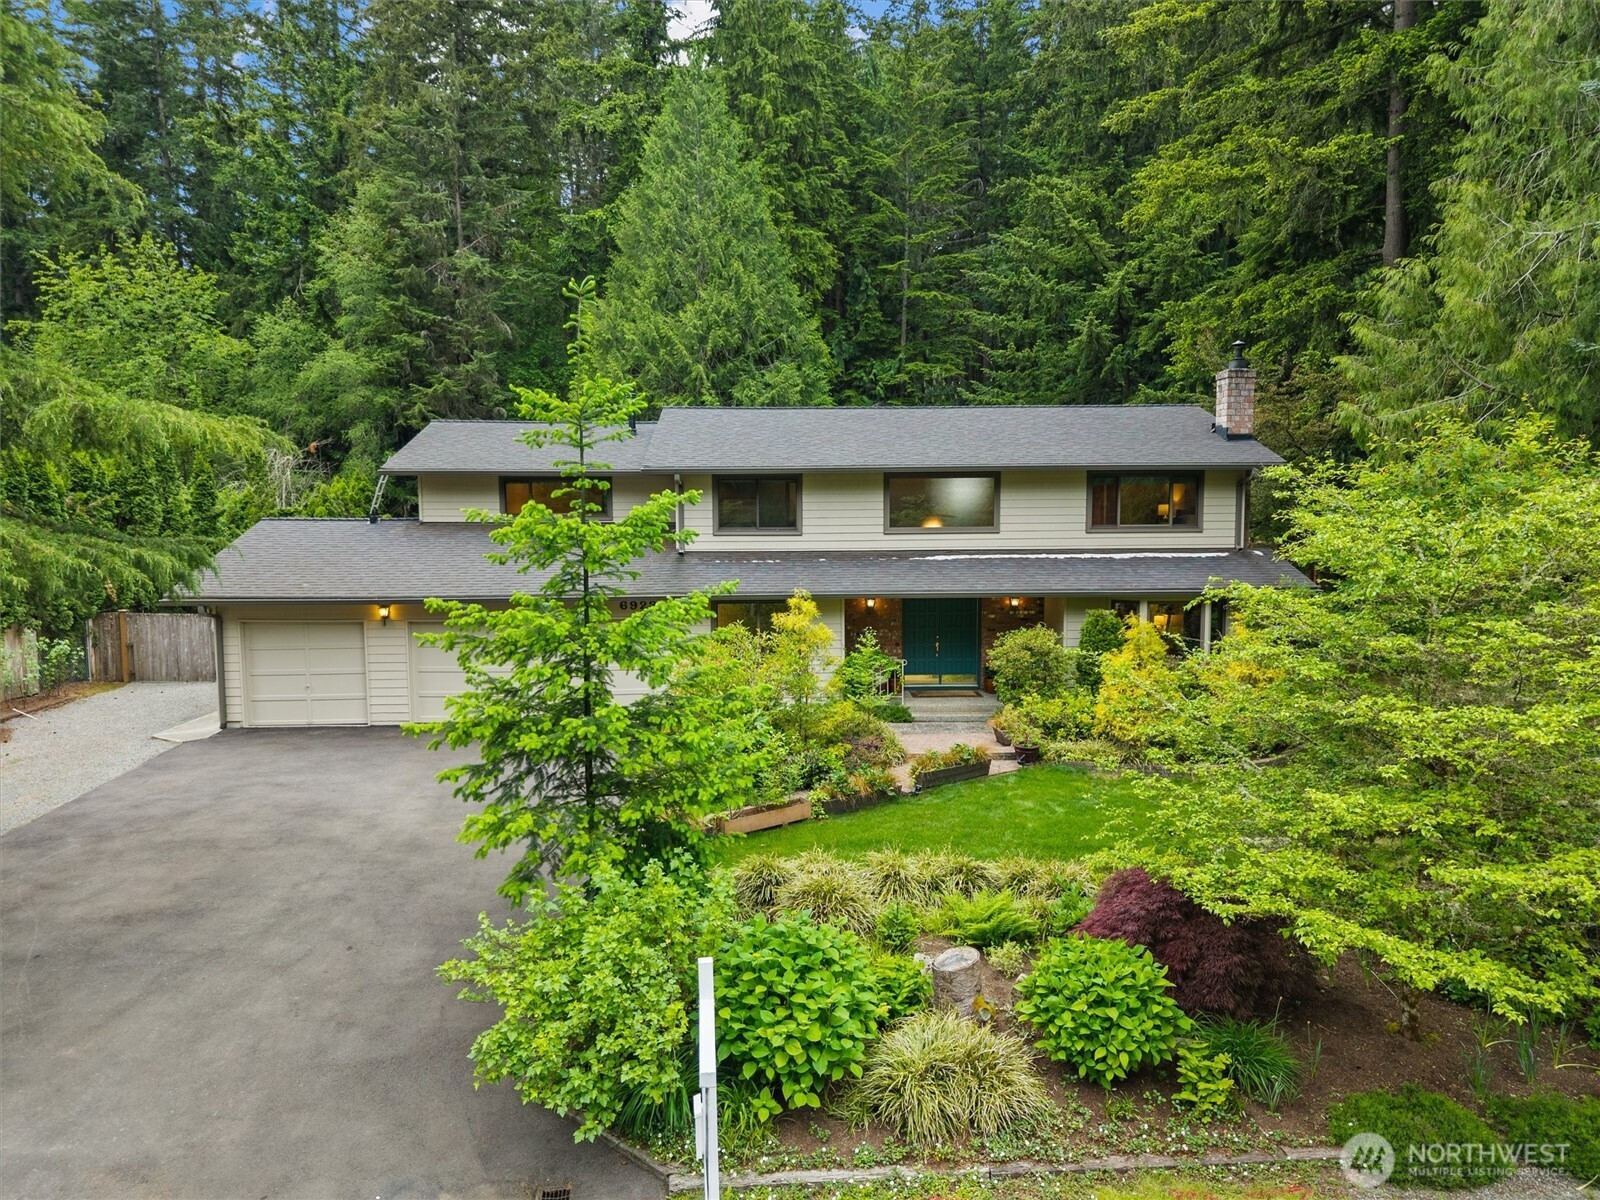
Would you like to live in a beautiful country setting and still be just minutes from Microsoft’s main campus and Eastside tech? This fabulous Union Hill 2-story offers the classic floorpan in a private setting that is rare on the market today. Step inside and enjoy a main level that is perfectly laid out for today’s living. The circular floorplan offers an open concept without sacrificing any of the formal spaces that you desire. The kitchen, with its upgraded appliances and convenient breakfast bar, opens perfectly to the adjacent family room. The dining room has wonderful size and can accommodate the largest of dining room furniture. Looking for some peace and quiet? Move into the formal living room and enjoy a book next to the sweet wood burning stove. Work from home? No problem, you will love the oversized, private home office. Move upstairs and find 4 right-sized bedrooms including a large primary suite that has plenty of room to begin and end your day. The bonus room is a perfect play or media room and is easily accessed by the second stairwell that is connected to the family room below. Like the inside? Wait until you see the yard! The nearly 35,000sf lot is totally private and sits perfectly adjacent to Katherine C. Lewis Natural Area, a 436 acre natural preserve of beauty and wonder. Additional surprises include a detached shop/garage with power, a tree house that the kids will adore and even your own private exercise room. This home is a rare opportunity indeed!

Disclaimer: The information contained in this listing has not been verified by Hawkins-Poe Real Estate Services and should be verified by the buyer.

Open House Schedules

May
30
12:30 PM - 3:30 PM
May
31
12 PM - 3 PM
Interior Features

Bedrooms

  • Total Bedrooms: 4
  • Main Level Bedrooms: 0
  • Lower Level Bedrooms: 0
  • Upper Level Bedrooms: 4
  • Possible Bedrooms: 4

Bathrooms

  • Total Bathrooms: 3
  • Half Bathrooms: 1
  • Three-quarter Bathrooms: 1
  • Full Bathrooms: 1
  • Full Bathrooms in Garage: 0
  • Half Bathrooms in Garage: 0
  • Three-quarter Bathrooms in Garage: 0

Fireplaces

  • Total Fireplaces: 2
  • Main Level Fireplaces: 2

Water Heater

  • Water Heater Location: Garage
  • Water Heater Type: Gas

Heating & Cooling

  • Heating: Yes
  • Cooling: No
Exterior Features

Parking

  • Garage: Yes
  • Garage Attached: Yes
  • Parking Features: Attached Garage
  • Parking Total: 7
  • Total Uncovered Parking Spaces: 4

Structure

  • Roof: Composition
  • Exterior Features: Brick, Wood
  • Foundation: Poured Concrete

Lot Details

  • Lot Features: Cul-De-Sac, Dead End Street, Paved, Secluded
  • Acres: 0.8035
  • Foundation: Poured Concrete
Area Features

Schools

  • High School District: Lake Washington
  • High School: Buyer To Verify
  • Middle School: Buyer To Verify
  • Elementary School: Buyer To Verify

Lot Details

  • Lot Features: Cul-De-Sac, Dead End Street, Paved, Secluded
  • Acres: 0.8035
  • Foundation: Poured Concrete
Utilities

Power

  • Energy Source: Natural Gas, Wood
  • Power Company: PSE

Water, Sewer, and Garbage

  • Sewer Company: Septic
  • Sewer: Septic Tank
  • Water Company: Union Hill
  • Water Source: Public
Mortgage Calculator
Details Home Team

Details Home Team


Send Details Home Team an email
