

MLS #2514845 / Listing provided by NWMLS .
$925,000
43235 SE 134th Street
North Bend,
WA
98045
Beds
Baths
Sq Ft
Per Sq Ft
Year Built
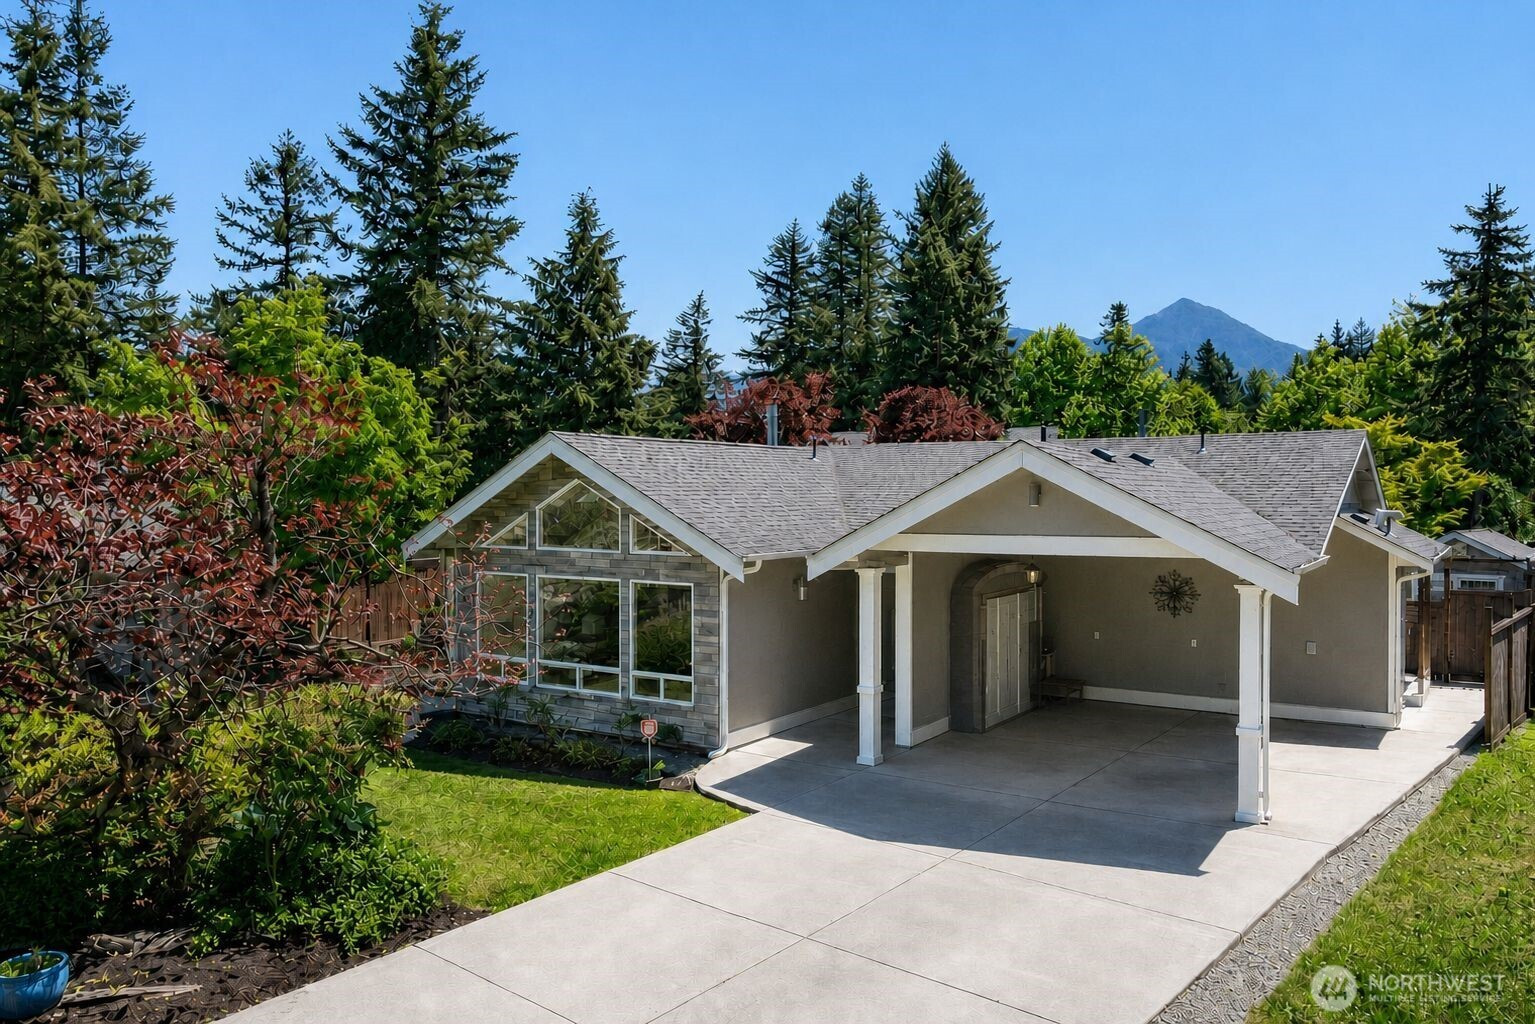
Tucked into the scenic beauty of North Bend, this beautifully updated 3-bedroom, 2-bath home captures stunning mountain views and the perfect balance of comfort, charm, and outdoor living. Designed for relaxing evenings and entertaining, the spacious backyard feels like a private retreat with a hot tub, inviting fire pit area, custom BBQ island with refrigerator, and vibrant flowering gardens that bloom throughout the seasons. An RV hook-up in the carport adds convenience for guests and adventure seekers alike. Inside, rich Acacia hardwood floors flow through the main living spaces, filling the home with warmth and character. The thoughtfully designed kitchen is perfect for gathering and hosting, featuring a Sub-Zero refrigerator, double oven with warming drawer, custom cabinetry, beverage fridge, wet bar, eating bar, workspace, and dining area with cozy corner fireplace. Inviting living room showcases vaulted ceilings, dramatic floor-to-ceiling windows, gas fireplace, and easy access to the front patio where year-round mountain views create a peaceful setting. The spacious primary suite offers new carpet, walk-in closet, and beautifully updated bath with heated tile floors and custom spa-like retreat. Two additional bedrooms provide flexible living options, including one with a built-in Murphy bed allowing for convenient office space. Large shed with power plus shelving. Located near parks, schools, trails, river, and freeway access. You’re going to love coming home to this!
Disclaimer: The information contained in this listing has not been verified by Hawkins-Poe Real Estate Services and should be verified by the buyer.
Bedrooms
- Total Bedrooms: 3
- Main Level Bedrooms: 3
- Lower Level Bedrooms: 0
- Upper Level Bedrooms: 0
- Possible Bedrooms: 4
Bathrooms
- Total Bathrooms: 2
- Half Bathrooms: 0
- Three-quarter Bathrooms: 1
- Full Bathrooms: 1
- Full Bathrooms in Garage: 0
- Half Bathrooms in Garage: 0
- Three-quarter Bathrooms in Garage: 0
Fireplaces
- Total Fireplaces: 2
- Main Level Fireplaces: 2
Water Heater
- Water Heater Location: Laundry
- Water Heater Type: Gas - Tankless
Heating & Cooling
- Heating: Yes
- Cooling: No
Parking
- Garage Attached: No
- Parking Features: Attached Carport, Driveway, RV Parking
- Parking Total: 4
- Total Uncovered Parking Spaces: 2
Structure
- Roof: Composition
- Exterior Features: Cement Planked, Stone, Wood
- Foundation: Pillar/Post/Pier
Lot Details
- Lot Features: Curbs, Paved, Sidewalk
- Acres: 0.238
- Foundation: Pillar/Post/Pier
Schools
- High School District: Snoqualmie Valley
- High School: Mount Si High
- Middle School: Twin Falls Mid
- Elementary School: Edwin R Opstad Elem
Lot Details
- Lot Features: Curbs, Paved, Sidewalk
- Acres: 0.238
- Foundation: Pillar/Post/Pier
Power
- Energy Source: Electric, Natural Gas
- Power Company: PSE
Water, Sewer, and Garbage
- Sewer Company: Septic
- Sewer: Septic Tank
- Water Company: Sallal
- Water Source: Public

Details Home Team
Send Details Home Team an email