

MLS #2514883 / Listing provided by NWMLS & Premiere Property Group, LLC.
$645,000
200 Red Hawk Drive
Castle Rock,
WA
98611
Beds
Baths
Sq Ft
Per Sq Ft
Year Built
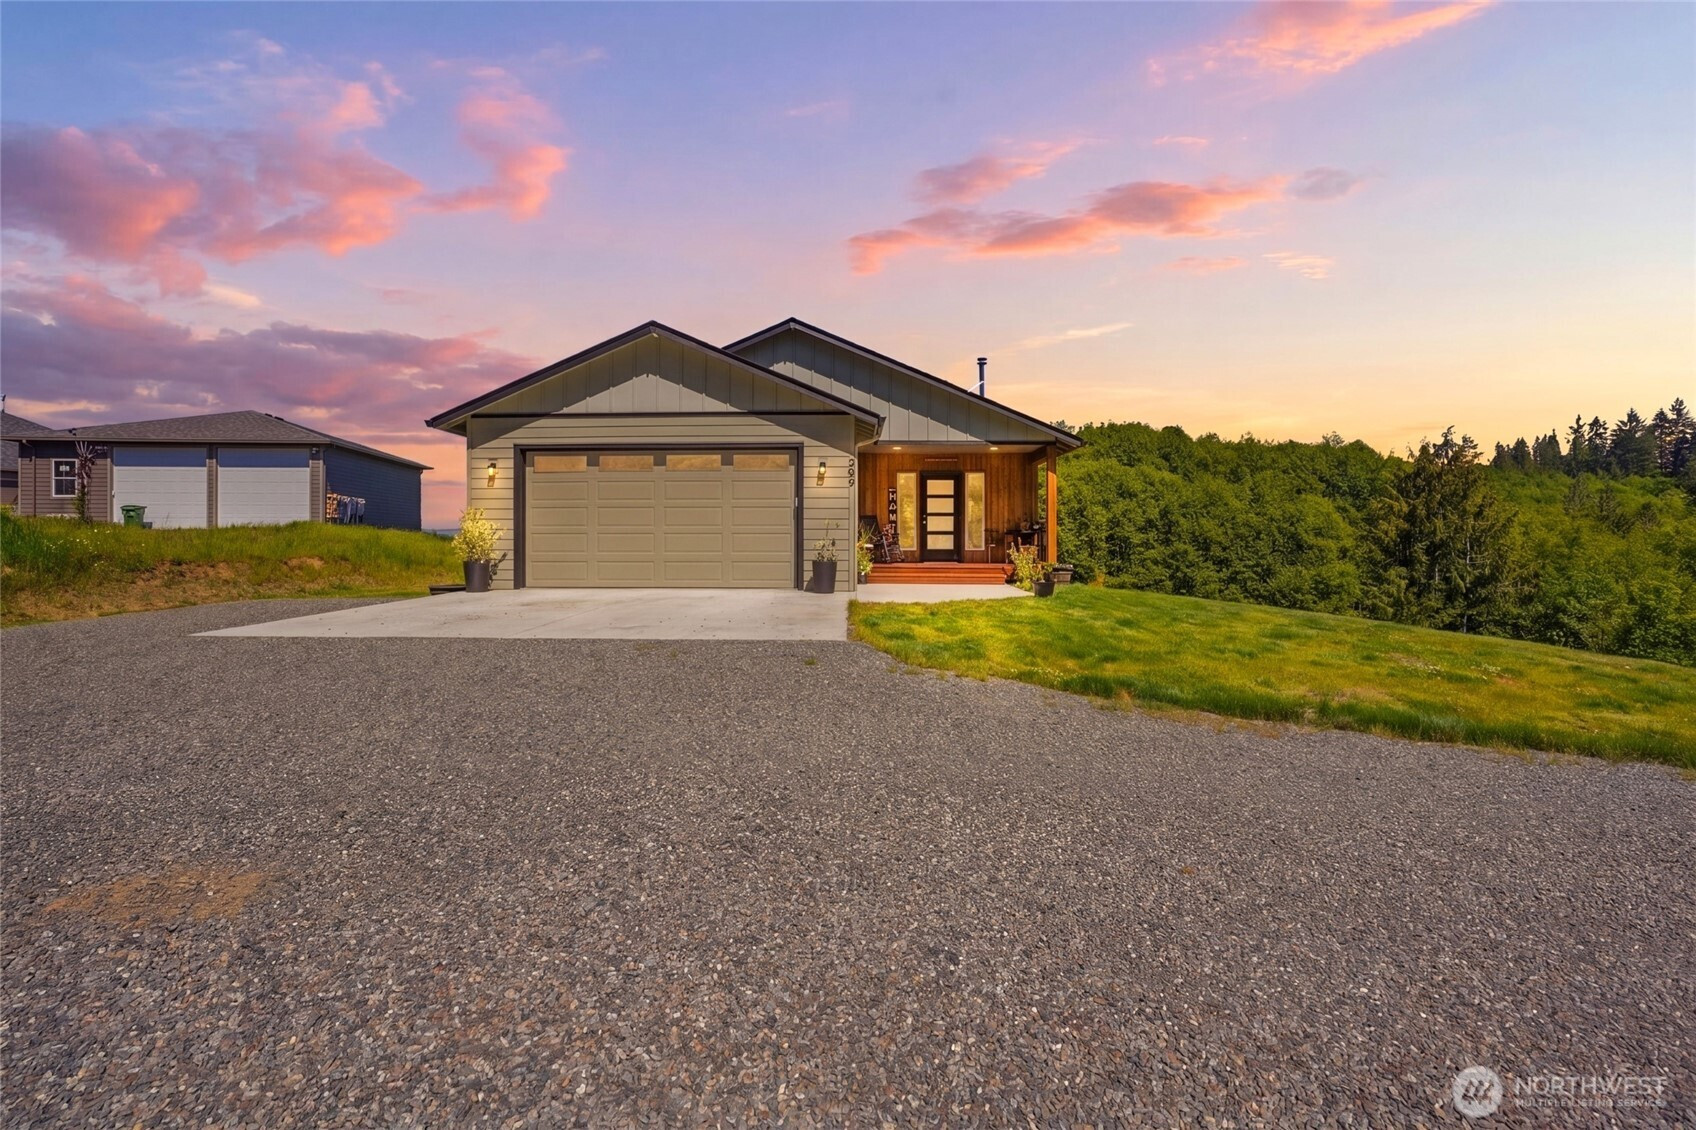
Peaceful mountain-view retreat surrounded by nature, territorial and mountain views. Spacious great room concept home with vaulted ceilings and multiple exterior doors. Nearly every room captures beautiful mountain views. The primary suite includes a walk-in closet, large walk-in shower, and scenic views. County records note an “unfinished basement,” but the lower level actually spans nearly the full length of the home with excellent headroom and its own exterior entrance. Currently used as expansive storage space, the original builder intended this area to become a finished basement accessed from the dining room alcove. Ideal for future expansion, multigenerational living, hobby space, recreation area, workshop, or continued storage use. The laundry room includes a sink, cabinetry, drawers, quartz countertop, and added exterior door with plans to convert the space into a butler’s pantry/mud room. Laundry plumbing has already been added in the garage for future relocation options. Imagine extending the existing balcony into a wraparound deck connecting the covered front porch and back of the home to fully enjoy the stunning mountain and territorial views. Wildlife lovers will appreciate daily deer sightings and occasional wild horses nearby. Neighborhood strolls offer views of Mt. St. Helens, Mt. Adams, Mt. Rainier, and Silver Lake. Recently installed freestanding wood fireplace insert. Seasonal creek and wildlife basin, half-circle driveway with abundant parking.
Disclaimer: The information contained in this listing has not been verified by Hawkins-Poe Real Estate Services and should be verified by the buyer.
Bedrooms
- Total Bedrooms: 3
- Main Level Bedrooms: 3
- Lower Level Bedrooms: 0
- Upper Level Bedrooms: 0
- Possible Bedrooms: 4
Bathrooms
- Total Bathrooms: 2
- Half Bathrooms: 0
- Three-quarter Bathrooms: 0
- Full Bathrooms: 2
- Full Bathrooms in Garage: 0
- Half Bathrooms in Garage: 0
- Three-quarter Bathrooms in Garage: 0
Fireplaces
- Total Fireplaces: 1
- Main Level Fireplaces: 1
Water Heater
- Water Heater Location: 205 Red Hawk Dr
- Water Heater Type: Electric
Heating & Cooling
- Heating: Yes
- Cooling: Yes
Parking
- Garage: Yes
- Garage Attached: Yes
- Parking Features: Driveway, Attached Garage
- Parking Total: 4
- Total Uncovered Parking Spaces: 2
Structure
- Roof: Composition
- Exterior Features: Cement Planked
- Foundation: Concrete Ribbon
Lot Details
- Lot Features: Paved
- Acres: 2
- Foundation: Concrete Ribbon
Schools
- High School District: Castle Rock
- High School: Castle Rock High
- Middle School: Castle Rock Mid
- Elementary School: Castle Rock Elem
Lot Details
- Lot Features: Paved
- Acres: 2
- Foundation: Concrete Ribbon
Power
- Energy Source: Electric, See Remarks, Wood
- Power Company: Cowlitz County PUD
Water, Sewer, and Garbage
- Sewer Company: Septic
- Sewer: Septic Tank
- Water Company: Well
- Water Source: Shared Well

Details Home Team
Send Details Home Team an email