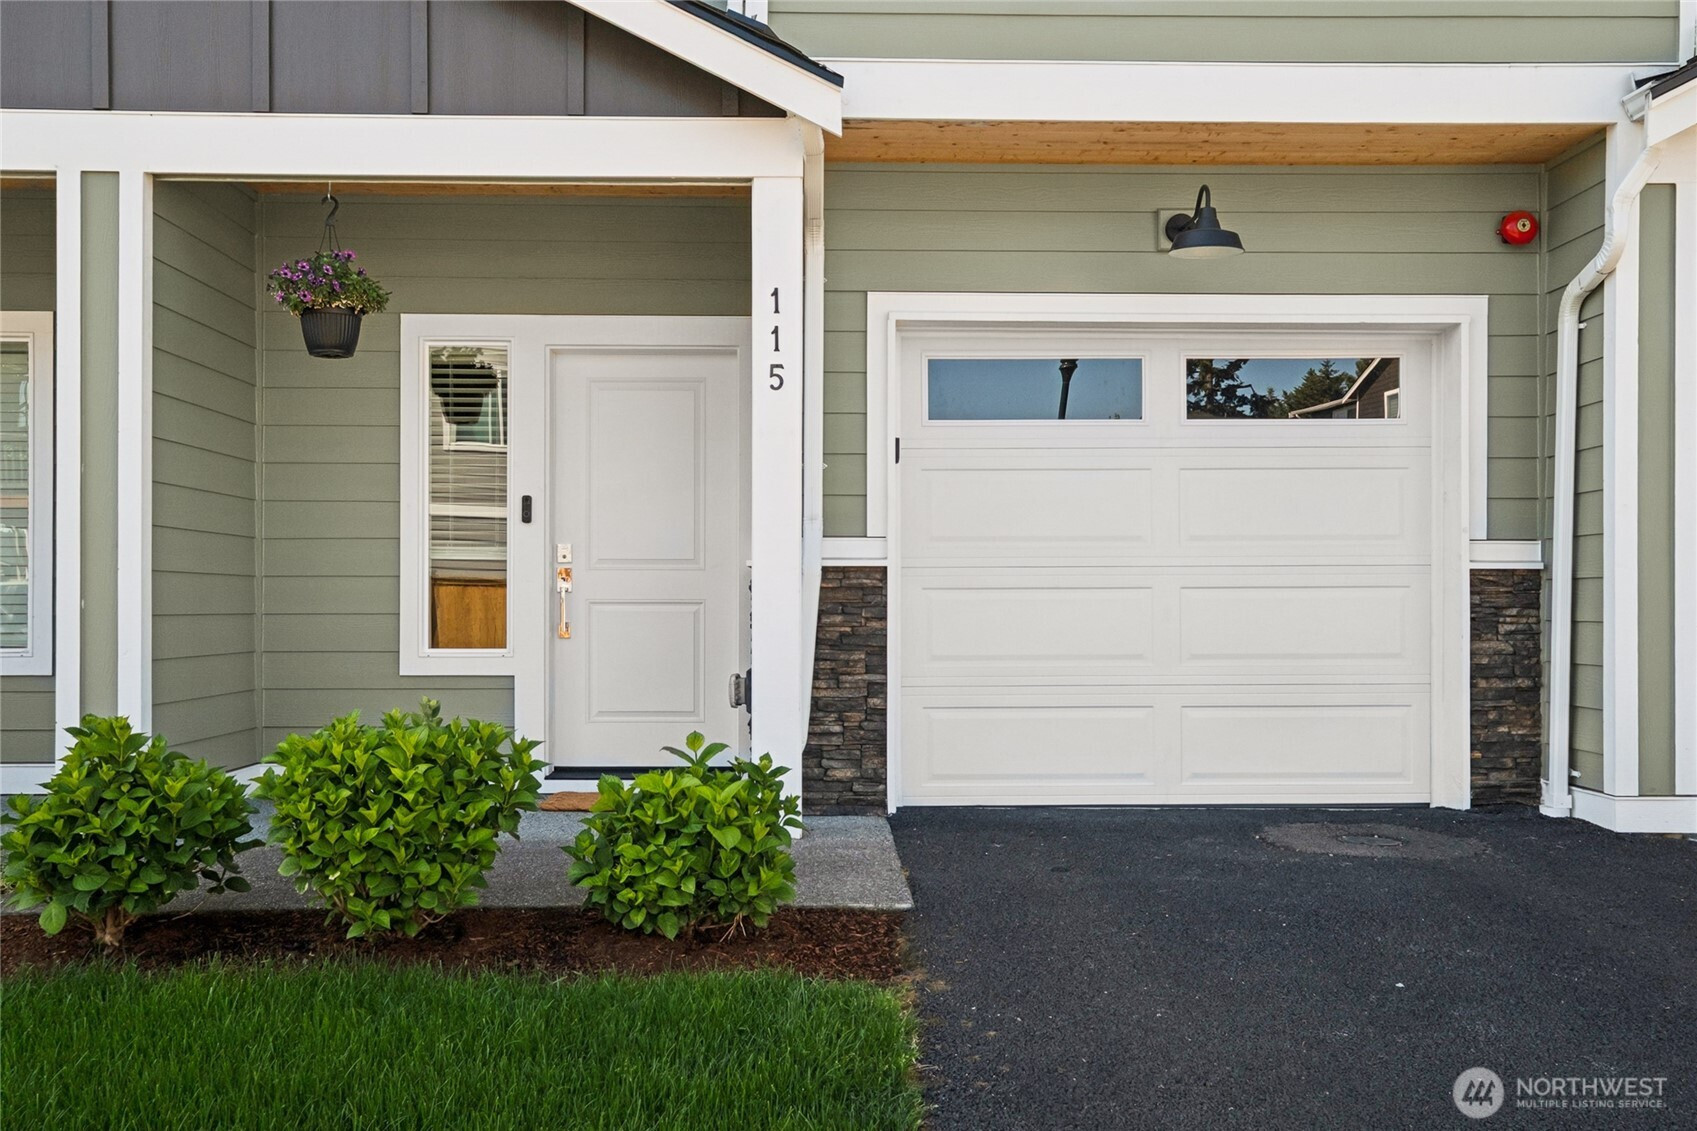
$869,900
115 SW 181st Place, Normandy Park, WA 98166
4 Beds
3.5 Baths
2,215 Sq Ft
115 SW 181st Place, Normandy Park, WA 98166 115 SW 181st Place, Normandy Park, WA 98166 115 SW 181st Place, Normandy Park, WA 98166 115 SW 181st Place, Normandy Park, WA 98166 115 SW 181st Place, Normandy Park, WA 98166 115 SW 181st Place, Normandy Park, WA 98166 115 SW 181st Place, Normandy Park, WA 98166 115 SW 181st Place, Normandy Park, WA 98166 115 SW 181st Place, Normandy Park, WA 98166 115 SW 181st Place, Normandy Park, WA 98166 115 SW 181st Place, Normandy Park, WA 98166 115 SW 181st Place, Normandy Park, WA 98166 115 SW 181st Place, Normandy Park, WA 98166 115 SW 181st Place, Normandy Park, WA 98166 115 SW 181st Place, Normandy Park, WA 98166 115 SW 181st Place, Normandy Park, WA 98166 115 SW 181st Place, Normandy Park, WA 98166 115 SW 181st Place, Normandy Park, WA 98166 115 SW 181st Place, Normandy Park, WA 98166 115 SW 181st Place, Normandy Park, WA 98166 115 SW 181st Place, Normandy Park, WA 98166 115 SW 181st Place, Normandy Park, WA 98166 115 SW 181st Place, Normandy Park, WA 98166 115 SW 181st Place, Normandy Park, WA 98166 115 SW 181st Place, Normandy Park, WA 98166 115 SW 181st Place, Normandy Park, WA 98166 115 SW 181st Place, Normandy Park, WA 98166 115 SW 181st Place, Normandy Park, WA 98166 115 SW 181st Place, Normandy Park, WA 98166 115 SW 181st Place, Normandy Park, WA 98166 115 SW 181st Place, Normandy Park, WA 98166 115 SW 181st Place, Normandy Park, WA 98166 115 SW 181st Place, Normandy Park, WA 98166 115 SW 181st Place, Normandy Park, WA 98166 115 SW 181st Place, Normandy Park, WA 98166 115 SW 181st Place, Normandy Park, WA 98166 115 SW 181st Place, Normandy Park, WA 98166

Zillow 3D Interactive Floorplan Tour

MLS #2515080 / Listing provided by NWMLS & Keller Williams South Sound.

$869,900

115 SW 181st Place
Unit C11

Normandy Park, WA 98166

Active 1 day ago
4
Beds
3.5
Baths
2,215
Sq Ft
$393
Per Sq Ft
2023
Year Built

Sapphire on Normandy , Newer Construction Luxury , 2,215 Sq. Ft. of Elevated Living Welcome to Sapphire on Normandy, an exceptional newer townhome community where you live like you're in the penthouse of the latest highrise. This expansive 2,215 sq. ft. residence offers 4 bedrooms (one bedroom on main floor with en-suite bath + outdoor access), 3.5 baths, a private office, attached garage, and thoughtfully designed indoor-outdoor spaces—all crafted for buyers who want more than the ordinary. The open-concept main level feels bright and spacious, showcasing beautiful LVP flooring, elevated designer finishes, and a chef-inspired kitchen with sleek quartz countertops, stainless steel appliances, and an oversized breakfast bar - all ideal for entertaining. The living area flows seamlessly to a private deck, creating the perfect setting for morning coffee. Upstairs, two spacious en-suite bedrooms provide a rare dual-retreat layout, each offering generous closet space and private baths for comfort, flexibility, and a true elevated living experience. The lower level expands the possibilities with an additional en-suite bedroom, attached garage, and private backyard—perfect for guests, multi-generational living, a home gym, or a refined work-from-home setup. Relax in the backyard Sauna. Ideally positioned just minutes from freeways, Sea-Tac Airport, parks, shopping, dining, and only 30 minutes to downtown Seattle. Don't miss this one!

Disclaimer: The information contained in this listing has not been verified by Hawkins-Poe Real Estate Services and should be verified by the buyer.

Interior Features

Bedrooms

  • Total Bedrooms: 4
  • Main Level Bedrooms: 1
  • Lower Level Bedrooms: 0
  • Upper Level Bedrooms: 3

Bathrooms

  • Total Bathrooms: 4
  • Half Bathrooms: 1
  • Three-quarter Bathrooms: 0
  • Full Bathrooms: 3
  • Full Bathrooms in Garage: 0
  • Half Bathrooms in Garage: 0
  • Three-quarter Bathrooms in Garage: 0

Fireplaces

  • Total Fireplaces: 0

Water Heater

  • Water Heater Location: Garage
  • Water Heater Type: Electric

Heating & Cooling

  • Heating: Yes
  • Cooling: Yes
Exterior Features

Parking

  • Garage: Yes
  • Garage Attached: Yes
  • Parking Features: Attached Garage, Off Street
  • Parking Total: 2
  • Total Uncovered Parking Spaces: 1

Structure

  • Roof: Composition
  • Exterior Features: Cement Planked
  • Foundation: Poured Concrete

Lot Details

  • Lot Features: Curbs, Dead End Street, Paved, Sidewalk
  • Acres: 0.0372
  • Foundation: Poured Concrete
Area Features

Schools

  • High School District: Highline
  • High School: Mount Rainier High
  • Middle School: Sylvester Mid
  • Elementary School: Marvista Elem

Transportation

  • Nearby Bus Line: true

Lot Details

  • Lot Features: Curbs, Dead End Street, Paved, Sidewalk
  • Acres: 0.0372
  • Foundation: Poured Concrete
Utilities

Power

  • Energy Source: Electric
  • Power Company: PSE

Water, Sewer, and Garbage

  • Sewer Company: Southwest Suburban
  • Sewer: Sewer Connected
  • Water Company: Highline Water District
  • Water Source: Public
Mortgage Calculator
Details Home Team

Details Home Team


Send Details Home Team an email
