

Zillow 3D Interactive Floorplan Tour Walk-thru Video
MLS #2517701 / Listing provided by NWMLS & Keller Williams South Sound.
$599,900
1349 Hudson Street
Dupont,
WA
98327
Beds
Baths
Sq Ft
Per Sq Ft
Year Built
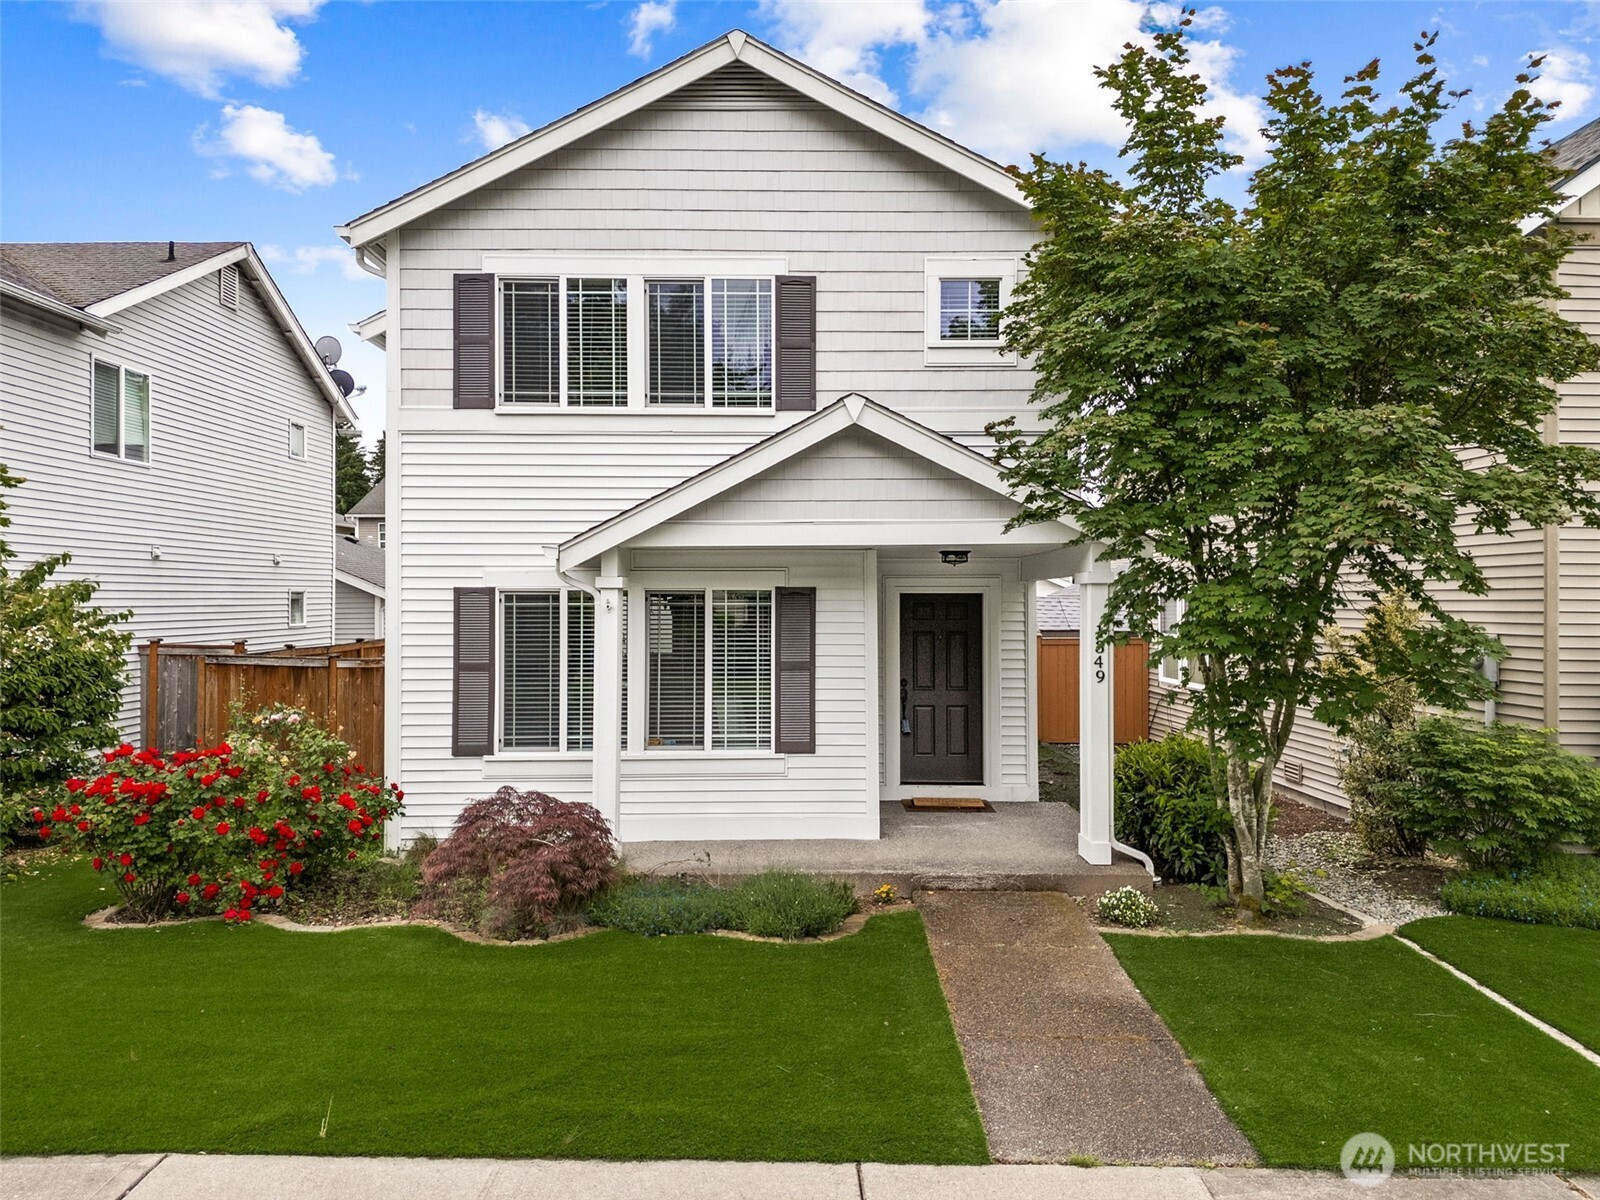
$50K+ in Curated Upgrades , Elevated Design , Luxury Finishes Throughout Finally, luxury made affordable! Renovated TOP TO BOTTOM with the highest end luxury. Experience refined living in this extensively upgraded residence where custom craftsmanship and premium natural materials create a warm, elevated aesthetic rarely found at this price point. Every detail has been intentionally selected to blend modern sophistication with timeless character. The designer kitchen is a true centerpiece, featuring natural slate flooring and backsplash, rich real walnut butcher block countertops, a hammered copper sink, floating Alaskan yellow cedar shelving, and newer stainless appliances. Throughout the home, cedar wood plank flooring adds warmth and richness to the main living spaces, while tile flooring in the bathrooms, laundry room, and entry offers both durability and elegance. Custom details continue with a striking accent wall complemented by designer Buster + Punch dimmable switches, allowing for sophisticated ambient lighting. Outside, the property has been thoughtfully improved with professionally installed low-maintenance turf (2023) and freshly painted exterior siding completed (2022) enhancing both curb appeal and long-term value. This is not a standard remodel—it’s a carefully curated home designed for buyers who appreciate craftsmanship, authenticity, and elevated finishes throughout. Close access to I-5, Tacoma & Seattle, 5 mins to JBLM, walk to schools, parks & more.
Disclaimer: The information contained in this listing has not been verified by Hawkins-Poe Real Estate Services and should be verified by the buyer.
Bedrooms
- Total Bedrooms: 3
- Main Level Bedrooms: 0
- Lower Level Bedrooms: 0
- Upper Level Bedrooms: 3
Bathrooms
- Total Bathrooms: 3
- Half Bathrooms: 1
- Three-quarter Bathrooms: 0
- Full Bathrooms: 2
- Full Bathrooms in Garage: 0
- Half Bathrooms in Garage: 0
- Three-quarter Bathrooms in Garage: 0
Fireplaces
- Total Fireplaces: 0
Water Heater
- Water Heater Location: Garage
- Water Heater Type: Gas
Heating & Cooling
- Heating: Yes
- Cooling: No
Parking
- Garage: Yes
- Garage Attached: No
- Parking Features: Detached Garage, Off Street
- Parking Total: 2
Structure
- Roof: Composition
- Exterior Features: Metal/Vinyl
- Foundation: Poured Concrete
Lot Details
- Lot Features: Alley, Curbs, Paved, Sidewalk
- Acres: 0.0696
- Foundation: Poured Concrete
Schools
- High School District: Steilacoom Historica
- High School: Steilacoom High
- Middle School: Pioneer Mid
- Elementary School: Buyer To Verify
Transportation
- Nearby Bus Line: true
Lot Details
- Lot Features: Alley, Curbs, Paved, Sidewalk
- Acres: 0.0696
- Foundation: Poured Concrete
Power
- Energy Source: Electric, Natural Gas
- Power Company: PSE
Water, Sewer, and Garbage
- Sewer Company: Pierce County
- Sewer: Sewer Connected
- Water Company: City of Dupont
- Water Source: Public

Details Home Team
Send Details Home Team an email