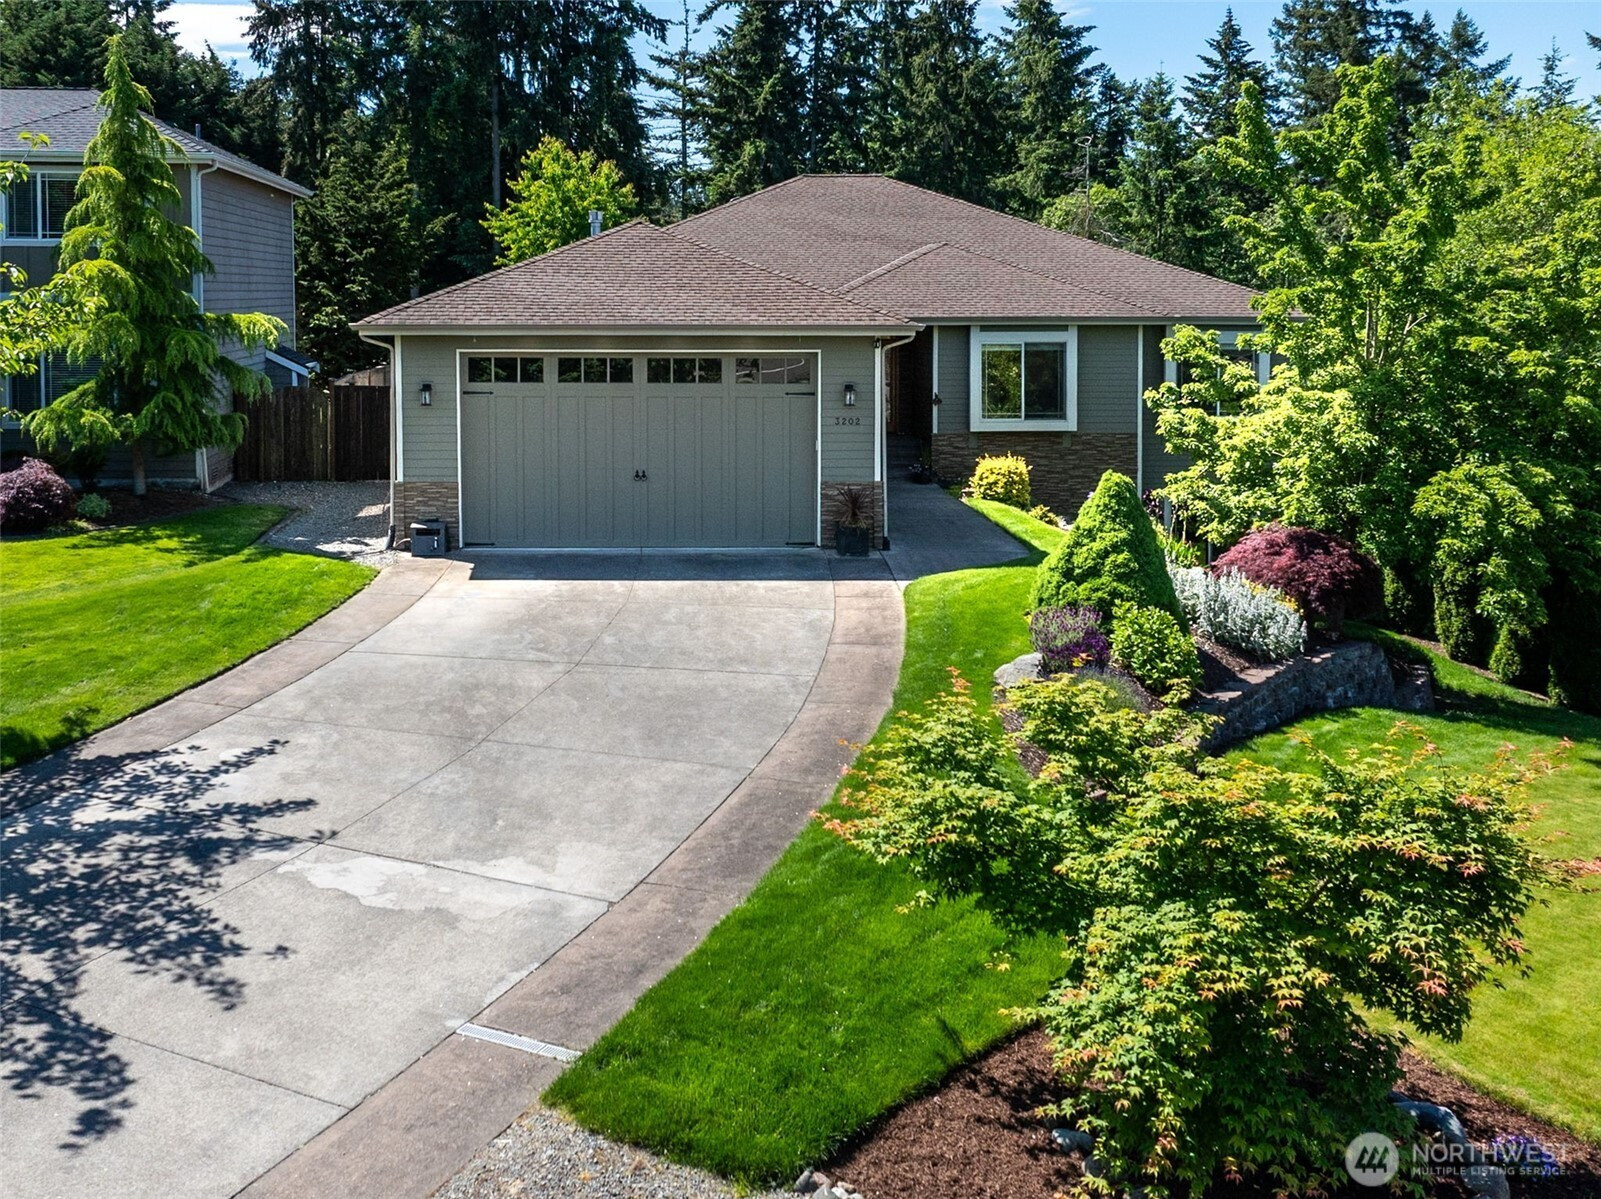


MLS #2520862 / Listing provided by NWMLS & Keller Williams Realty.
$1,100,000
3202 170th Avenue E
Lake Tapps,
WA
98391
Beds
Baths
Sq Ft
Per Sq Ft
Year Built
Stunning rambler with daylight basement in desirable Orion Ridge neighborhood in Lake Tapps. Thoughtfully designed open concept layout with quality finishes throughout, this home features fresh paint, NEW custom built-in cabinets in the living room and beautiful wood-wrapped windows that fill the space with natural light. The gourmet kitchen boasts concrete countertops, double oven, stainless steel appliances, gas range, walk-in pantry, full-height tile backsplash, soft-close drawers, & convenient pull-out cabinetry. The elegant dining room showcases custom coffered ceilings and hardwood floors. Relaxing primary suite offers a spa-inspired ensuite bath with a soaking tub, ceramic tile walk-in shower, vanity with concrete countertops and a walk-in closet. Three additional guest bedrooms and a Jack & Jill bathroom complete the main floor. Enjoy year-round outdoor living with a upper composite deck that is pre-wired for speakers, gas BBQ stub, and sliding door access to the dining room and primary bedroom. The basement is perfect for multigenerational living with its large family room complete with a new kitchenette that includes a cooktop, dishwasher, sink & refrigerator. The bonus room/optional 5th bedroom has access to the front yard and LVP flooring. The fully fenced backyard features a 1,200 sq ft concrete patio, gazebo, hot tub, and firepit. Oversized 2-car garage with additional storage/shop space. See Features List in the supplements for more upgrades & details!
Disclaimer: The information contained in this listing has not been verified by Hawkins-Poe Real Estate Services and should be verified by the buyer.
Open House Schedules
Hosted by Emma Gronholdt
30
10 AM - 12 PM
31
1 PM - 3 PM
Bedrooms
- Total Bedrooms: 4
- Main Level Bedrooms: 4
- Lower Level Bedrooms: 0
- Upper Level Bedrooms: 0
- Possible Bedrooms: 4
Bathrooms
- Total Bathrooms: 4
- Half Bathrooms: 1
- Three-quarter Bathrooms: 0
- Full Bathrooms: 3
- Full Bathrooms in Garage: 0
- Half Bathrooms in Garage: 0
- Three-quarter Bathrooms in Garage: 0
Fireplaces
- Total Fireplaces: 2
- Lower Level Fireplaces: 1
- Main Level Fireplaces: 1
Water Heater
- Water Heater Location: Basement Utility closet
- Water Heater Type: Gas
Heating & Cooling
- Heating: Yes
- Cooling: Yes
Parking
- Garage: Yes
- Garage Attached: Yes
- Parking Features: Driveway, Attached Garage, Off Street
- Parking Total: 6
- Total Uncovered Parking Spaces: 4
Structure
- Roof: Composition
- Exterior Features: Cement Planked, Stone, Wood Products
- Foundation: Poured Concrete
Lot Details
- Lot Features: Cul-De-Sac, Paved
- Acres: 0.3942
- Foundation: Poured Concrete
Schools
- High School District: Dieringer
- High School: Buyer To Verify
- Middle School: North Tapps Mid
- Elementary School: Dieringer Hs Elem
Lot Details
- Lot Features: Cul-De-Sac, Paved
- Acres: 0.3942
- Foundation: Poured Concrete
Power
- Energy Source: Electric, Natural Gas
- Power Company: Puget Sound Energy
Water, Sewer, and Garbage
- Sewer Company: Septic
- Sewer: Septic Tank
- Water Company: City of Bonney Lake
- Water Source: Public

Details Home Team
Send Details Home Team an email