

MLS #2521691 / Listing provided by NWMLS & Keller Williams Realty.
$530,000
18905 8th Avenue E
Spanaway,
WA
98387
Beds
Baths
Sq Ft
Per Sq Ft
Year Built
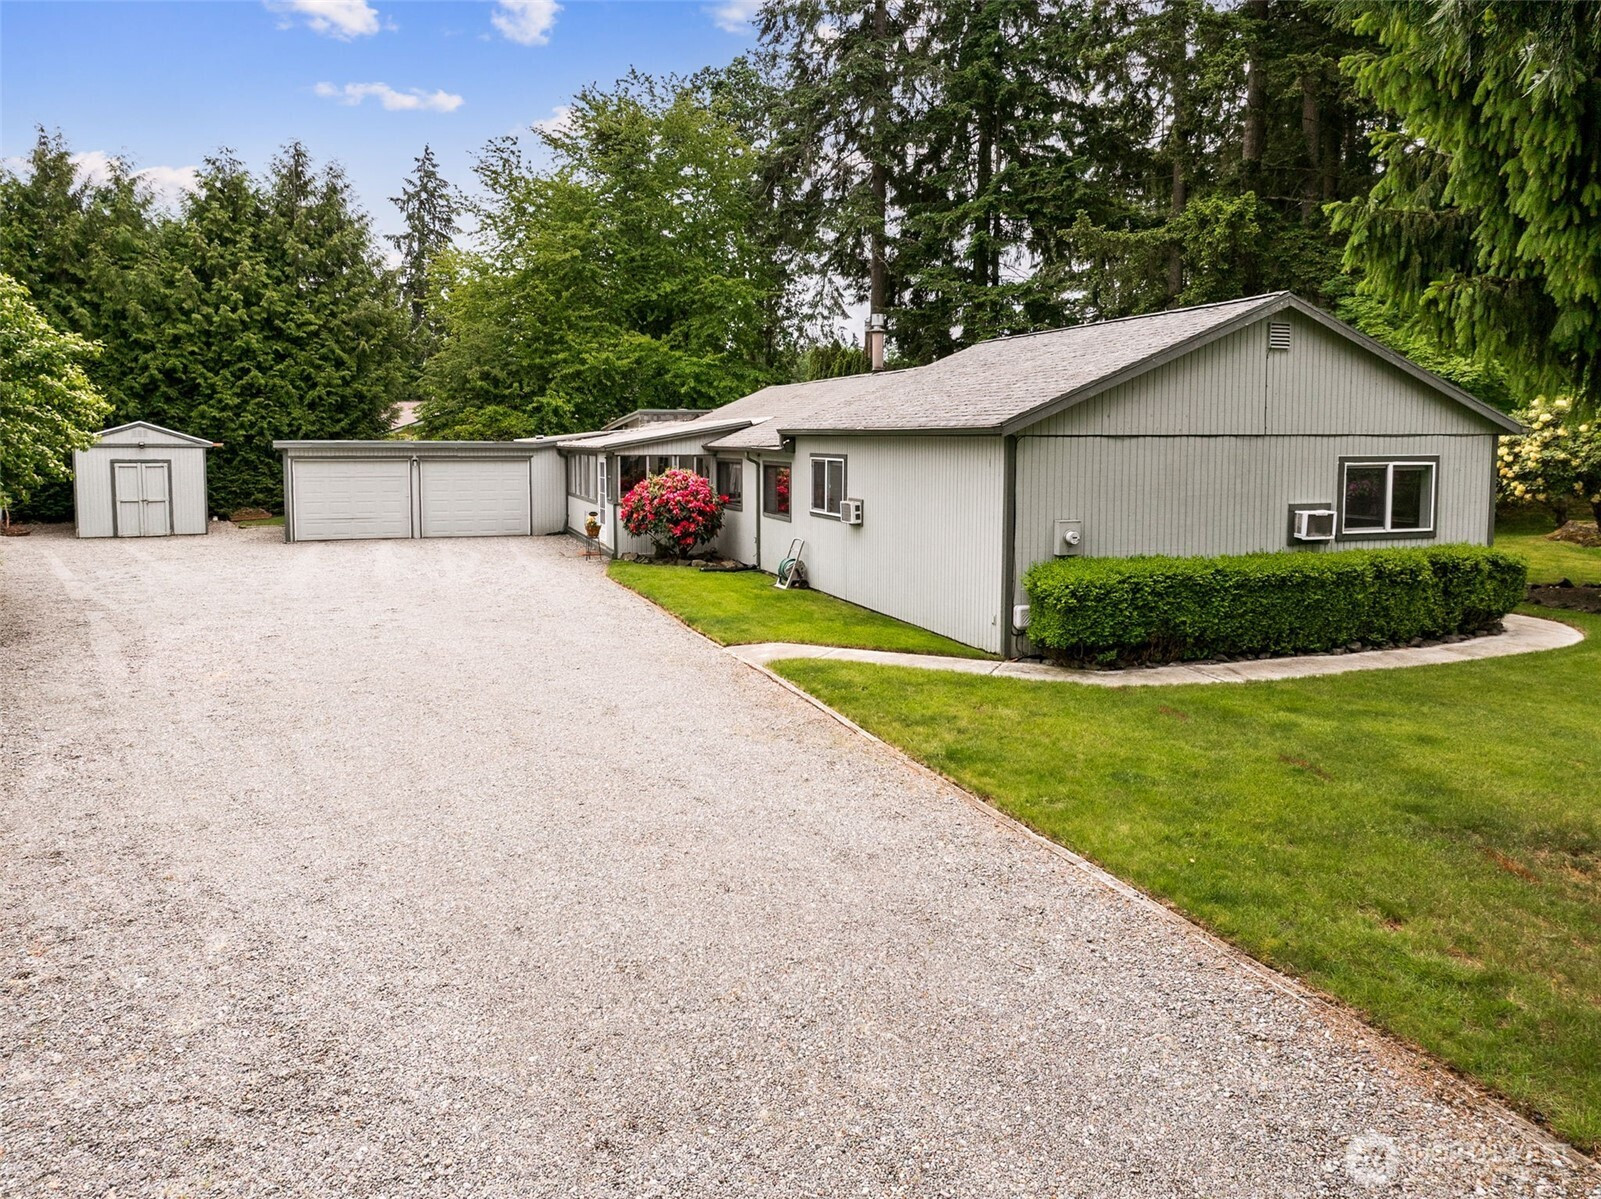
Lives large and full of possibilities! This spacious rambler in Spanaway offers flexible living with no HOA and an abundance of indoor and outdoor amenities. Enjoy year-round comfort with both front and back sunrooms, NEW luxury vinyl plank flooring, and a wall-unit A/C. The inviting living room features a cozy propane fireplace, while the dining room offers an impressive amount of built-in cabinetry for storage. The kitchen is equipped with laminate countertops, stainless steel appliances (all included), and durable LVP flooring. The primary suite boasts a walk-in closet, ceiling fan, private full bathroom, and direct access to the backyard deck. Two additional bedrooms and a full guest bath provide plenty of space for guests. A spacious family room with vaulted ceilings, LVP flooring, and an attached ¾ bath offers endless possibilities and could easily serve as a second primary bedorom/suite or bonus living space. Washer and dryer are included for added convenience. Step outside to your private backyard retreat featuring a covered gazebo, hot tub, large entertainment deck, fruit trees including huckleberry and cherry, and a fully fenced yard. Additional highlights include RV parking, a 2-car attached garage with shop space, and a storage shed. A rare combination of space, versatility, and value!
Disclaimer: The information contained in this listing has not been verified by Hawkins-Poe Real Estate Services and should be verified by the buyer.
Open House Schedules
Hosted by Heather!
30
11 AM - 1 PM
Bedrooms
- Total Bedrooms: 3
- Main Level Bedrooms: 3
- Lower Level Bedrooms: 0
- Upper Level Bedrooms: 0
- Possible Bedrooms: 3
Bathrooms
- Total Bathrooms: 3
- Half Bathrooms: 0
- Three-quarter Bathrooms: 1
- Full Bathrooms: 2
- Full Bathrooms in Garage: 0
- Half Bathrooms in Garage: 0
- Three-quarter Bathrooms in Garage: 0
Fireplaces
- Total Fireplaces: 1
- Main Level Fireplaces: 1
Water Heater
- Water Heater Location: Closet
- Water Heater Type: Electric
Heating & Cooling
- Heating: Yes
- Cooling: Yes
Parking
- Garage: Yes
- Garage Attached: Yes
- Parking Features: Driveway, Attached Garage, RV Parking
- Parking Total: 6
- Total Uncovered Parking Spaces: 4
Structure
- Roof: Composition
- Exterior Features: Wood, Wood Products
- Foundation: Poured Concrete
Lot Details
- Lot Features: Dead End Street
- Acres: 0.4
- Foundation: Poured Concrete
Schools
- High School District: Bethel
- High School: Spanaway Lake High
- Middle School: Cedarcrest Jnr High
- Elementary School: Camas Prairie Elem
Lot Details
- Lot Features: Dead End Street
- Acres: 0.4
- Foundation: Poured Concrete
Power
- Energy Source: Electric, Propane
- Power Company: Tacoma Public Utilities
Water, Sewer, and Garbage
- Sewer Company: Septic
- Sewer: Septic Tank
- Water Company: Spanaway Water
- Water Source: Public

Details Home Team
Send Details Home Team an email