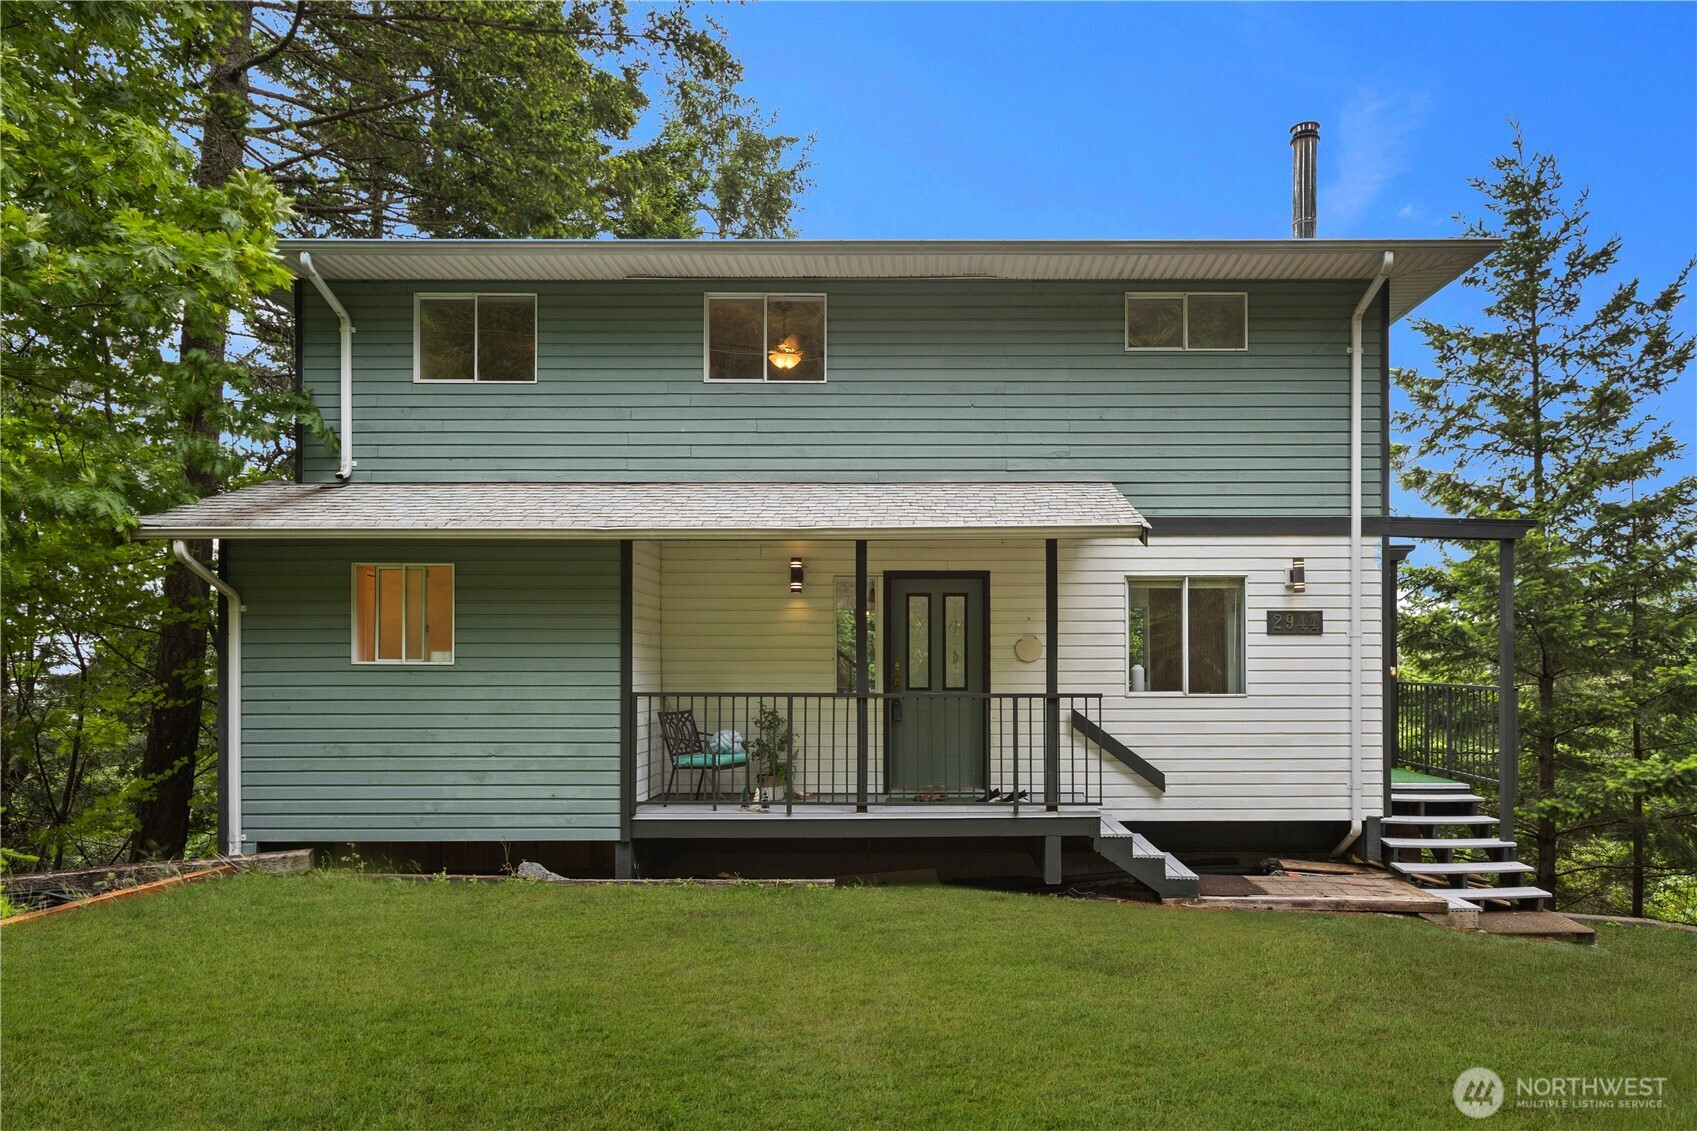
$465,000
2944 Dogwood Terr, Lummi Island, WA 98262
2 Beds
2 Baths
1,583 Sq Ft
2944 Dogwood Terr, Lummi Island, WA 98262 2944 Dogwood Terr, Lummi Island, WA 98262 2944 Dogwood Terr, Lummi Island, WA 98262 2944 Dogwood Terr, Lummi Island, WA 98262 2944 Dogwood Terr, Lummi Island, WA 98262 2944 Dogwood Terr, Lummi Island, WA 98262 2944 Dogwood Terr, Lummi Island, WA 98262 2944 Dogwood Terr, Lummi Island, WA 98262 2944 Dogwood Terr, Lummi Island, WA 98262 2944 Dogwood Terr, Lummi Island, WA 98262 2944 Dogwood Terr, Lummi Island, WA 98262 2944 Dogwood Terr, Lummi Island, WA 98262 2944 Dogwood Terr, Lummi Island, WA 98262 2944 Dogwood Terr, Lummi Island, WA 98262 2944 Dogwood Terr, Lummi Island, WA 98262 2944 Dogwood Terr, Lummi Island, WA 98262 2944 Dogwood Terr, Lummi Island, WA 98262 2944 Dogwood Terr, Lummi Island, WA 98262 2944 Dogwood Terr, Lummi Island, WA 98262 2944 Dogwood Terr, Lummi Island, WA 98262 2944 Dogwood Terr, Lummi Island, WA 98262 2944 Dogwood Terr, Lummi Island, WA 98262 2944 Dogwood Terr, Lummi Island, WA 98262 2944 Dogwood Terr, Lummi Island, WA 98262 2944 Dogwood Terr, Lummi Island, WA 98262 2944 Dogwood Terr, Lummi Island, WA 98262 2944 Dogwood Terr, Lummi Island, WA 98262 2944 Dogwood Terr, Lummi Island, WA 98262 2944 Dogwood Terr, Lummi Island, WA 98262 2944 Dogwood Terr, Lummi Island, WA 98262 2944 Dogwood Terr, Lummi Island, WA 98262 2944 Dogwood Terr, Lummi Island, WA 98262 2944 Dogwood Terr, Lummi Island, WA 98262 2944 Dogwood Terr, Lummi Island, WA 98262 2944 Dogwood Terr, Lummi Island, WA 98262 2944 Dogwood Terr, Lummi Island, WA 98262 2944 Dogwood Terr, Lummi Island, WA 98262 2944 Dogwood Terr, Lummi Island, WA 98262 2944 Dogwood Terr, Lummi Island, WA 98262 2944 Dogwood Terr, Lummi Island, WA 98262

Virtual Tour

MLS #2523089 / Listing provided by NWMLS & Skyline Properties, Inc..

$465,000

2944 Dogwood Terr
Lummi Island, WA 98262

Active 14 hours ago
2
Beds
2
Baths
1,583
Sq Ft
$294
Per Sq Ft
1990
Year Built

Two Lots. Three Levels. Infinite Views. Perched across two expansive lots among the towering evergreens of Lummi Island Scenic Estates, this magnificent three-story coastal retreat commands sweeping, east-facing views of Bellingham Bay and the snow-capped peak of Mt. Baker. Designed to effortlessly merge indoor luxury with outdoor beauty, each of the three distinct levels features its own private deck and dedicated bathroom, offering unmatched privacy and comfort for family and guests alike. Light pours into the main living floor, highlighting an inviting, open layout where the kitchen and living spaces take full advantage of the scenery. Upstairs, the spacious primary suite serves as a boutique sanctuary, complete with its own panoramic view deck and a spa-inspired travertine bath. The lower walk-out level is an entertainer’s dream, featuring a massive cinema room with a pull-down projector screen and seamless slider access to nature. Beyond your double-lot estate, exclusive Scenic Estates community amenities await—including a private beach, boat launch, swimming pool, clubhouse, and sports courts. Your ultimate Pacific Northwest island lifestyle has arrived.

Disclaimer: The information contained in this listing has not been verified by Hawkins-Poe Real Estate Services and should be verified by the buyer.

Open House Schedules

May
30
11 AM - 2 PM
May
31
10 AM - 12 PM
Interior Features

Bedrooms

  • Total Bedrooms: 2
  • Main Level Bedrooms: 0
  • Lower Level Bedrooms: 0
  • Upper Level Bedrooms: 2
  • Possible Bedrooms: 2

Bathrooms

  • Total Bathrooms: 3
  • Half Bathrooms: 1
  • Three-quarter Bathrooms: 2
  • Full Bathrooms: 0
  • Full Bathrooms in Garage: 0
  • Half Bathrooms in Garage: 0
  • Three-quarter Bathrooms in Garage: 0

Fireplaces

  • Total Fireplaces: 1
  • Main Level Fireplaces: 1

Heating & Cooling

  • Heating: Yes
  • Cooling: Yes
Exterior Features

Parking

  • Garage Attached: No
  • Parking Features: Driveway, Off Street, RV Parking
  • Parking Total: 0

Structure

  • Roof: Composition
  • Exterior Features: Wood
  • Foundation: Poured Concrete

Lot Details

  • Lot Features: Paved
  • Acres: 0.6776
  • Foundation: Poured Concrete
Area Features

Schools

  • High School District: Ferndale
  • High School: Ferndale High
  • Middle School: Vista Mid
  • Elementary School: Beach Elem

Lot Details

  • Lot Features: Paved
  • Acres: 0.6776
  • Foundation: Poured Concrete
Utilities

Power

  • Energy Source: Electric, Propane
  • Power Company: PSE

Water, Sewer, and Garbage

  • Sewer Company: Septic
  • Sewer: Septic Tank
  • Water Company: LISECC
  • Water Source: Community
Mortgage Calculator
Details Home Team

Details Home Team


Send Details Home Team an email
