

MLS #2523416 / Listing provided by NWMLS .
$1,998,000
1103 E Ludlow Ridge Road
Port Ludlow,
WA
98365
Beds
Baths
Sq Ft
Per Sq Ft
Year Built
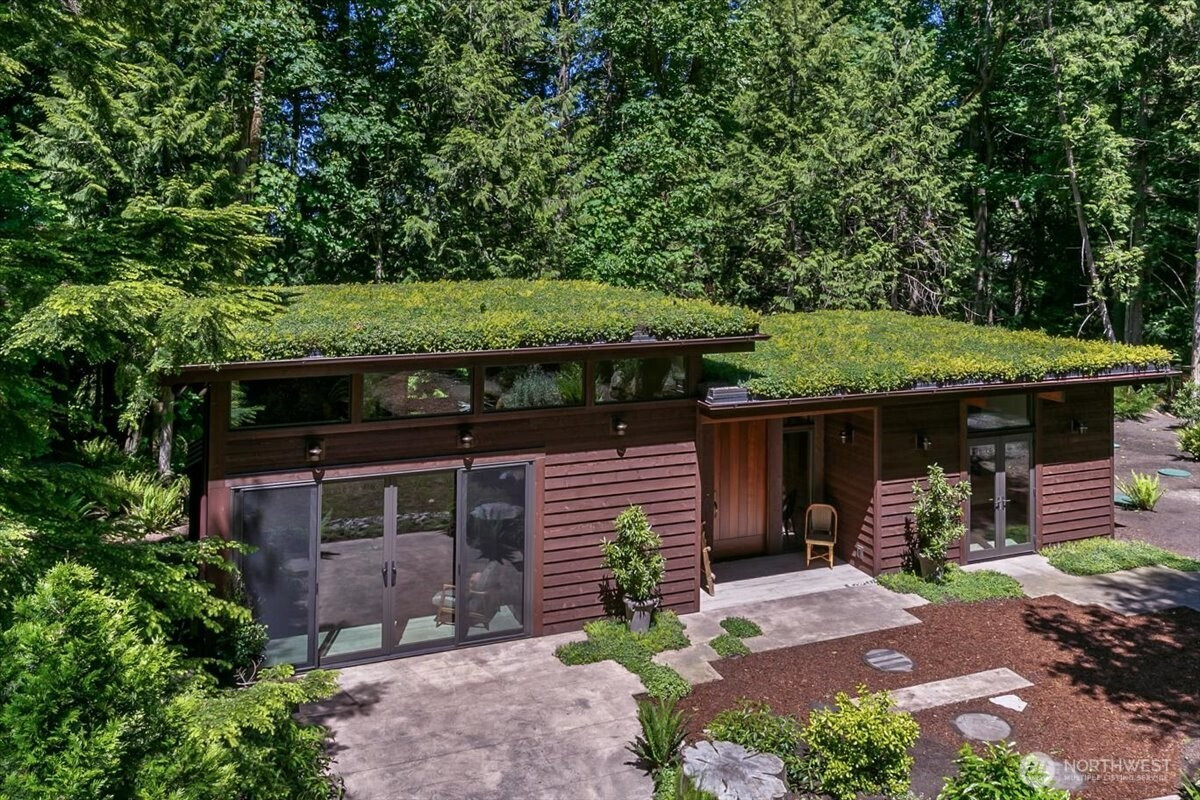
Welcome to Sylvan Sanctuary, an extraordinary 8-acre retreat stretching from lush old-growth forest to the shores of the sound, perched along the ridge just outside of Port Ludlow. This one-of-a-kind property blends timeless old-world charm with modern luxury, offering two distinct residences designed for both comfort and inspiration. The handcrafted main cottage, built in 2005 and inspired by a 1930s cabin, is rich with character and artisan detail. Lofted rooms, vintage hardware and lighting, hemlock-paneled walls, a striking stone fireplace, and soaring pitched ceilings create a warm and inviting atmosphere thoughtfully curated with craftsmanship at every turn. Complementing the estate is a newly built 918 SF guest house custom designed by Lindal Homes, featuring a living roof, one bedroom, and one bath. Beautifully appointed with top-of-the-line finishes and appliances, the home showcases elevated contemporary style with thoughtful details throughout, including custom black walnut cabinetry and doors. Additional outbuildings for gardening, workshop, or studio space. The true magic awaits outdoors, where dense native ferns, towering 200-foot cedars, and meandering pathways lead through the property to 350 feet of private tidelands and the sound. Surrounded by nature, privacy, and serenity, Sylvan Sanctuary offers a rare opportunity to experience Pacific Northwest living at its most magical!
Disclaimer: The information contained in this listing has not been verified by Hawkins-Poe Real Estate Services and should be verified by the buyer.
Open House Schedules
Please come by for a catered lunch! Must see property!
2
10 AM - 1 PM
Bedrooms
- Total Bedrooms: 2
- Main Level Bedrooms: 1
- Lower Level Bedrooms: 0
- Upper Level Bedrooms: 1
- Possible Bedrooms: 3
Bathrooms
- Total Bathrooms: 1
- Half Bathrooms: 0
- Three-quarter Bathrooms: 0
- Full Bathrooms: 1
- Full Bathrooms in Garage: 0
- Half Bathrooms in Garage: 0
- Three-quarter Bathrooms in Garage: 0
Fireplaces
- Total Fireplaces: 1
- Main Level Fireplaces: 1
Water Heater
- Water Heater Type: Radiant
Heating & Cooling
- Heating: Yes
- Cooling: No
Parking
- Garage Attached: No
- Parking Features: Driveway
- Parking Total: 0
Structure
- Roof: Green Roof, Metal
- Exterior Features: Wood
- Foundation: Poured Concrete
Lot Details
- Lot Features: Dead End Street, Paved, Secluded
- Acres: 7.93
- Foundation: Poured Concrete
Schools
- High School District: Chimacum #49
- High School: Buyer To Verify
- Middle School: Buyer To Verify
- Elementary School: Buyer To Verify
Lot Details
- Lot Features: Dead End Street, Paved, Secluded
- Acres: 7.93
- Foundation: Poured Concrete
Power
- Energy Source: Electric
- Power Company: Jefferson County PUD
Water, Sewer, and Garbage
- Sewer Company: Septic
- Sewer: Septic Tank
- Water Company: Blue Rock Water Co.
- Water Source: Community

Details Home Team
Send Details Home Team an email