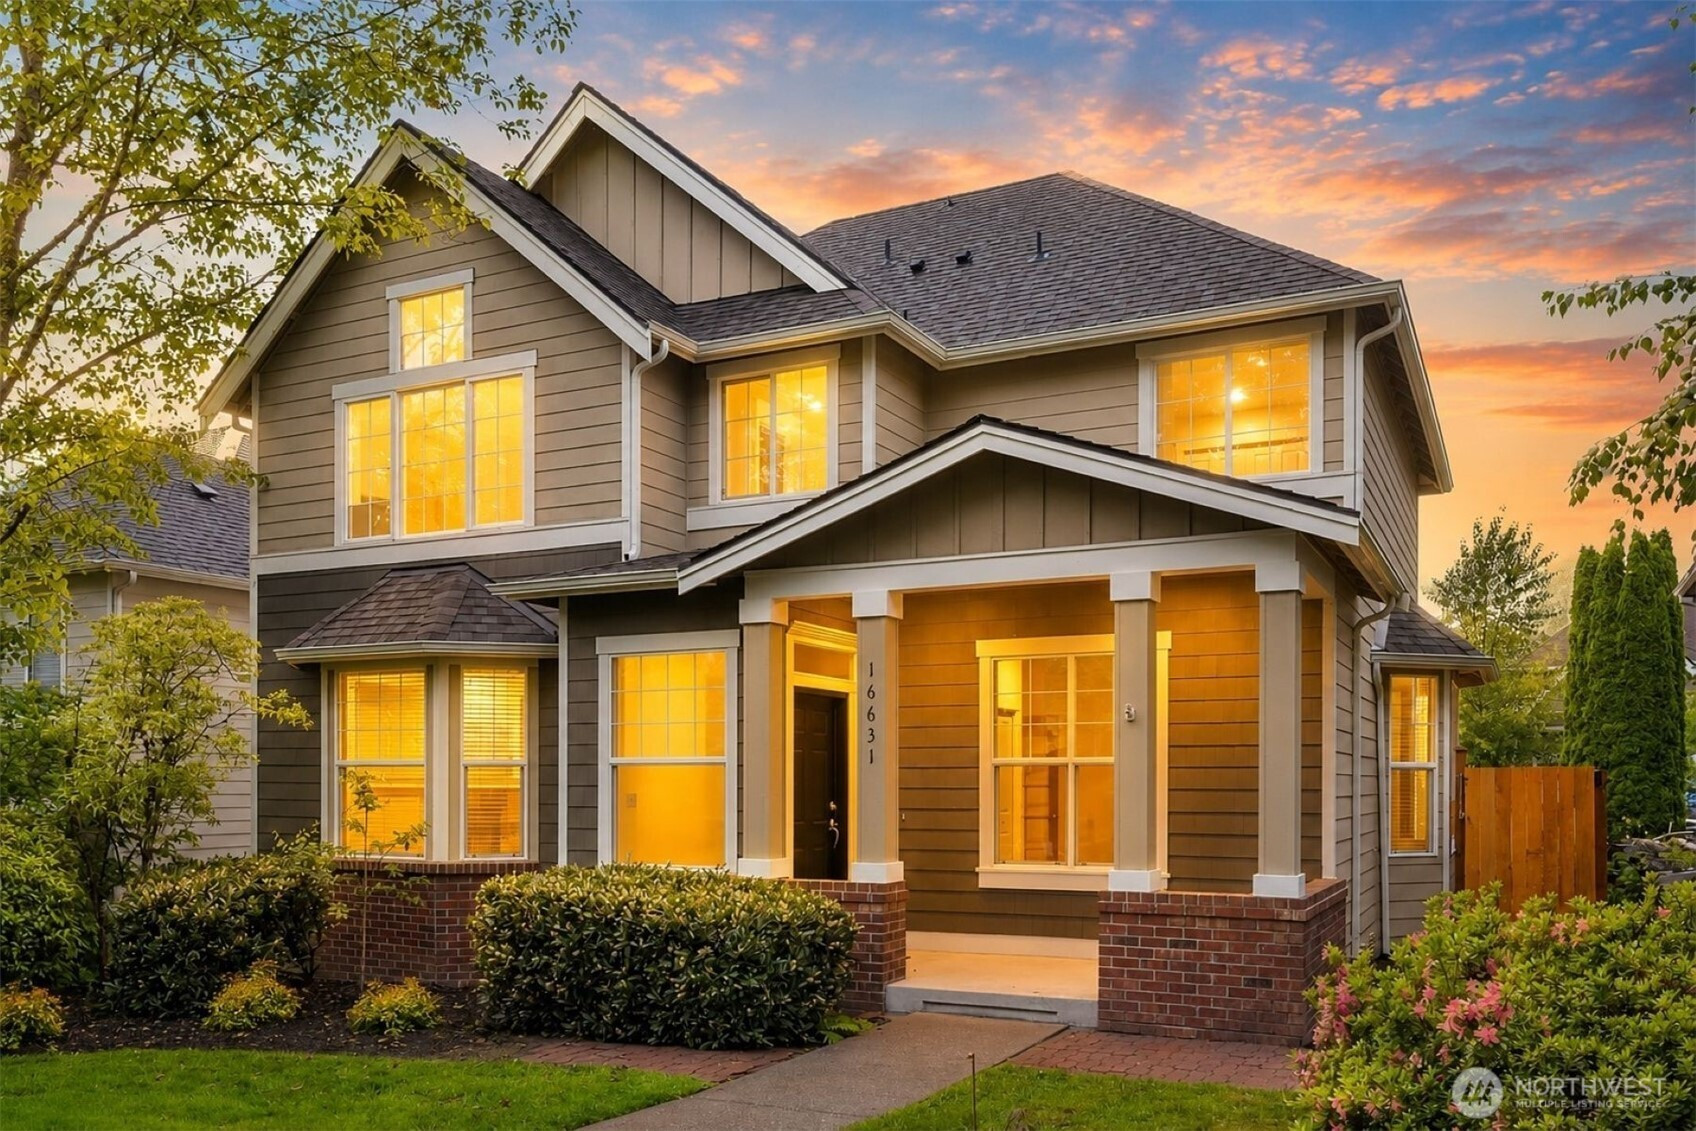


MLS #2523488 / Listing provided by NWMLS & Realogics Sotheby's Int'l Rlty.
$848,850
16631 SE 171st Place
Renton,
WA
98058
Beds
Baths
Sq Ft
Per Sq Ft
Year Built
Welcome to this charming home in the highly sought-after Woodside community. Tucked away on a quiet street, this inviting home offers tranquility with mature landscaping and park feel right outside your front door. Relax on the front porch and enjoy the strong sense of community as neighbors stroll by on walks throughout the neighborhood. When you step inside, enjoy the home's open flow and large living space. The kitchen's functionality is perfect for entertaining with plenty of prep space and new appliances. Unwind in your peaceful primary suite with pitched ceiling and large windows overlooking mature trees. The luxurious 5-piece ensuite bath and walk-in closet with gorgeous built-in storage is the cherry on top. With seven neighborhood parks - including one at the end of the block - and Petrovitsky Park within walking distance, outdoor enjoyment is woven into everyday life. Conveniently located near schools, shopping, and dining, and everyday amenities, this home perfectly balances tranquility and accessibility. Inside, the home has been thoughtfully refreshed with fresh interior paint, new carpet, refinished hardwood floors, updated bathroom finishes, and brand-new appliances. Outside, the freshly sodded lawn enhances the home's inviting curb appeal. Combining charm, comfort, and an exceptional location, this move-in ready home is a rare opportunity in Woodside.
Disclaimer: The information contained in this listing has not been verified by Hawkins-Poe Real Estate Services and should be verified by the buyer.
Bedrooms
- Total Bedrooms: 5
- Main Level Bedrooms: 1
- Lower Level Bedrooms: 0
- Upper Level Bedrooms: 4
Bathrooms
- Total Bathrooms: 3
- Half Bathrooms: 1
- Three-quarter Bathrooms: 0
- Full Bathrooms: 2
- Full Bathrooms in Garage: 0
- Half Bathrooms in Garage: 0
- Three-quarter Bathrooms in Garage: 0
Fireplaces
- Total Fireplaces: 1
- Main Level Fireplaces: 1
Heating & Cooling
- Heating: Yes
- Cooling: Yes
Parking
- Garage: Yes
- Garage Attached: Yes
- Parking Features: Attached Garage
- Parking Total: 2
Structure
- Roof: Composition
- Exterior Features: Stone, Wood Products
- Foundation: Poured Concrete
Lot Details
- Lot Features: Alley, Cul-De-Sac, Curbs, Dead End Street, Paved, Secluded, Sidewalk
- Acres: 0.1072
- Foundation: Poured Concrete
Schools
- High School District: Kent
- High School: Kentridge High
- Middle School: Northwood Jnr High
- Elementary School: Ridgewood Elem
Transportation
- Nearby Bus Line: true
Lot Details
- Lot Features: Alley, Cul-De-Sac, Curbs, Dead End Street, Paved, Secluded, Sidewalk
- Acres: 0.1072
- Foundation: Poured Concrete
Power
- Energy Source: Electric, Natural Gas
- Power Company: PSE
Water, Sewer, and Garbage
- Sewer Company: Cedar River
- Sewer: Sewer Connected
- Water Company: Cedar River
- Water Source: Public

Details Home Team
Send Details Home Team an email