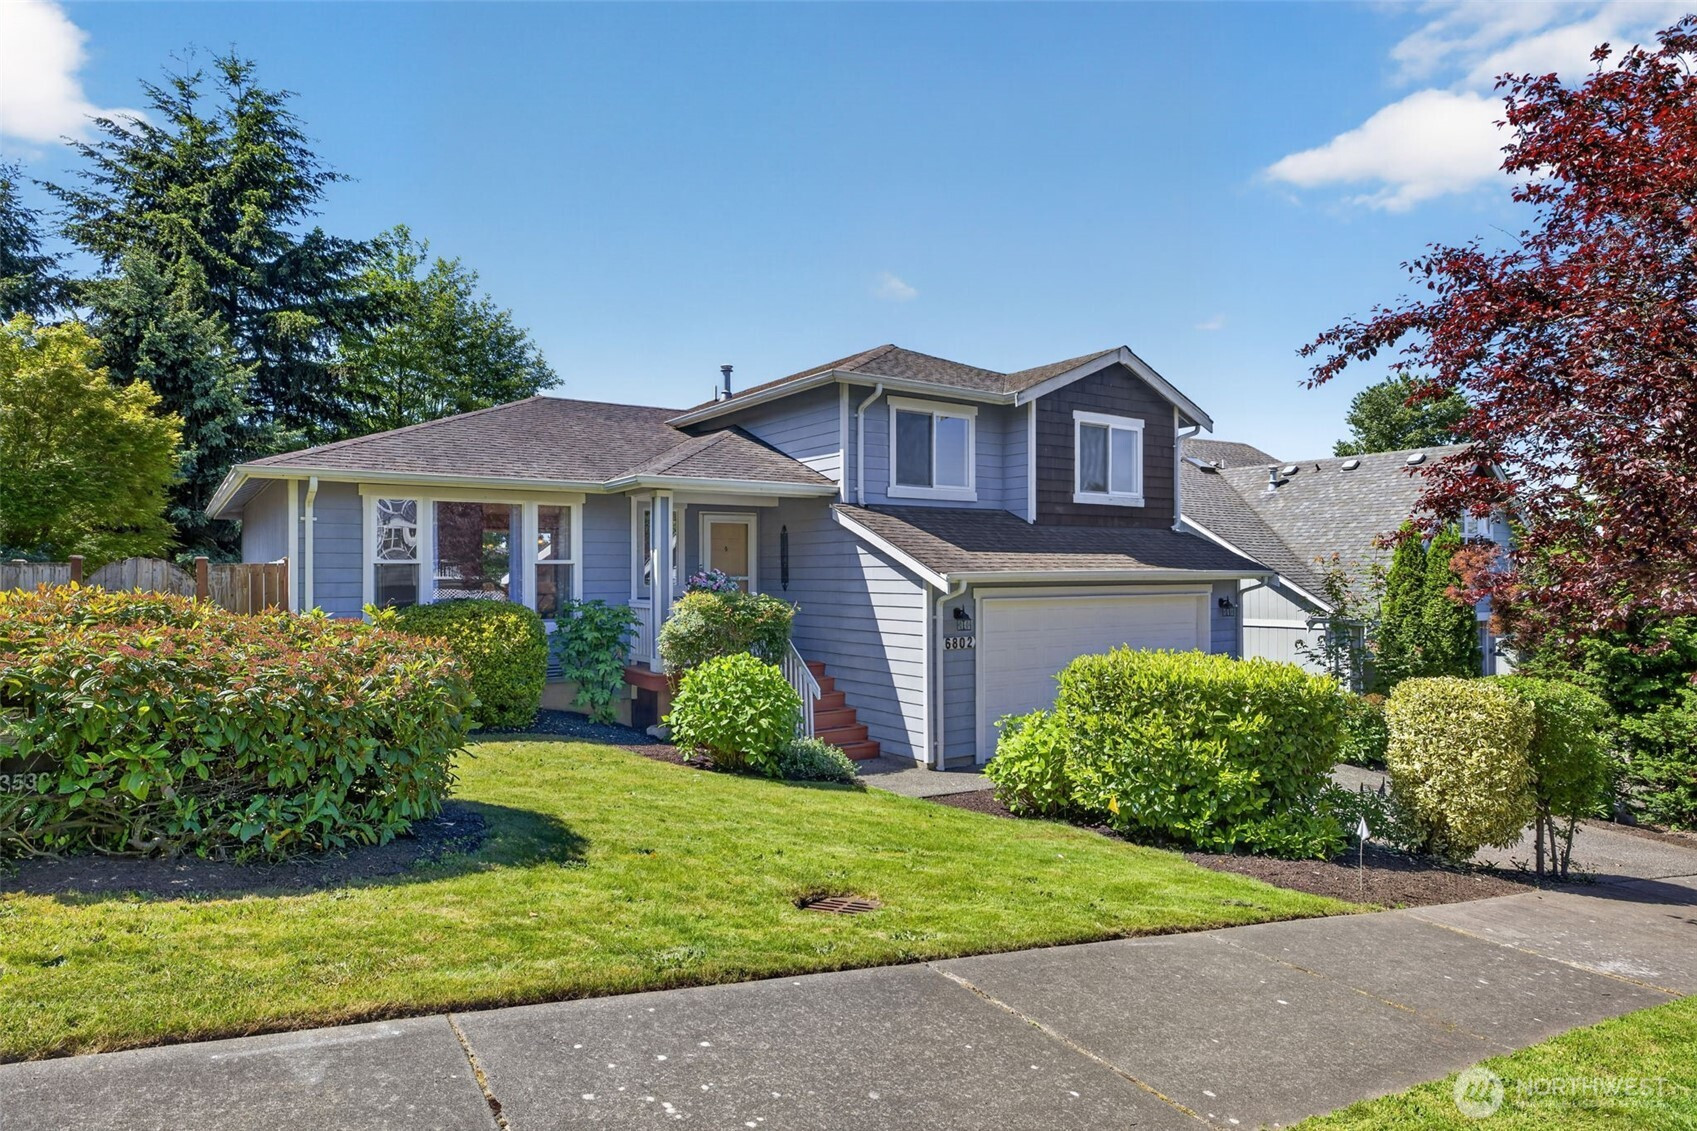
$635,000
6802 Bovee Lane, Arlington, WA 98223
3 Beds
2.25 Baths
1,733 Sq Ft
6802 Bovee Lane, Arlington, WA 98223 6802 Bovee Lane, Arlington, WA 98223 6802 Bovee Lane, Arlington, WA 98223 6802 Bovee Lane, Arlington, WA 98223 6802 Bovee Lane, Arlington, WA 98223 6802 Bovee Lane, Arlington, WA 98223 6802 Bovee Lane, Arlington, WA 98223 6802 Bovee Lane, Arlington, WA 98223 6802 Bovee Lane, Arlington, WA 98223 6802 Bovee Lane, Arlington, WA 98223 6802 Bovee Lane, Arlington, WA 98223 6802 Bovee Lane, Arlington, WA 98223 6802 Bovee Lane, Arlington, WA 98223 6802 Bovee Lane, Arlington, WA 98223 6802 Bovee Lane, Arlington, WA 98223 6802 Bovee Lane, Arlington, WA 98223 6802 Bovee Lane, Arlington, WA 98223 6802 Bovee Lane, Arlington, WA 98223 6802 Bovee Lane, Arlington, WA 98223 6802 Bovee Lane, Arlington, WA 98223 6802 Bovee Lane, Arlington, WA 98223 6802 Bovee Lane, Arlington, WA 98223 6802 Bovee Lane, Arlington, WA 98223 6802 Bovee Lane, Arlington, WA 98223 6802 Bovee Lane, Arlington, WA 98223 6802 Bovee Lane, Arlington, WA 98223 6802 Bovee Lane, Arlington, WA 98223 6802 Bovee Lane, Arlington, WA 98223 6802 Bovee Lane, Arlington, WA 98223 6802 Bovee Lane, Arlington, WA 98223 6802 Bovee Lane, Arlington, WA 98223 6802 Bovee Lane, Arlington, WA 98223 6802 Bovee Lane, Arlington, WA 98223 6802 Bovee Lane, Arlington, WA 98223 6802 Bovee Lane, Arlington, WA 98223 6802 Bovee Lane, Arlington, WA 98223 6802 Bovee Lane, Arlington, WA 98223 6802 Bovee Lane, Arlington, WA 98223 6802 Bovee Lane, Arlington, WA 98223 6802 Bovee Lane, Arlington, WA 98223

Virtual Tour

MLS #2524195 / Listing provided by NWMLS & Windermere Real Estate RBI.

$635,000

6802 Bovee Lane
Arlington, WA 98223

Active 22 hours ago
3
Beds
2.25
Baths
1,733
Sq Ft
$366
Per Sq Ft
2003
Year Built

Welcoming Home! This move in ready stunner offers a spacious living room with vaulted ceilings and open-concept flow into the dining area and kitchen. The kitchen is bright and functional, offering abundant natural light, generous counter space, bar seating, a large pantry, and plenty of cabinetry for all your storage needs. Upstairs features three well-appointed bedrooms, including a comfortable primary suite complete with a ceiling fan, a large walk-in closet, and a private ¾ bath. On the lower level, the cozy family room invites you to relax by the gas fireplace and provides direct access to the fully fenced backyard. The oversized covered deck is perfect for year-round entertaining or simply unwinding while enjoying the outdoors. The utility room includes a full-size washer and dryer and shares a convenient half bath. Additional highlights include a two-car garage with built-in shelving for extra storage and a new furnace with 1 year service program. The yard has lovely mature plants and shrubs for the gardening enthusiasts, ready for you to add more to the landscape canvas and continue to enjoy for years to come. This home is ideally located near the new Amazon fulfillment center, Glen Eagle Golf Course, Hwy 9, shopping, restaurants, and more.

Disclaimer: The information contained in this listing has not been verified by Hawkins-Poe Real Estate Services and should be verified by the buyer.

Open House Schedules

May
30
12 PM - 2 PM
Interior Features

Bedrooms

  • Total Bedrooms: 3
  • Main Level Bedrooms: 0
  • Lower Level Bedrooms: 0
  • Upper Level Bedrooms: 3

Bathrooms

  • Total Bathrooms: 3
  • Half Bathrooms: 1
  • Three-quarter Bathrooms: 1
  • Full Bathrooms: 1
  • Full Bathrooms in Garage: 0
  • Half Bathrooms in Garage: 0
  • Three-quarter Bathrooms in Garage: 0

Fireplaces

  • Total Fireplaces: 1
  • Lower Level Fireplaces: 1

Heating & Cooling

  • Heating: Yes
  • Cooling: Yes
Exterior Features

Parking

  • Garage: Yes
  • Garage Attached: Yes
  • Parking Features: Attached Garage
  • Parking Total: 4
  • Total Uncovered Parking Spaces: 2

Structure

  • Roof: Composition
  • Exterior Features: Wood, Wood Products
  • Foundation: Poured Concrete

Lot Details

  • Lot Features: Curbs, Paved, Sidewalk
  • Acres: 0.17
  • Foundation: Poured Concrete
Area Features

Schools

  • High School District: Arlington
  • High School: Buyer To Verify
  • Middle School: Buyer To Verify
  • Elementary School: Buyer To Verify

Transportation

  • Nearby Bus Line: true

Lot Details

  • Lot Features: Curbs, Paved, Sidewalk
  • Acres: 0.17
  • Foundation: Poured Concrete
Utilities

Power

  • Energy Source: Electric, Natural Gas
  • Power Company: PUD

Water, Sewer, and Garbage

  • Sewer Company: City of Arlington
  • Sewer: Sewer Connected
  • Water Company: City of Arlington
  • Water Source: Public
Mortgage Calculator
Details Home Team

Details Home Team


Send Details Home Team an email
