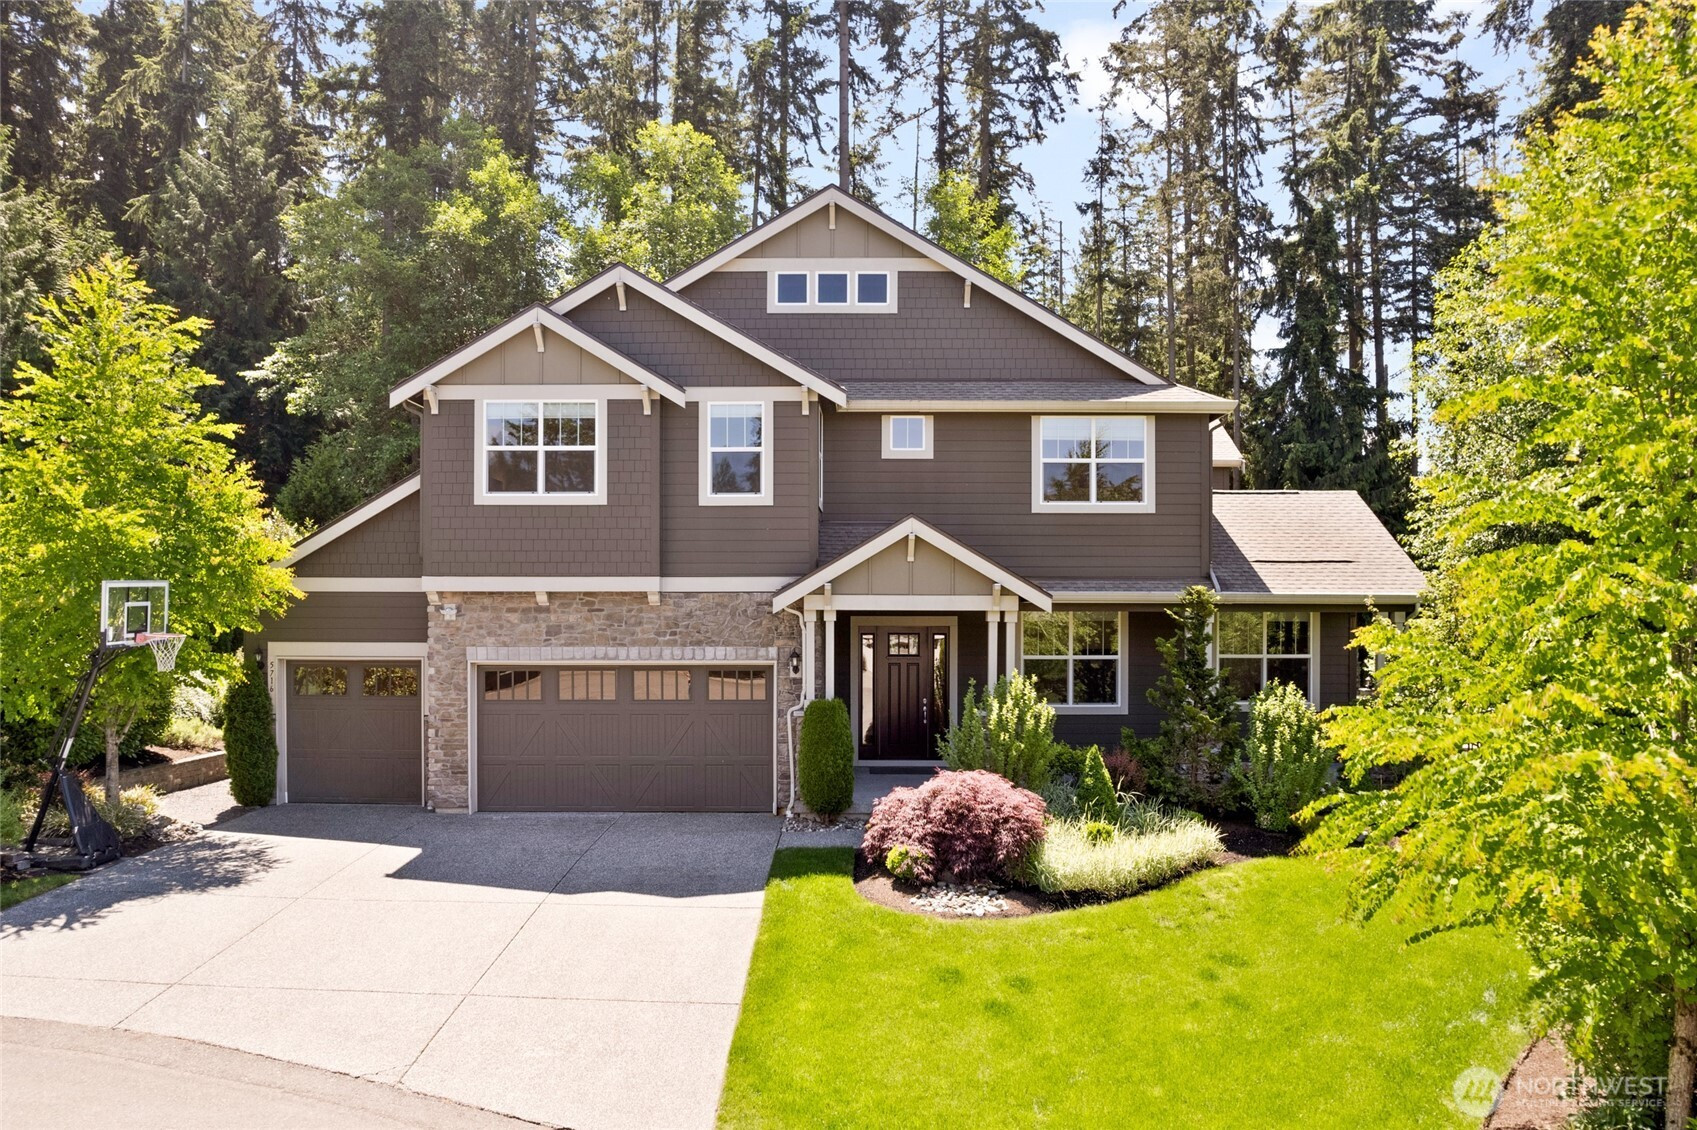
$2,499,000
5716 197th Place SE, Bothell, WA 98012
5 Beds
4.25 Baths
4,481 Sq Ft
5716 197th Place SE, Bothell, WA 98012 5716 197th Place SE, Bothell, WA 98012 5716 197th Place SE, Bothell, WA 98012 5716 197th Place SE, Bothell, WA 98012 5716 197th Place SE, Bothell, WA 98012 5716 197th Place SE, Bothell, WA 98012 5716 197th Place SE, Bothell, WA 98012 5716 197th Place SE, Bothell, WA 98012 5716 197th Place SE, Bothell, WA 98012 5716 197th Place SE, Bothell, WA 98012 5716 197th Place SE, Bothell, WA 98012 5716 197th Place SE, Bothell, WA 98012 5716 197th Place SE, Bothell, WA 98012 5716 197th Place SE, Bothell, WA 98012 5716 197th Place SE, Bothell, WA 98012 5716 197th Place SE, Bothell, WA 98012 5716 197th Place SE, Bothell, WA 98012 5716 197th Place SE, Bothell, WA 98012 5716 197th Place SE, Bothell, WA 98012 5716 197th Place SE, Bothell, WA 98012 5716 197th Place SE, Bothell, WA 98012 5716 197th Place SE, Bothell, WA 98012 5716 197th Place SE, Bothell, WA 98012 5716 197th Place SE, Bothell, WA 98012 5716 197th Place SE, Bothell, WA 98012 5716 197th Place SE, Bothell, WA 98012 5716 197th Place SE, Bothell, WA 98012 5716 197th Place SE, Bothell, WA 98012 5716 197th Place SE, Bothell, WA 98012 5716 197th Place SE, Bothell, WA 98012 5716 197th Place SE, Bothell, WA 98012 5716 197th Place SE, Bothell, WA 98012 5716 197th Place SE, Bothell, WA 98012 5716 197th Place SE, Bothell, WA 98012 5716 197th Place SE, Bothell, WA 98012 5716 197th Place SE, Bothell, WA 98012 5716 197th Place SE, Bothell, WA 98012 5716 197th Place SE, Bothell, WA 98012 5716 197th Place SE, Bothell, WA 98012

Matterport 3D Scan Videography

MLS #2524213 / Listing provided by NWMLS & Redfin Corp..

$2,499,000

5716 197th Place SE
Bothell, WA 98012

Active 19 hours ago
5
Beds
4.25
Baths
4,481
Sq Ft
$558
Per Sq Ft
2017
Year Built

Nestled within the peaceful, forested enclave of Trovas, this exceptional 5-bedroom, 4.5-bathroom masterpiece offers the perfect blend of high-end luxury and tranquil privacy. Inside, 10-foot ceilings and dramatic clerestory windows flood the spacious floor plan with natural light, highlighting premium upgrades—including custom millwork, elegant wainscoting, top-end cabinetry, and a gorgeous dedicated home office. The main level also features a desirable junior suite and custom closets, making it absolutely perfect for guests or multi-generational living. The chef’s kitchen serves as the heart of the home with an oversized kitchen Island, stainless steel appliances, and abundant wood cabinet space. Lush private outdoor retreat, where forest views and a serene waterfall feature create a peaceful escape. Entertaining is seamless year-round with covered, heated living spaces, an outdoor fireplace, and open patio areas surrounded by mature landscaping. An expansive 3-car garage provides abundant storage alongside a 240V EV charging outlet. Thoughtful practical upgrades include a generator interlock system, an invisible fence, and recent gutter improvements. All of this, served by the top-rated Northshore School District.

Disclaimer: The information contained in this listing has not been verified by Hawkins-Poe Real Estate Services and should be verified by the buyer.

Open House Schedules

May
30
11 AM - 1 PM
Jun
6
11 AM - 1 AM
Interior Features

Bedrooms

  • Total Bedrooms: 5
  • Main Level Bedrooms: 1
  • Lower Level Bedrooms: 0
  • Upper Level Bedrooms: 4
  • Possible Bedrooms: 5

Bathrooms

  • Total Bathrooms: 5
  • Half Bathrooms: 1
  • Three-quarter Bathrooms: 1
  • Full Bathrooms: 3
  • Full Bathrooms in Garage: 0
  • Half Bathrooms in Garage: 0
  • Three-quarter Bathrooms in Garage: 0

Fireplaces

  • Total Fireplaces: 1
  • Main Level Fireplaces: 1

Heating & Cooling

  • Heating: Yes
  • Cooling: Yes
Exterior Features

Parking

  • Garage: Yes
  • Garage Attached: Yes
  • Parking Features: Attached Garage
  • Parking Total: 3

Structure

  • Roof: Composition
  • Exterior Features: Cement Planked, Stone
  • Foundation: Poured Concrete

Lot Details

  • Lot Features: Cul-De-Sac
  • Acres: 0.47
  • Foundation: Poured Concrete
Area Features

Schools

  • High School District: Northshore
  • High School: North Creek High School
  • Middle School: Skyview Middle School
  • Elementary School: Ruby Bridges Elementary

Lot Details

  • Lot Features: Cul-De-Sac
  • Acres: 0.47
  • Foundation: Poured Concrete
Utilities

Power

  • Energy Source: Electric, Natural Gas
  • Power Company: PSE

Water, Sewer, and Garbage

  • Sewer Company: Septic
  • Sewer: Septic Tank
  • Water Company: Cross Valley
  • Water Source: Public
Mortgage Calculator
Details Home Team

Details Home Team


Send Details Home Team an email
