

MLS #2524451 / Listing provided by NWMLS & John L. Scott, Inc.
$1,449,950
4919 Parker Road E
Sumner,
WA
98390
Beds
Baths
Sq Ft
Per Sq Ft
Year Built
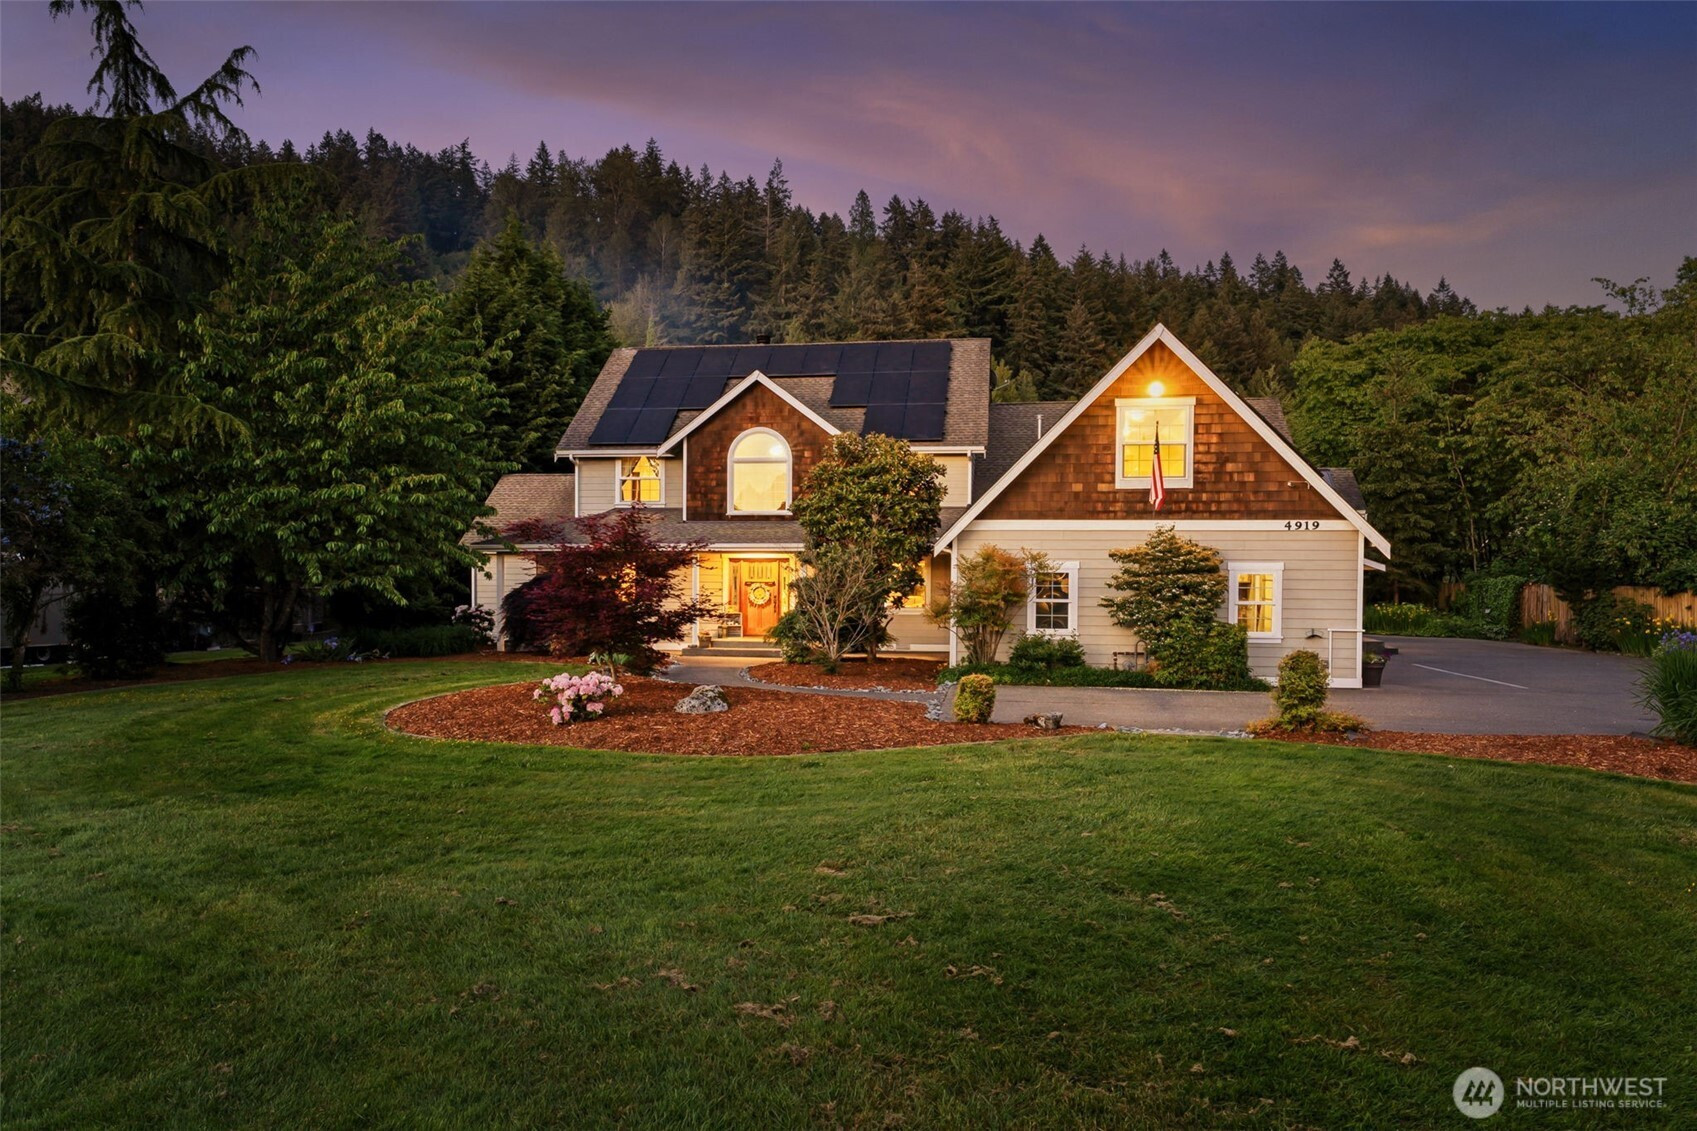
Rare opportunity to own an incredible 1-acre estate featuring a 3,647 sq. ft. main home, two ADUs, and multiple detached garage/shop buildings overlooking the city watershed. Privacy is preserved by a 2nd lot to the east. The main home offers 6 bedrooms and 2.75 baths with an impressive island kitchen featuring stone countertops, double ovens, a pot filler, and abundant workspace. The spacious primary suite includes a walk-in closet, heated floors, and a luxurious Jacuzzi tub. Additional features include a wood-burning stove, bonus room w/ theater capability, loft w/ hidden stairs to the garage, whole-property networking connecting all buildings, recently updated heat pump with A/C and furnace, tankless water heater, generator wiring, EV charger, hot tub, and gated entry. Energy-efficient living with 82 transferable solar panels that power the home year-round. The detached RV garage includes a high-clearance RV bay with sewer dump and an 880 sq. ft. ADU above featuring 1 bedroom, 1 bath, and a walk-in closet. A second 880 sq. ft. ADU offers 2 bedrooms and a 3/4 bath, creating outstanding opportunities for rental income, multigenerational living, or guest accommodations. An additional detached 24' x 26' two-car garage/shop with storage loft above. 16' x 26' insulated garden shed w/ vaulted ceiling. Sounder Train is just 1 mile away for an easy commute to Seattle. A truly unique property offering space, versatility, privacy, and income potential. Don't miss this one.
Disclaimer: The information contained in this listing has not been verified by Hawkins-Poe Real Estate Services and should be verified by the buyer.
Bedrooms
- Total Bedrooms: 9
- Main Level Bedrooms: 4
- Lower Level Bedrooms: 0
- Upper Level Bedrooms: 5
Bathrooms
- Total Bathrooms: 5
- Half Bathrooms: 0
- Three-quarter Bathrooms: 2
- Full Bathrooms: 3
- Full Bathrooms in Garage: 0
- Half Bathrooms in Garage: 0
- Three-quarter Bathrooms in Garage: 0
Fireplaces
- Total Fireplaces: 1
- Main Level Fireplaces: 1
Heating & Cooling
- Heating: Yes
- Cooling: Yes
Parking
- Garage: Yes
- Garage Attached: Yes
- Parking Features: Attached Carport, Driveway, Attached Garage, Detached Garage, RV Parking
- Parking Total: 7
Structure
- Roof: Composition
- Exterior Features: Cement Planked, Wood, Wood Products
- Foundation: Poured Concrete
Lot Details
- Lot Features: Dead End Street, Open Space, Paved, Secluded
- Acres: 0.9864
- Foundation: Poured Concrete
Schools
- High School District: Sumner-Bonney Lake
- High School: Bonney Lake High
- Middle School: Sumner Middle
- Elementary School: Daffodil Vly Elem
Lot Details
- Lot Features: Dead End Street, Open Space, Paved, Secluded
- Acres: 0.9864
- Foundation: Poured Concrete
Power
- Energy Source: Electric, Natural Gas, See Remarks, Solar (Unspecified), Wood
- Power Company: Puget Sound Energy
Water, Sewer, and Garbage
- Sewer Company: City of Sumner
- Sewer: Sewer Connected
- Water Company: City of Sumner
- Water Source: Public

Details Home Team
Send Details Home Team an email