

MLS #2524575 / Listing provided by NWMLS & Keller Williams Greater Seattl.
$1,595,000
230 SW 183rd Street
Normandy Park,
WA
98166
Beds
Baths
Sq Ft
Per Sq Ft
Year Built
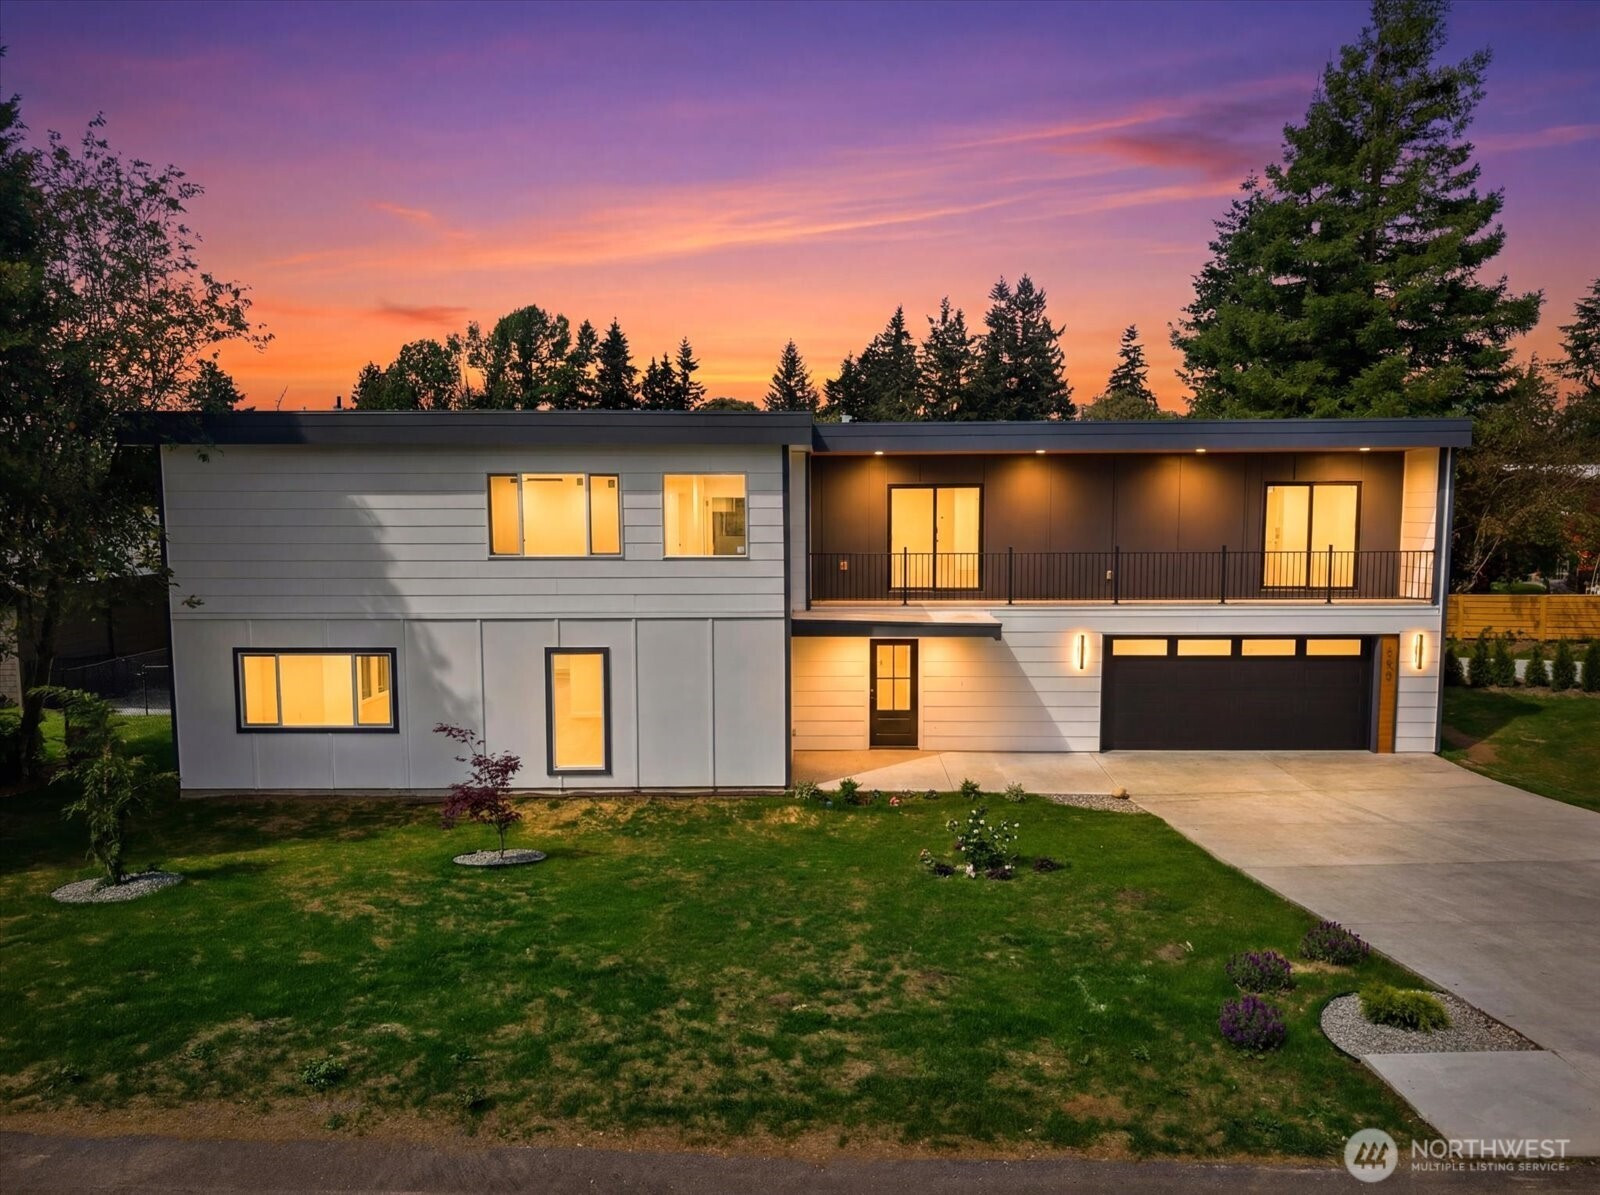
Tucked on a quiet cul-de-sac in the heart of Normandy Park, this beautifully crafted new construction home offers a rare blend of comfort, functionality, and modern design. 1 of 2 newly built homes featuring 4 bedrooms + flex room, 3.25 bathrooms, 2,751 sq ft, plus an oversized 2 car garage, and a spacious lot. Thoughtfully designed for everyday living. Inside, the layout feels bright and inviting, with expansive living spaces, oversized bedrooms, walk-in closets, and a versatile flex room. All four bedrooms are conveniently located upstairs, creating a practical layout that offers both comfort and ease. Large windows bring in beautiful natural light throughout the day. The kitchen anchors the home with a waterfall island, refined finishes, abundant counter space, and seamless flow into the dining and living areas. An oversized second-floor balcony and spacious backyard create an ideal setting for entertaining, relaxing, or enjoying the peaceful surroundings. The primary suite offers a spa-inspired bathroom and a calming retreat from the rest of the home. Located in one of Normandy Park’s most sought-after neighborhoods, this home offers privacy and tranquility while remaining close to beaches, parks, dining, shopping, and major commuter routes. Photos from staged model home.
Disclaimer: The information contained in this listing has not been verified by Hawkins-Poe Real Estate Services and should be verified by the buyer.
Open House Schedules
30
1 PM - 4 PM
31
12 PM - 3 PM
Bedrooms
- Total Bedrooms: 4
- Main Level Bedrooms: 0
- Lower Level Bedrooms: 0
- Upper Level Bedrooms: 4
- Possible Bedrooms: 4
Bathrooms
- Total Bathrooms: 4
- Half Bathrooms: 1
- Three-quarter Bathrooms: 1
- Full Bathrooms: 2
- Full Bathrooms in Garage: 0
- Half Bathrooms in Garage: 0
- Three-quarter Bathrooms in Garage: 0
Fireplaces
- Total Fireplaces: 1
- Main Level Fireplaces: 1
Water Heater
- Water Heater Location: Garage
- Water Heater Type: Heat Pump
Heating & Cooling
- Heating: Yes
- Cooling: Yes
Parking
- Garage: Yes
- Garage Attached: Yes
- Parking Features: Attached Garage
- Parking Total: 2
Structure
- Roof: Flat
- Exterior Features: Cement Planked, Metal/Vinyl, Wood, Wood Products
- Foundation: Poured Concrete
Lot Details
- Lot Features: Cul-De-Sac, Paved
- Acres: 0.1804
- Foundation: Poured Concrete
Schools
- High School District: Highline
- High School: Mount Rainier High
- Middle School: Sylvester Mid
- Elementary School: Marvista Elem
Transportation
- Nearby Bus Line: true
Lot Details
- Lot Features: Cul-De-Sac, Paved
- Acres: 0.1804
- Foundation: Poured Concrete
Power
- Energy Source: Electric
- Power Company: PSE
Water, Sewer, and Garbage
- Sewer Company: Southwest Suburban Sewer District
- Sewer: Sewer Connected
- Water Company: Highline
- Water Source: Public

Details Home Team
Send Details Home Team an email