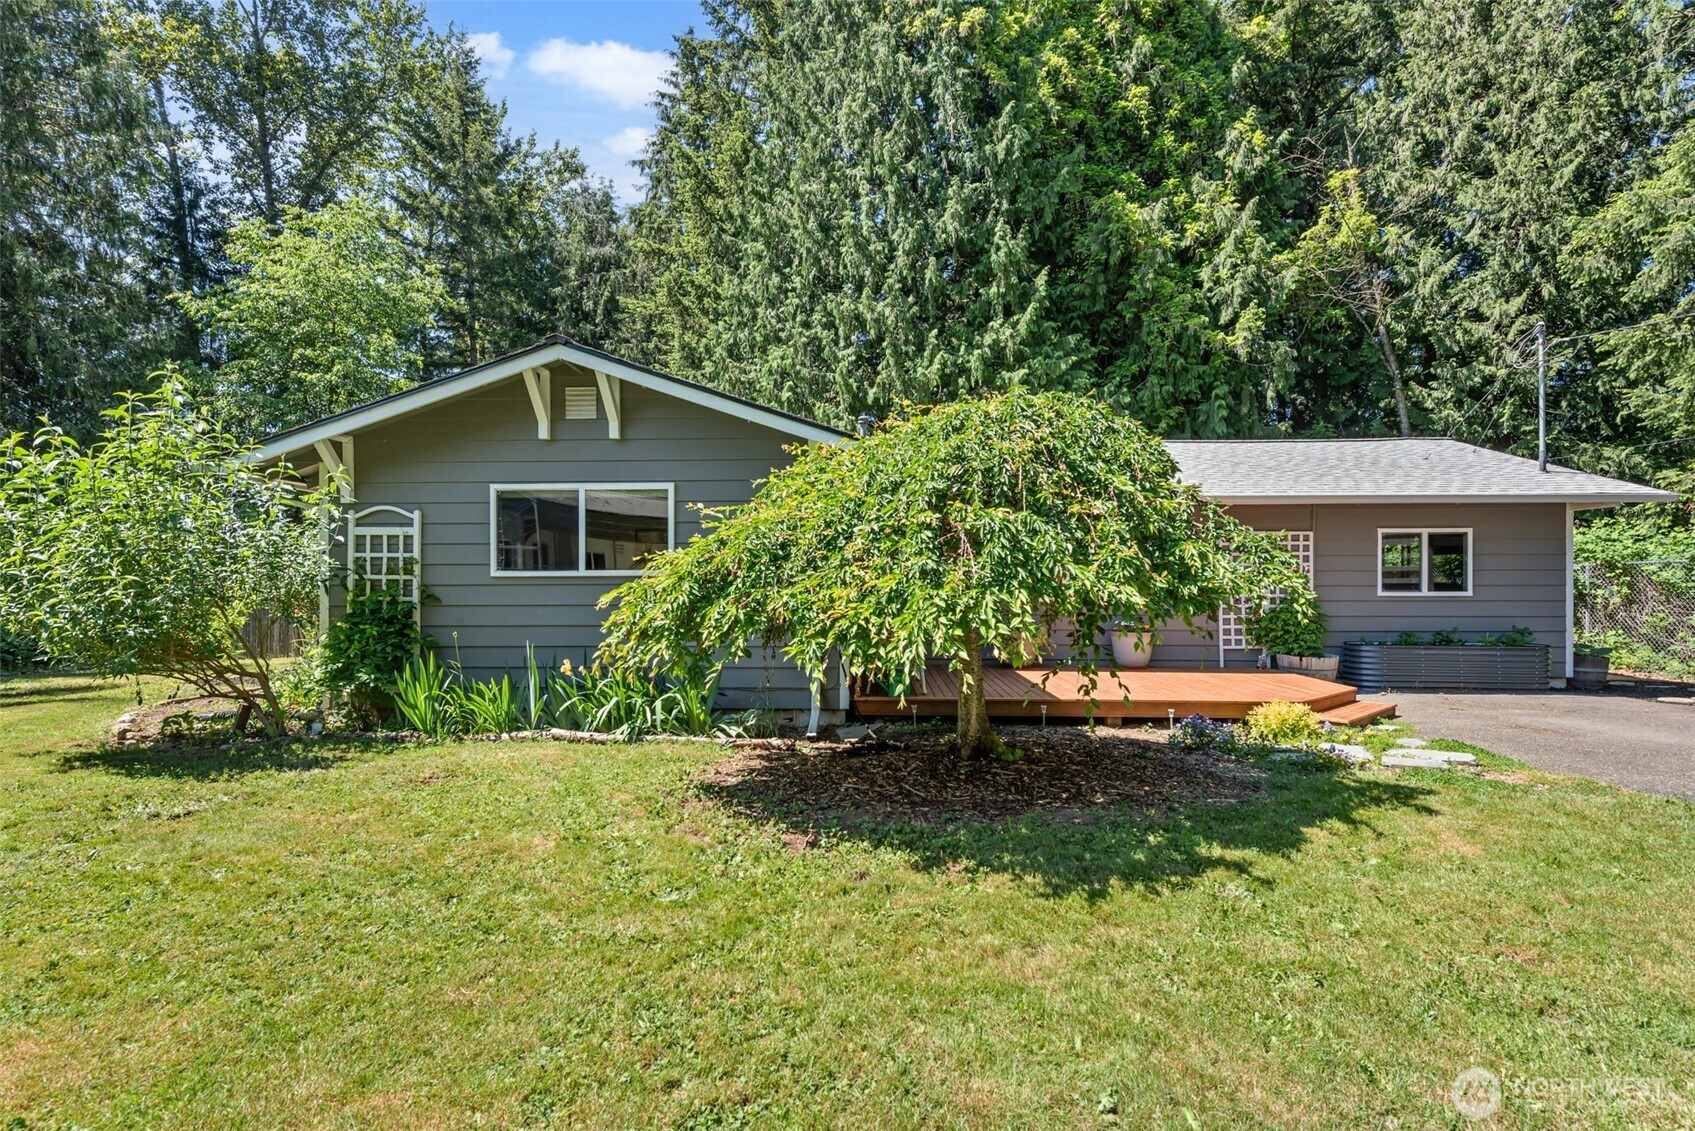


MLS #2524583 / Listing provided by NWMLS & Skyline Properties, Inc..
$799,000
21608 97th Drive SE
Snohomish,
WA
98296
Beds
Baths
Sq Ft
Per Sq Ft
Year Built
Lovely 4 bed and 2.5 bath rambler with office. on 1/2-acre lot, connected to forest on one side. Right down the street from the Paradise Conservation Area with lots of trails. Very private, quiet, safe. Exterior features: fully fenced massive back yard, new large back deck, good size fenced chicken coop, big storage shed, insulated artist’s studio, covered wine tasting outdoor space. Side yard: huge full sun mature garden, RV parking with waste hookup. Front yard: new carport. new entrance deck. House interior features: open floor plan, lots of natural sunlight, modern design, brand new kitchen, new washer/dryer, Beautiful central island. Vaulted ceiling, newer electrical, and plumbing system, heated floor on primary bedroom and bathroom and office, Luxury spa bathroom with free standing deep soaker tub, oversized walk-in shower and walk-in closet. 5-year-old roof. Easy access to freeway. Woodinville, Kirkland, Bellevue, Bothell. Lots to see.
Disclaimer: The information contained in this listing has not been verified by Hawkins-Poe Real Estate Services and should be verified by the buyer.
Bedrooms
- Total Bedrooms: 4
- Main Level Bedrooms: 4
- Lower Level Bedrooms: 0
- Upper Level Bedrooms: 0
- Possible Bedrooms: 4
Bathrooms
- Total Bathrooms: 3
- Half Bathrooms: 1
- Three-quarter Bathrooms: 0
- Full Bathrooms: 2
- Full Bathrooms in Garage: 0
- Half Bathrooms in Garage: 0
- Three-quarter Bathrooms in Garage: 0
Fireplaces
- Total Fireplaces: 1
- Main Level Fireplaces: 1
Water Heater
- Water Heater Location: Main level
- Water Heater Type: electric
Heating & Cooling
- Heating: Yes
- Cooling: No
Parking
- Garage Attached: No
- Parking Features: Detached Carport, Off Street, RV Parking
- Parking Total: 3
- Total Uncovered Parking Spaces: 2
Structure
- Roof: Composition
- Exterior Features: Wood
- Foundation: Poured Concrete, Slab
Lot Details
- Lot Features: Adjacent to Public Land, Corner Lot, Cul-De-Sac, Dead End Street, Open Space, Paved
- Acres: 0.5
- Foundation: Poured Concrete, Slab
Schools
- High School District: Monroe
- High School: Monroe High
- Middle School: Hidden River Mid
- Elementary School: Maltby Elem
Lot Details
- Lot Features: Adjacent to Public Land, Corner Lot, Cul-De-Sac, Dead End Street, Open Space, Paved
- Acres: 0.5
- Foundation: Poured Concrete, Slab
Power
- Energy Source: Electric
- Power Company: PUD
Water, Sewer, and Garbage
- Sewer Company: Septic
- Sewer: Septic Tank
- Water Company: Cross Valley
- Water Source: Public

Details Home Team
Send Details Home Team an email