$1,150,000
23625 SE 225th Street, Maple Valley, WA 98038
4 Beds
2.5 Baths
2,600 Sq Ft
23625 SE 225th Street, Maple Valley, WA 98038 23625 SE 225th Street, Maple Valley, WA 98038 23625 SE 225th Street, Maple Valley, WA 98038 23625 SE 225th Street, Maple Valley, WA 98038 23625 SE 225th Street, Maple Valley, WA 98038 23625 SE 225th Street, Maple Valley, WA 98038 23625 SE 225th Street, Maple Valley, WA 98038 23625 SE 225th Street, Maple Valley, WA 98038 23625 SE 225th Street, Maple Valley, WA 98038 23625 SE 225th Street, Maple Valley, WA 98038 23625 SE 225th Street, Maple Valley, WA 98038 23625 SE 225th Street, Maple Valley, WA 98038 23625 SE 225th Street, Maple Valley, WA 98038 23625 SE 225th Street, Maple Valley, WA 98038 23625 SE 225th Street, Maple Valley, WA 98038 23625 SE 225th Street, Maple Valley, WA 98038 23625 SE 225th Street, Maple Valley, WA 98038 23625 SE 225th Street, Maple Valley, WA 98038 23625 SE 225th Street, Maple Valley, WA 98038 23625 SE 225th Street, Maple Valley, WA 98038 23625 SE 225th Street, Maple Valley, WA 98038 23625 SE 225th Street, Maple Valley, WA 98038 23625 SE 225th Street, Maple Valley, WA 98038 23625 SE 225th Street, Maple Valley, WA 98038 23625 SE 225th Street, Maple Valley, WA 98038 23625 SE 225th Street, Maple Valley, WA 98038 23625 SE 225th Street, Maple Valley, WA 98038 23625 SE 225th Street, Maple Valley, WA 98038 23625 SE 225th Street, Maple Valley, WA 98038 23625 SE 225th Street, Maple Valley, WA 98038 23625 SE 225th Street, Maple Valley, WA 98038 23625 SE 225th Street, Maple Valley, WA 98038 23625 SE 225th Street, Maple Valley, WA 98038 23625 SE 225th Street, Maple Valley, WA 98038 23625 SE 225th Street, Maple Valley, WA 98038 23625 SE 225th Street, Maple Valley, WA 98038 23625 SE 225th Street, Maple Valley, WA 98038 23625 SE 225th Street, Maple Valley, WA 98038

Walkthrough Video

MLS #2525332 / Listing provided by NWMLS & John L. Scott, Inc..

$1,150,000

23625 SE 225th Street
Maple Valley, WA 98038

Active 22 hours ago
4
Beds
2.5
Baths
2,600
Sq Ft
$442
Per Sq Ft
1986
Year Built

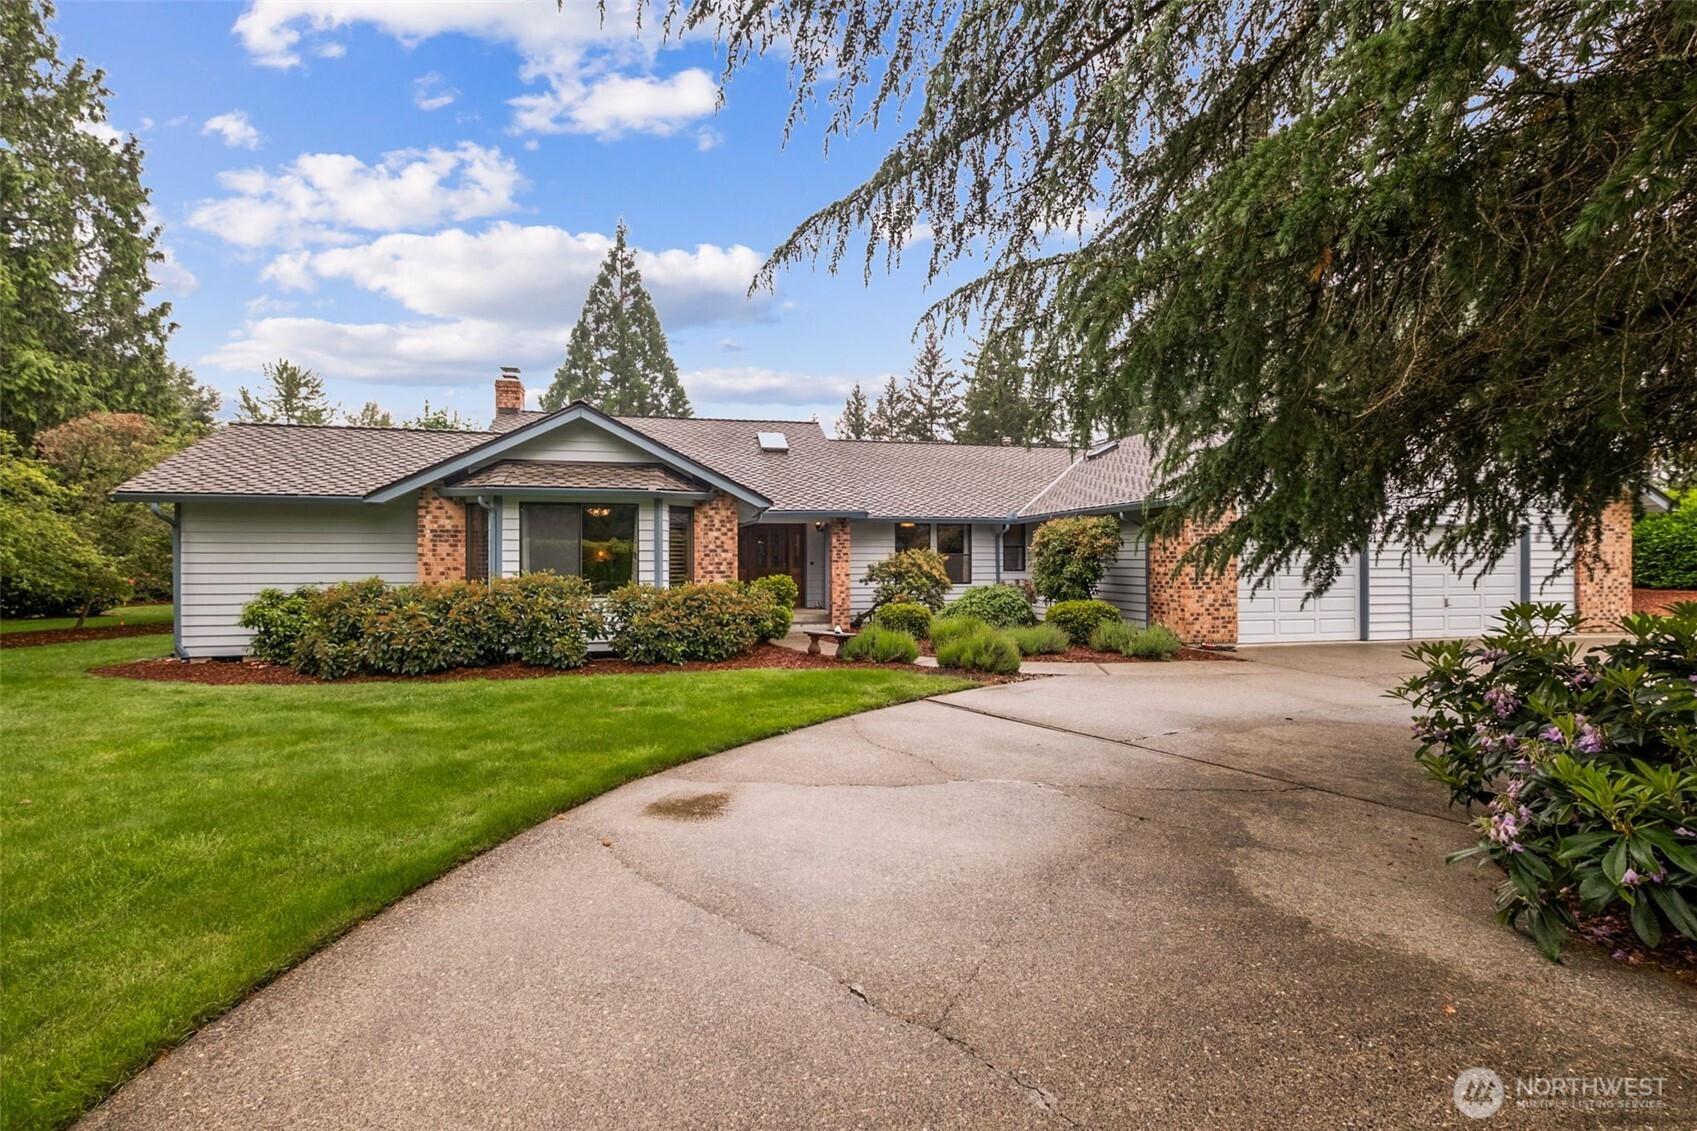
Rare rambler resale in the coveted Highlands of Cedar River. A neighborhood with estate sized homes on large lots. Located in the Tahoma SD but outside all the traffic of Maple Valley. One level living set on a flat, shy acre lot with a territorial view – no homes behind! With 2600 sq ft, 3 bedrooms, 2.5 baths, along with a huge bonus room that could be the 4th bedroom (needs closet, home has 4 bed septic). There are multiple living areas, including a vaulted, updated living and dining room, with custom built fireplace, new carpet, and upscale window coverings. Kitchen with stainless appliances, separate beverage fridge, island with gas cooktop, freshly painted wood cabinets, new hardware, and hardwoods starting in the entry through the kitchen and nook. Enjoy the family room just off the kitchen eat-in-nook with Meridian Stove. Spacious primary bedroom with walk-in-closet and en-suite with soaking tub and large tiled shower. Recent updates include new 50-year roof in 2021 along with new screened gutters. Trek Deck with recently built Timberline Patio Cover for desired outdoor space for entertaining. Hall bath completely redone with Restoration Hardware vanity, and designer tile and fixtures. Most light fixtures replaced including chandelier in the dining room. There are 3x new Anderson sliding doors along the back of the house. Powder room also updated. Laundry with new tile, sink and cabinets. Circular Driveway & Sprinkler System. Great commuting access to Hwy 18 and 169.

Disclaimer: The information contained in this listing has not been verified by Hawkins-Poe Real Estate Services and should be verified by the buyer.

Interior Features

Bedrooms

  • Total Bedrooms: 4
  • Main Level Bedrooms: 4
  • Lower Level Bedrooms: 0
  • Upper Level Bedrooms: 0
  • Possible Bedrooms: 4

Bathrooms

  • Total Bathrooms: 3
  • Half Bathrooms: 1
  • Three-quarter Bathrooms: 0
  • Full Bathrooms: 2
  • Full Bathrooms in Garage: 0
  • Half Bathrooms in Garage: 0
  • Three-quarter Bathrooms in Garage: 0

Fireplaces

  • Total Fireplaces: 2
  • Main Level Fireplaces: 2

Water Heater

  • Water Heater Location: Garage, Primary Bedrm Closet
  • Water Heater Type: Gas, Electric

Heating & Cooling

  • Heating: Yes
  • Cooling: No
Exterior Features

Parking

  • Garage: Yes
  • Garage Attached: Yes
  • Parking Features: Driveway, Attached Garage
  • Parking Total: 5
  • Total Uncovered Parking Spaces: 3

Structure

  • Roof: Composition
  • Exterior Features: Brick, Wood
  • Foundation: Poured Concrete

Lot Details

  • Lot Features: Paved
  • Acres: 0.9876
  • Foundation: Poured Concrete
Area Features

Schools

  • High School District: Tahoma

Lot Details

  • Lot Features: Paved
  • Acres: 0.9876
  • Foundation: Poured Concrete
Utilities

Power

  • Energy Source: Natural Gas
  • Power Company: PSE

Water, Sewer, and Garbage

  • Sewer Company: NA
  • Sewer: Septic Tank
  • Water Company: Cedar River Water & Sewer
  • Water Source: Public
Mortgage Calculator
Details Home Team

Details Home Team


Send Details Home Team an email
