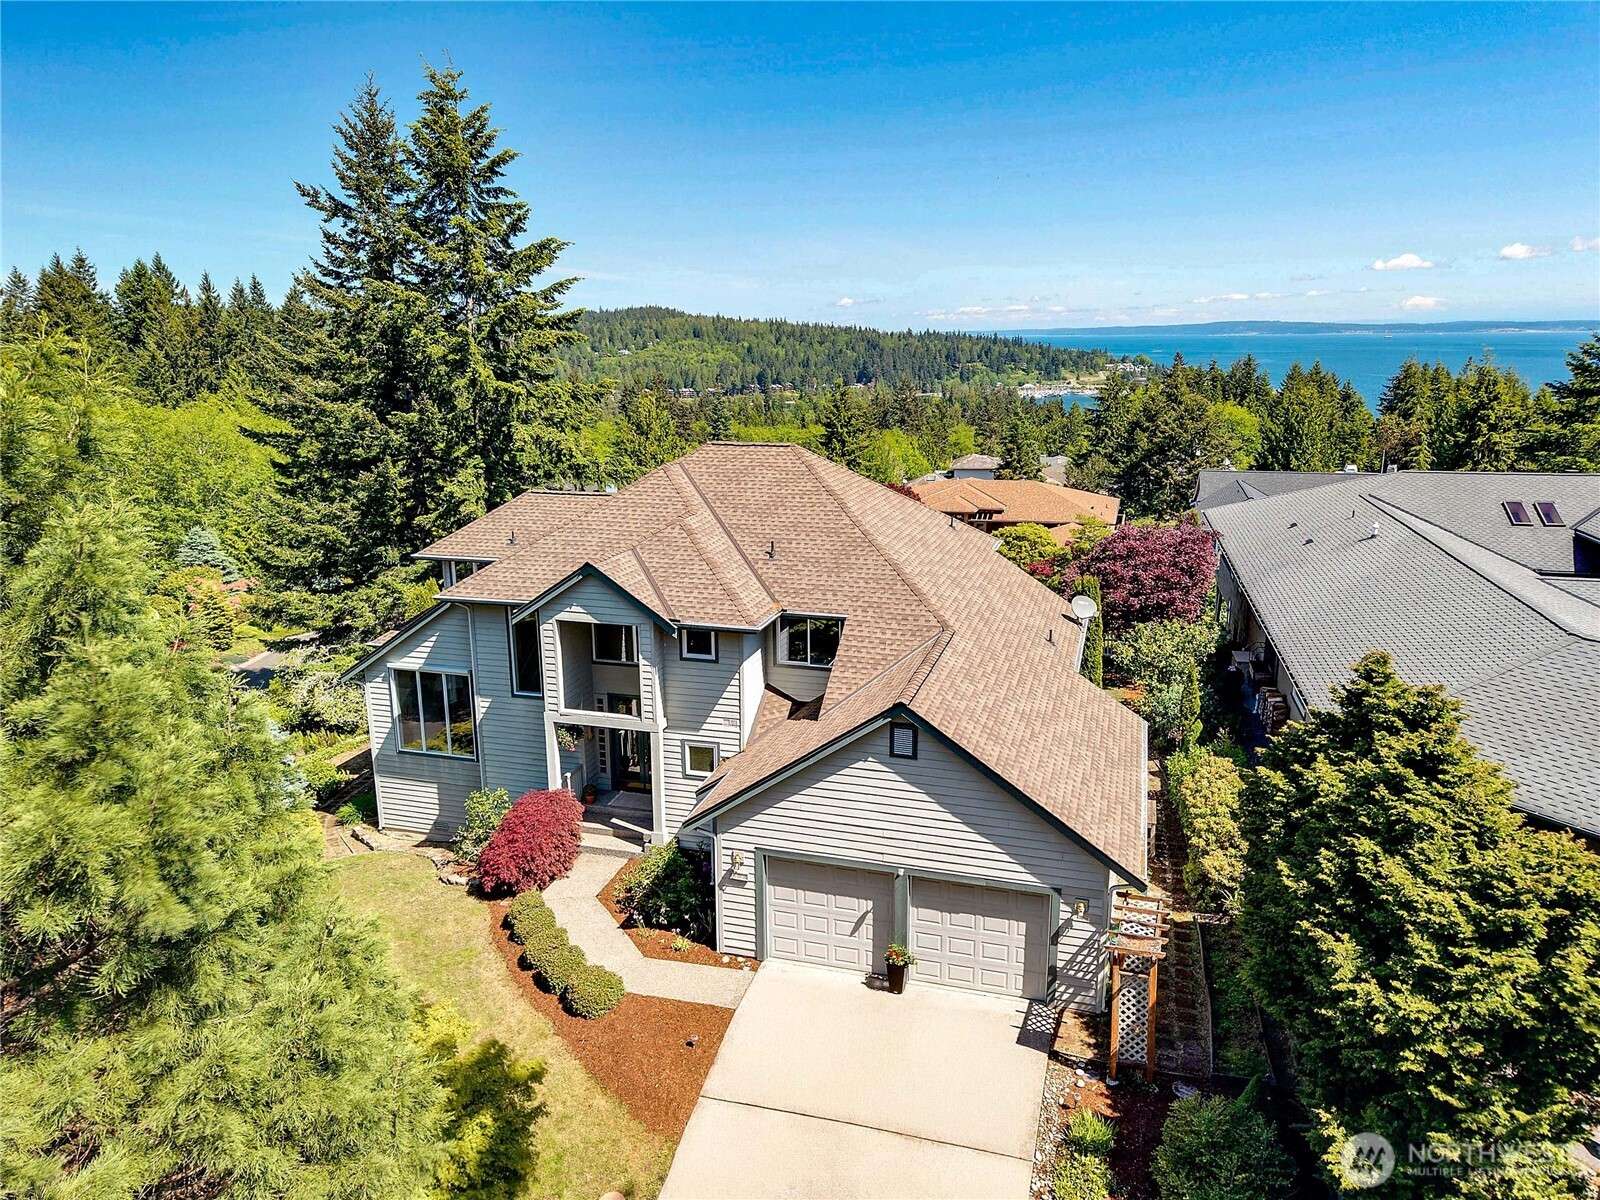


MLS #2525334 / Listing provided by NWMLS & Port Ludlow Brokers LLC.
$870,000
103 Deer Hollow Circle
Port Ludlow,
WA
98365
Beds
Baths
Sq Ft
Per Sq Ft
Year Built
First time on market! This stunning home offers breathtaking views from both sides. One side features sweeping vistas of the shipping lanes, Ludlow Bay, the Cascade Mountains, and majestic Mt. Baker. The other side offers peaceful golf course views. Walls of windows and soaring cathedral ceilings beautifully frame the scenery, creating a light-filled sanctuary with a truly breathtaking vantage point. Situated on an elevated, private, oversized lot with level front and backyard areas, the natural sloping landscaping provides excellent privacy. Enjoy incredible outdoor livability on the large wrap-around back deck. Inside, the 2,848 sq ft layout features wonderful main-floor living with a huge primary bedroom suite complete with a 5-piece bathroom and large walk-in closet. The oversized eat-in kitchen offers tons of storage & opens to both informal and formal dining areas, plus a spacious informal living area with fireplace! Upstairs you’ll find two generous bedrooms with huge walk-in closets, a full bathroom and a massive bonus room with sweeping views — perfect for a home office, exercise room, or separate living area.Recent updates include a brand-new roof. This home truly has space for everything! Located in an upscale neighborhood, you’re just steps from miles of trails, golfing, tennis and pickleball courts, short distance to marina. This is the property you’ve been waiting for! A rare combination of privacy, views, & lifestyle in one of the most desirable locations.
Disclaimer: The information contained in this listing has not been verified by Hawkins-Poe Real Estate Services and should be verified by the buyer.
Bedrooms
- Total Bedrooms: 3
- Main Level Bedrooms: 1
- Lower Level Bedrooms: 0
- Upper Level Bedrooms: 2
Bathrooms
- Total Bathrooms: 3
- Half Bathrooms: 1
- Three-quarter Bathrooms: 0
- Full Bathrooms: 2
- Full Bathrooms in Garage: 0
- Half Bathrooms in Garage: 0
- Three-quarter Bathrooms in Garage: 0
Fireplaces
- Total Fireplaces: 1
- Main Level Fireplaces: 1
Water Heater
- Water Heater Location: crawl space
- Water Heater Type: electric
Heating & Cooling
- Heating: Yes
- Cooling: Yes
Parking
- Garage: Yes
- Garage Attached: Yes
- Parking Features: Driveway, Attached Garage, Off Street
- Parking Total: 5
- Total Uncovered Parking Spaces: 3
Structure
- Roof: Composition
- Exterior Features: Cement Planked
- Foundation: Poured Concrete
Lot Details
- Lot Features: Corner Lot, Open Space, Paved
- Acres: 0.54
- Foundation: Poured Concrete
Schools
- High School District: Chimacum #49
- High School: Buyer To Verify
- Middle School: Buyer To Verify
- Elementary School: Buyer To Verify
Lot Details
- Lot Features: Corner Lot, Open Space, Paved
- Acres: 0.54
- Foundation: Poured Concrete
Power
- Energy Source: Electric
- Power Company: PUD1
Water, Sewer, and Garbage
- Sewer Company: Olympic Water and Sewer
- Sewer: Sewer Connected
- Water Company: Olympic Water and Sewer
- Water Source: Private

Details Home Team
Send Details Home Team an email