

Video Matterport Website for photos
MLS #2525631 / Listing provided by NWMLS & Morrison House Sotheby's Intl.
$1,525,000
1410 Summit Lake Shore Road NW
Olympia,
WA
98502
Beds
Baths
Sq Ft
Per Sq Ft
Year Built
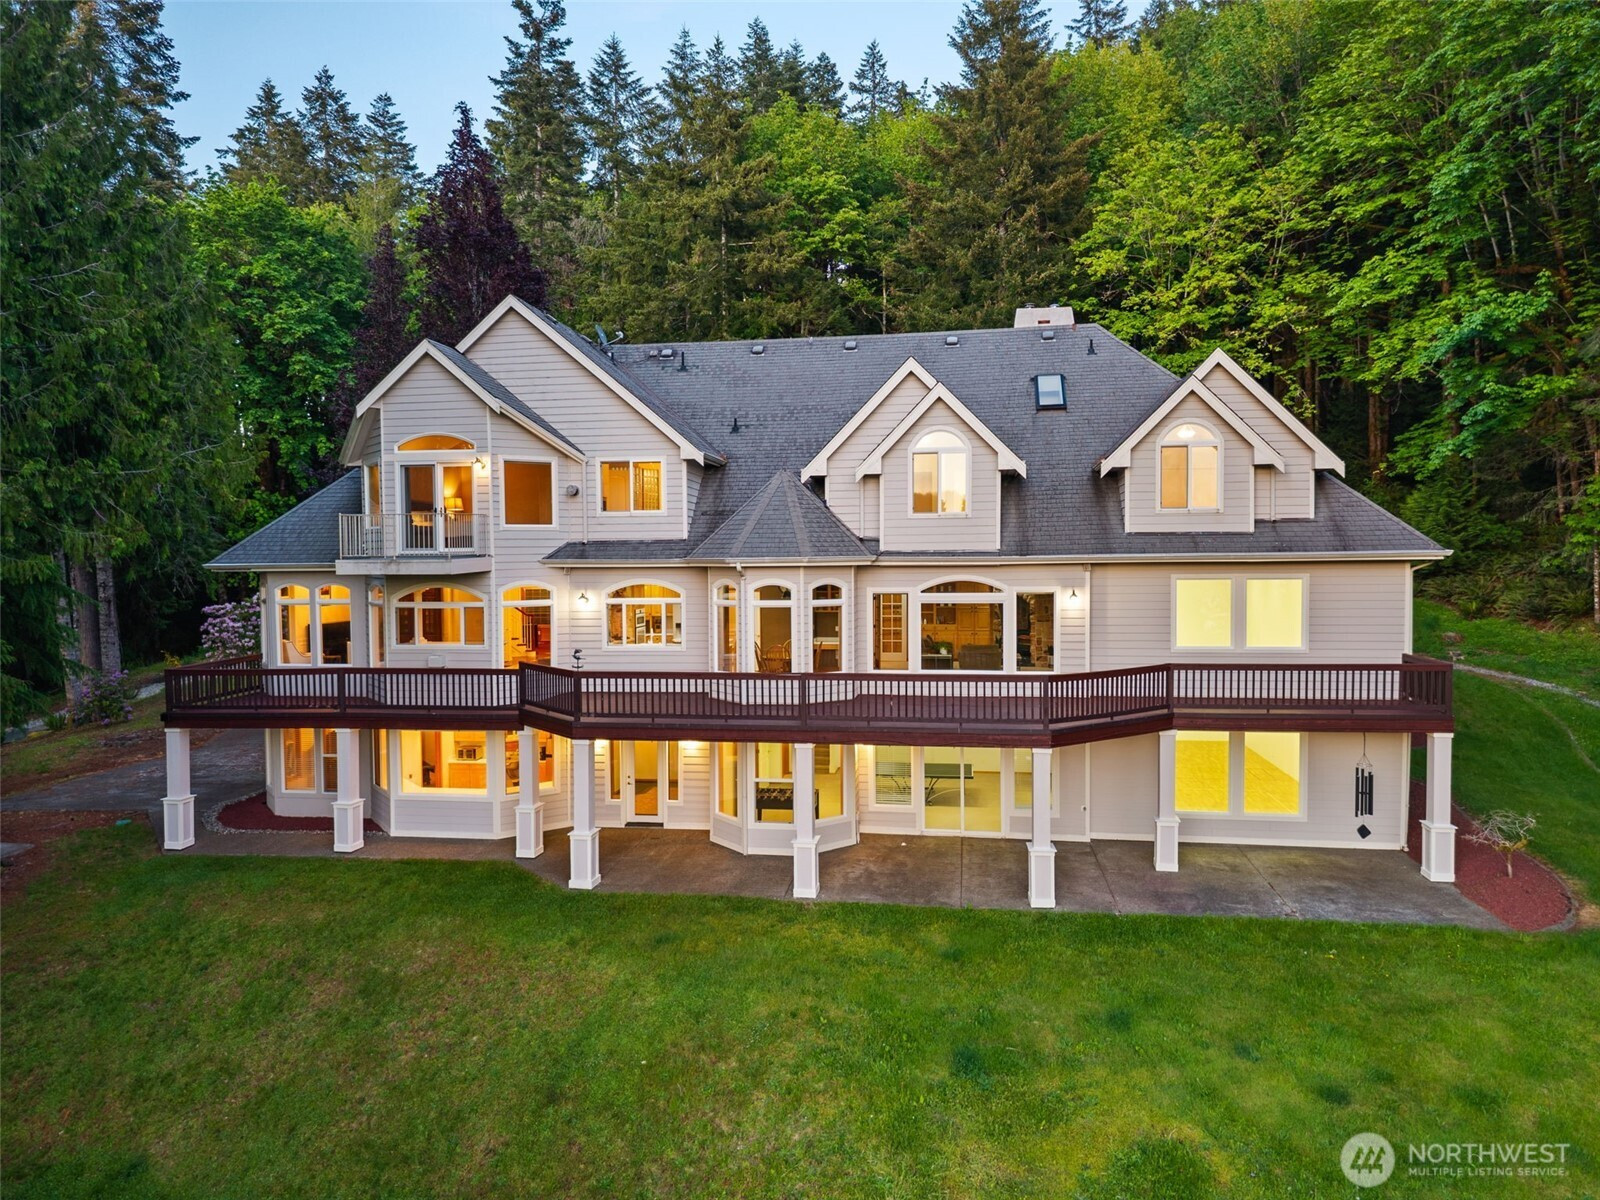
Privately set on 6.75 acres overlooking NW pastureland and tranquil Summit Lake views, this exceptional custom 6,679 sq. ft. home offers a rare blend of luxury and lifestyle versatility. A grand formal entry welcomes you into beautifully appointed interiors featuring formal living, dining spaces and a den with custom built-in cabinets. An inviting kitchen with custom cabinets and stunning views flows seamlessly into the warm family room, while an expansive outdoor deck creates the perfect setting for entertaining. The main level is complete with an oversized 3-car garage offering ample storage space. Upstairs, the vaulted primary retreat offers a private deck, cozy fireplace and a spa-inspired en suite complete with dual vanities, a jetted soaking tub, and an oversized walk-in closet. 3 additional spacious vaulted bedrooms, a massive bonus room and generous usable attic storage provide exceptional flexibility. Designed for recreation and multi-generational living, the lower level offers expansive bonus space, an indoor sports court, private living quarters and an additional oversized 1 car garage. Outdoors, a well-appointed barn with 4 stalls includes power/water, along with an impressive 2,000+ square-foot arena. Located just minutes from lake access, the boat launch, hiking and horseback trails, outdoor recreation is always within reach. Surrounded by nature and peaceful privacy, this extraordinary estate embodies refined Northwest living.
Disclaimer: The information contained in this listing has not been verified by Hawkins-Poe Real Estate Services and should be verified by the buyer.
Bedrooms
- Total Bedrooms: 5
- Main Level Bedrooms: 0
- Lower Level Bedrooms: 1
- Upper Level Bedrooms: 4
- Possible Bedrooms: 9
Bathrooms
- Total Bathrooms: 5
- Half Bathrooms: 1
- Three-quarter Bathrooms: 0
- Full Bathrooms: 4
- Full Bathrooms in Garage: 0
- Half Bathrooms in Garage: 0
- Three-quarter Bathrooms in Garage: 0
Fireplaces
- Total Fireplaces: 3
- Main Level Fireplaces: 2
- Upper Level Fireplaces: 1
Water Heater
- Water Heater Location: Garage
- Water Heater Type: 2-Tankless
Heating & Cooling
- Heating: Yes
- Cooling: Yes
Parking
- Garage: Yes
- Garage Attached: Yes
- Parking Features: Driveway, Attached Garage, Off Street, RV Parking
- Parking Total: 10
- Total Uncovered Parking Spaces: 6
Structure
- Roof: Composition
- Exterior Features: Stone, Stucco, Wood Products
- Foundation: Poured Concrete
Lot Details
- Lot Features: Dead End Street, Dirt Road, Secluded, Value In Land
- Acres: 6.75
- Foundation: Poured Concrete
Schools
- High School District: Griffin
- High School: Capital High
- Middle School: Griffin Mid School
- Elementary School: Griffin Elem
Lot Details
- Lot Features: Dead End Street, Dirt Road, Secluded, Value In Land
- Acres: 6.75
- Foundation: Poured Concrete
Power
- Energy Source: Electric, Propane
- Power Company: PSE
Water, Sewer, and Garbage
- Sewer Company: Septic System
- Sewer: Septic Tank
- Water Company: Individual Well
- Water Source: Individual Well

Details Home Team
Send Details Home Team an email