

MLS #2526176 / Listing provided by NWMLS & Realogics Sotheby's Int'l Rlty.
$1,249,950
5231 NE 11th Court
Renton,
WA
98059
Beds
Baths
Sq Ft
Per Sq Ft
Year Built
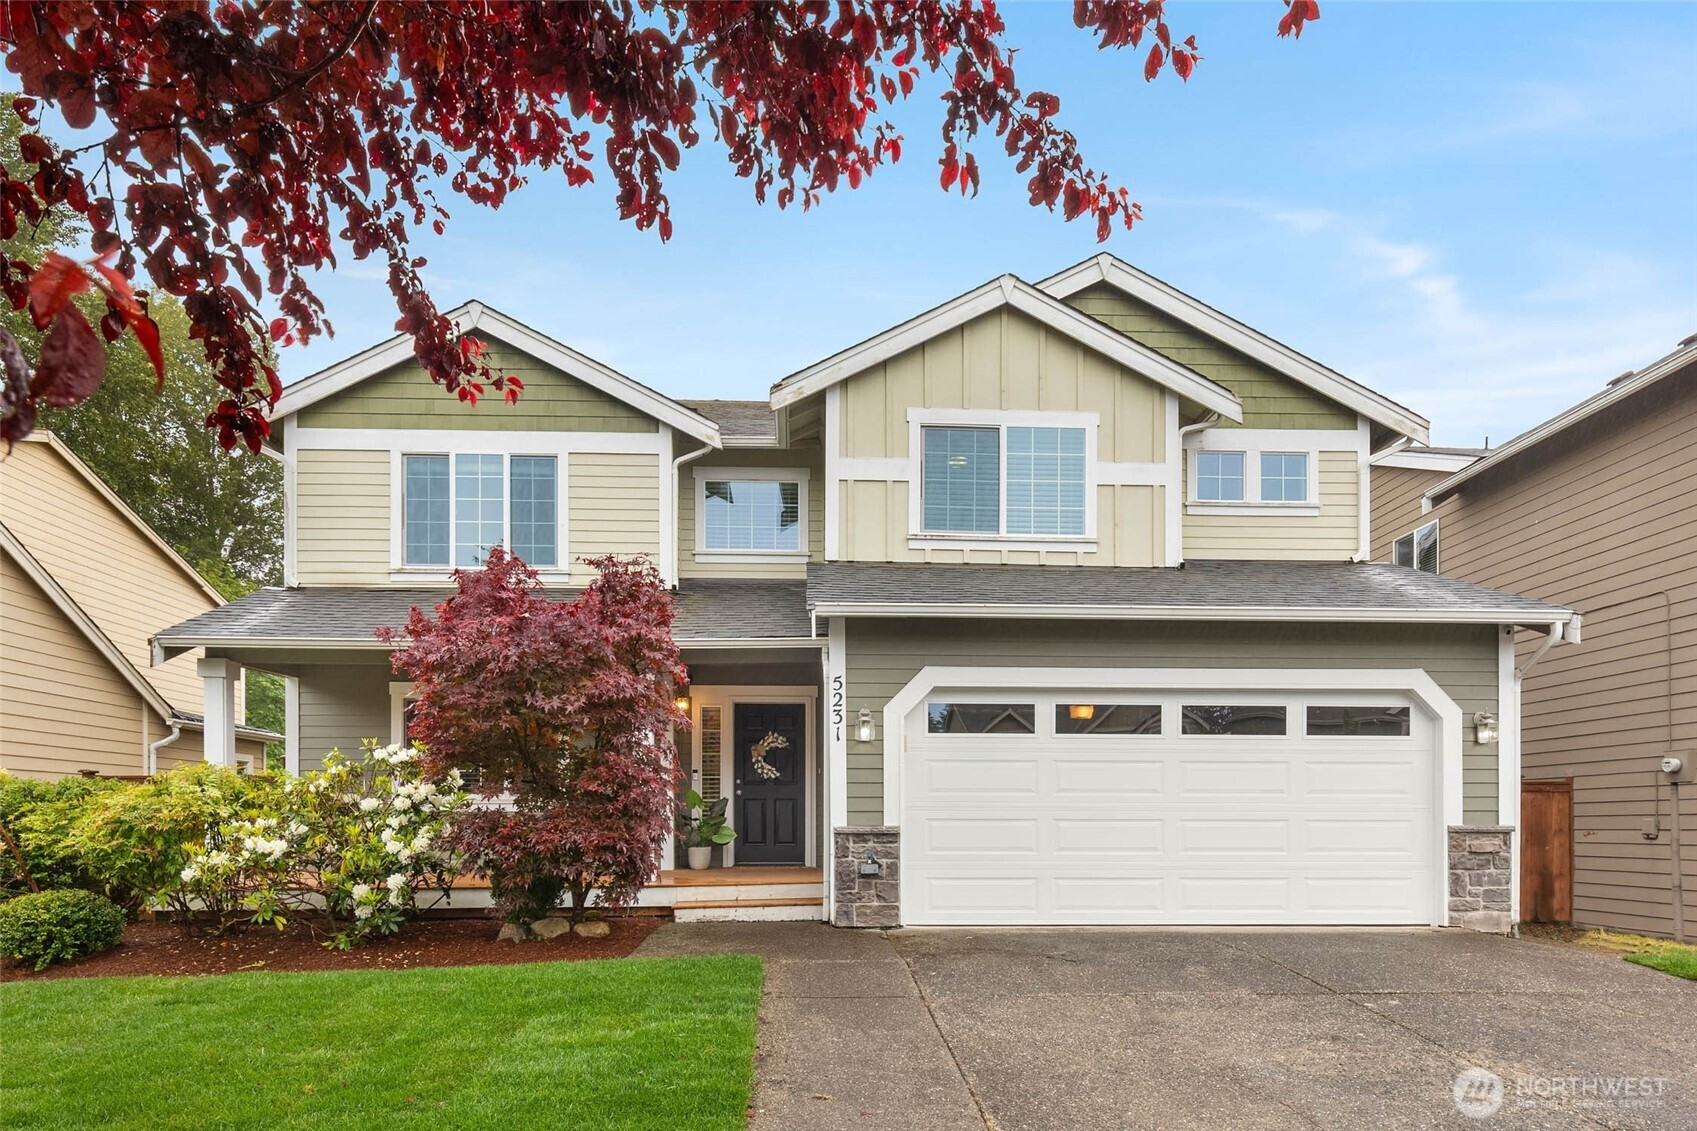
Tucked at the end of a quiet cul-de-sac, this beautifully updated Renton Highlands home blends warmth, functionality, and elevated finishes throughout. Extensive recent improvements have transformed the home, including gorgeous luxury vinyl plank flooring and a stunning remodeled kitchen featuring an expanded layout, oversized waterfall quartz island, custom cabinetry, and a premium Thermador appliance package. Designed with both everyday living and entertaining in mind, the spacious main level offers bright, inviting living spaces along with a large dedicated den, ideal for working from home or flexible living space. Thoughtful upgrades and modern touches create a home that feels both polished and exceptionally livable. Upstairs, all four bedrooms are ideally positioned together, including an expansive primary suite and oversized bonus/media room offering incredible versatility for expanded living. The home has been exceptionally well maintained, with additional updates including a newer furnace, water heater, updated fencing, and refreshed landscaping with brand-new sod creating beautiful curb appeal and a spacious fully fenced backyard. Ideally located in the Renton Highlands near parks, schools, shopping, dining, and commuter routes, this is a rare opportunity to own a truly move-in ready home with high-quality upgrades in a peaceful cul-de-sac setting.
Disclaimer: The information contained in this listing has not been verified by Hawkins-Poe Real Estate Services and should be verified by the buyer.
Bedrooms
- Total Bedrooms: 4
- Main Level Bedrooms: 0
- Lower Level Bedrooms: 0
- Upper Level Bedrooms: 4
Bathrooms
- Total Bathrooms: 3
- Half Bathrooms: 1
- Three-quarter Bathrooms: 0
- Full Bathrooms: 2
- Full Bathrooms in Garage: 0
- Half Bathrooms in Garage: 0
- Three-quarter Bathrooms in Garage: 0
Fireplaces
- Total Fireplaces: 1
- Main Level Fireplaces: 1
Heating & Cooling
- Heating: Yes
- Cooling: Yes
Parking
- Garage: Yes
- Garage Attached: Yes
- Parking Features: Attached Garage
- Parking Total: 4
- Total Uncovered Parking Spaces: 2
Structure
- Roof: Composition
- Exterior Features: Cement Planked, Wood
- Foundation: Poured Concrete
Lot Details
- Lot Features: Cul-De-Sac, Paved, Sidewalk
- Acres: 0.1372
- Foundation: Poured Concrete
Schools
- High School District: Renton
- High School: Hazen Snr High
- Middle School: Risdon Middle School
- Elementary School: Hilltop Heritage Elementary
Transportation
- Nearby Bus Line: true
Lot Details
- Lot Features: Cul-De-Sac, Paved, Sidewalk
- Acres: 0.1372
- Foundation: Poured Concrete
Power
- Energy Source: Electric, Natural Gas
- Power Company: Puget Sound Energy
Water, Sewer, and Garbage
- Sewer Company: City of Renton
- Sewer: Sewer Connected
- Water Company: Water District 90
- Water Source: Public

Details Home Team
Send Details Home Team an email