

MLS #2526194 / Listing provided by NWMLS & Windermere Real Estate Co..
$850,000
516 N 61st Street
Unit B
Seattle,
WA
98103
Beds
Baths
Sq Ft
Per Sq Ft
Year Built
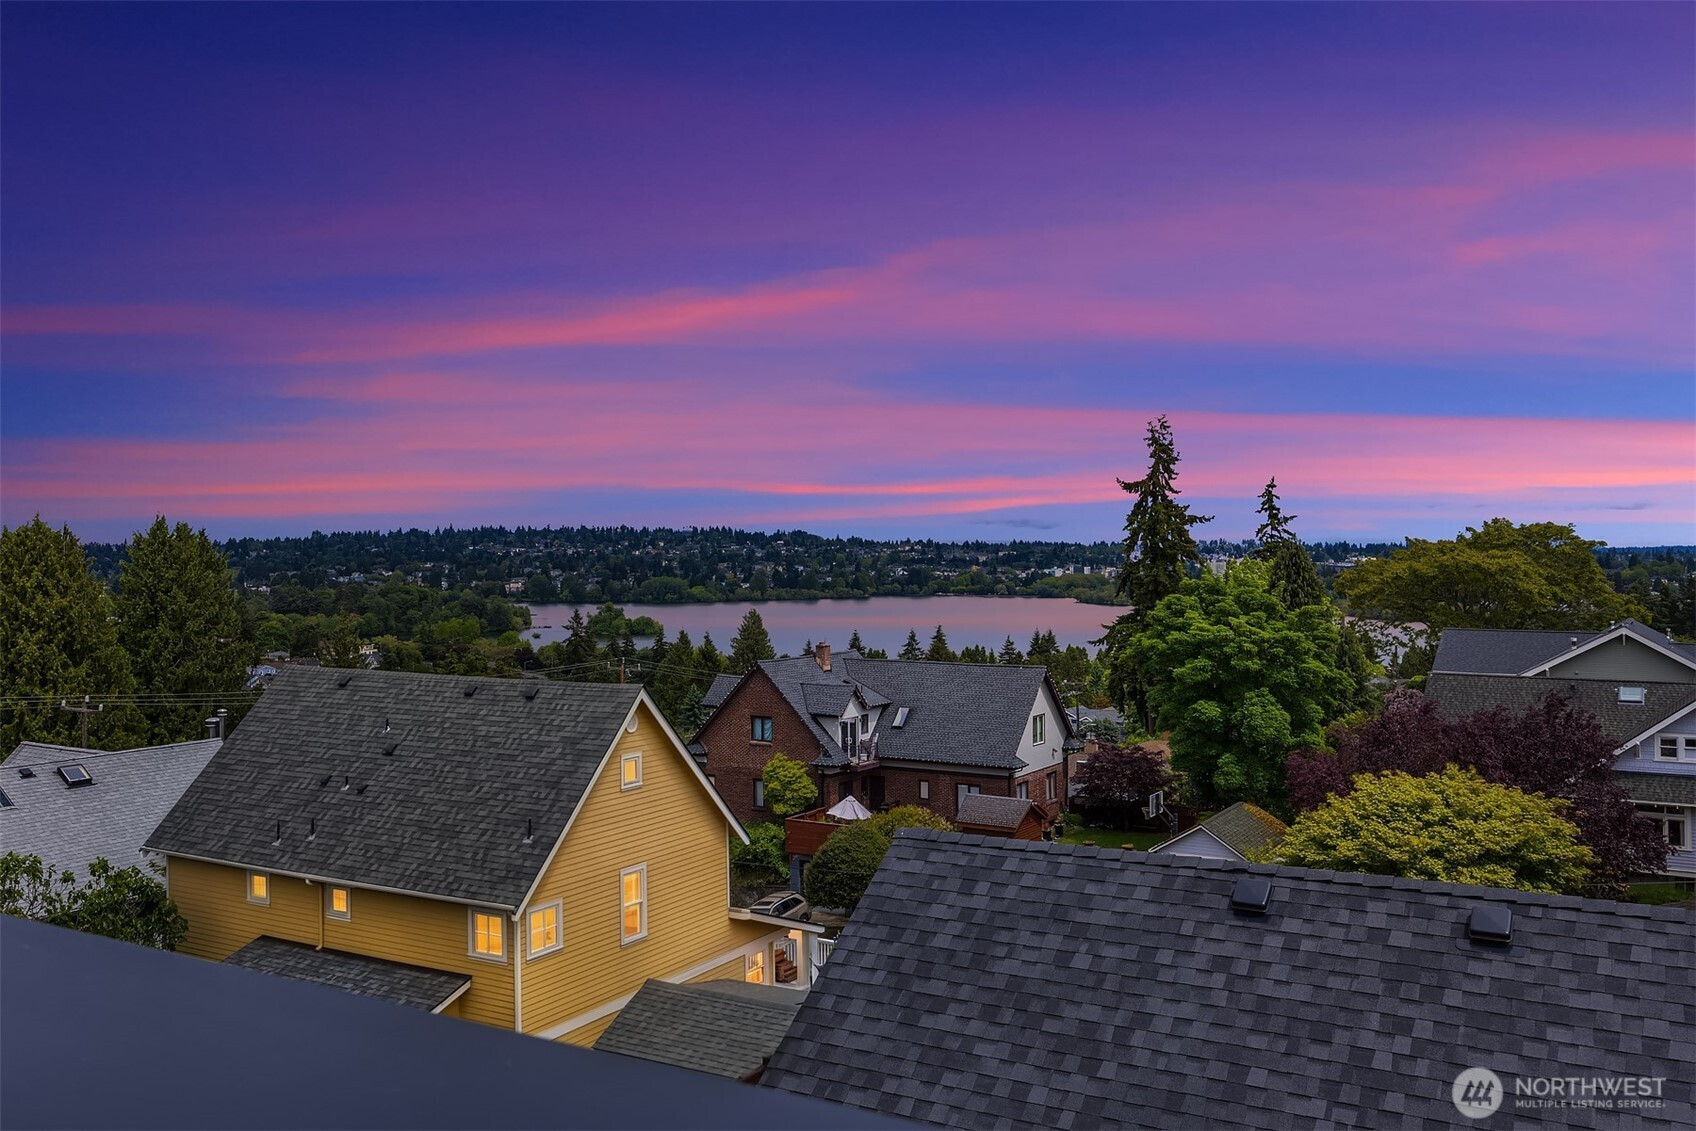
Welcome to this impeccably maintained, like-new home near the top of Phinney Ridge, lightly lived in as a pied-à-terre and offering the benefit of a transferable 2-10 structural warranty. Built by well-respected local builder Collz Inc., this rare street-facing home delivers standout curb appeal, a true walk-up feel, and a layout that lives like a standalone residence with only one shared wall at the garage. Yes, you read that correctly, an EV-ready garage with storage; a rare and highly desirable find in newer construction. Enjoy an exceptional lifestyle with restaurants, shopping, Green Lake, and Woodland Park all nearby. The main floor features Bosch appliances, locally built cabinetry, and recessed mini-splits for year-round comfort. Upstairs, the private primary suite captures Green Lake views and includes a dual vanity bath with expansive rain shower. On the lower level you will find a bedroom and full bathroom, plus laundry area with included washer and dryer with shelving. Window treatments already installed throughout the home providing added value over other new construction homes. The rooftop deck offers sweeping Green Lake views high above the neighbors, creating a private bird’s-eye setting for relaxing or entertaining.
Disclaimer: The information contained in this listing has not been verified by Hawkins-Poe Real Estate Services and should be verified by the buyer.
Open House Schedules
28
12 AM - 2 PM
28
12 PM - 2 PM
30
11 AM - 1 PM
31
12 PM - 2 PM
Bedrooms
- Total Bedrooms: 2
- Main Level Bedrooms: 0
- Lower Level Bedrooms: 1
- Upper Level Bedrooms: 1
Bathrooms
- Total Bathrooms: 2
- Half Bathrooms: 0
- Three-quarter Bathrooms: 1
- Full Bathrooms: 1
- Full Bathrooms in Garage: 0
- Half Bathrooms in Garage: 0
- Three-quarter Bathrooms in Garage: 0
Fireplaces
- Total Fireplaces: 0
Water Heater
- Water Heater Location: downstairs closet
- Water Heater Type: electric
Heating & Cooling
- Heating: Yes
- Cooling: Yes
Parking
- Garage: Yes
- Garage Attached: Yes
- Parking Features: Attached Garage
- Parking Total: 1
Structure
- Roof: Composition, Flat
- Exterior Features: Cement Planked, Wood Products
- Foundation: Poured Concrete
Lot Details
- Lot Features: Curbs, Paved, Sidewalk
- Acres: 0.0123
- Foundation: Poured Concrete
Schools
- High School District: Seattle
- High School: Lincoln High
- Middle School: Hamilton Mid
- Elementary School: West Woodland
Transportation
- Nearby Bus Line: true
Lot Details
- Lot Features: Curbs, Paved, Sidewalk
- Acres: 0.0123
- Foundation: Poured Concrete
Power
- Energy Source: Electric
- Power Company: SCL
Water, Sewer, and Garbage
- Sewer Company: SPU
- Sewer: Sewer Connected
- Water Company: SPU
- Water Source: Public

Details Home Team
Send Details Home Team an email