$1,299,950
11212 NE 145th Street, Kirkland, WA 98034
3 Beds
2.25 Baths
1,690 Sq Ft
11212 NE 145th Street, Kirkland, WA 98034 11212 NE 145th Street, Kirkland, WA 98034 11212 NE 145th Street, Kirkland, WA 98034 11212 NE 145th Street, Kirkland, WA 98034 11212 NE 145th Street, Kirkland, WA 98034 11212 NE 145th Street, Kirkland, WA 98034 11212 NE 145th Street, Kirkland, WA 98034 11212 NE 145th Street, Kirkland, WA 98034 11212 NE 145th Street, Kirkland, WA 98034 11212 NE 145th Street, Kirkland, WA 98034 11212 NE 145th Street, Kirkland, WA 98034 11212 NE 145th Street, Kirkland, WA 98034 11212 NE 145th Street, Kirkland, WA 98034 11212 NE 145th Street, Kirkland, WA 98034 11212 NE 145th Street, Kirkland, WA 98034 11212 NE 145th Street, Kirkland, WA 98034 11212 NE 145th Street, Kirkland, WA 98034 11212 NE 145th Street, Kirkland, WA 98034 11212 NE 145th Street, Kirkland, WA 98034 11212 NE 145th Street, Kirkland, WA 98034 11212 NE 145th Street, Kirkland, WA 98034 11212 NE 145th Street, Kirkland, WA 98034 11212 NE 145th Street, Kirkland, WA 98034 11212 NE 145th Street, Kirkland, WA 98034 11212 NE 145th Street, Kirkland, WA 98034 11212 NE 145th Street, Kirkland, WA 98034 11212 NE 145th Street, Kirkland, WA 98034 11212 NE 145th Street, Kirkland, WA 98034 11212 NE 145th Street, Kirkland, WA 98034 11212 NE 145th Street, Kirkland, WA 98034 11212 NE 145th Street, Kirkland, WA 98034 11212 NE 145th Street, Kirkland, WA 98034 11212 NE 145th Street, Kirkland, WA 98034 11212 NE 145th Street, Kirkland, WA 98034

3D Floorplan Walk-Through

MLS #2526662 / Listing provided by NWMLS & John L. Scott, Inc..

$1,299,950

11212 NE 145th Street
Kirkland, WA 98034

Active 1 day ago
3
Beds
2.25
Baths
1,690
Sq Ft
$769
Per Sq Ft
1967
Year Built

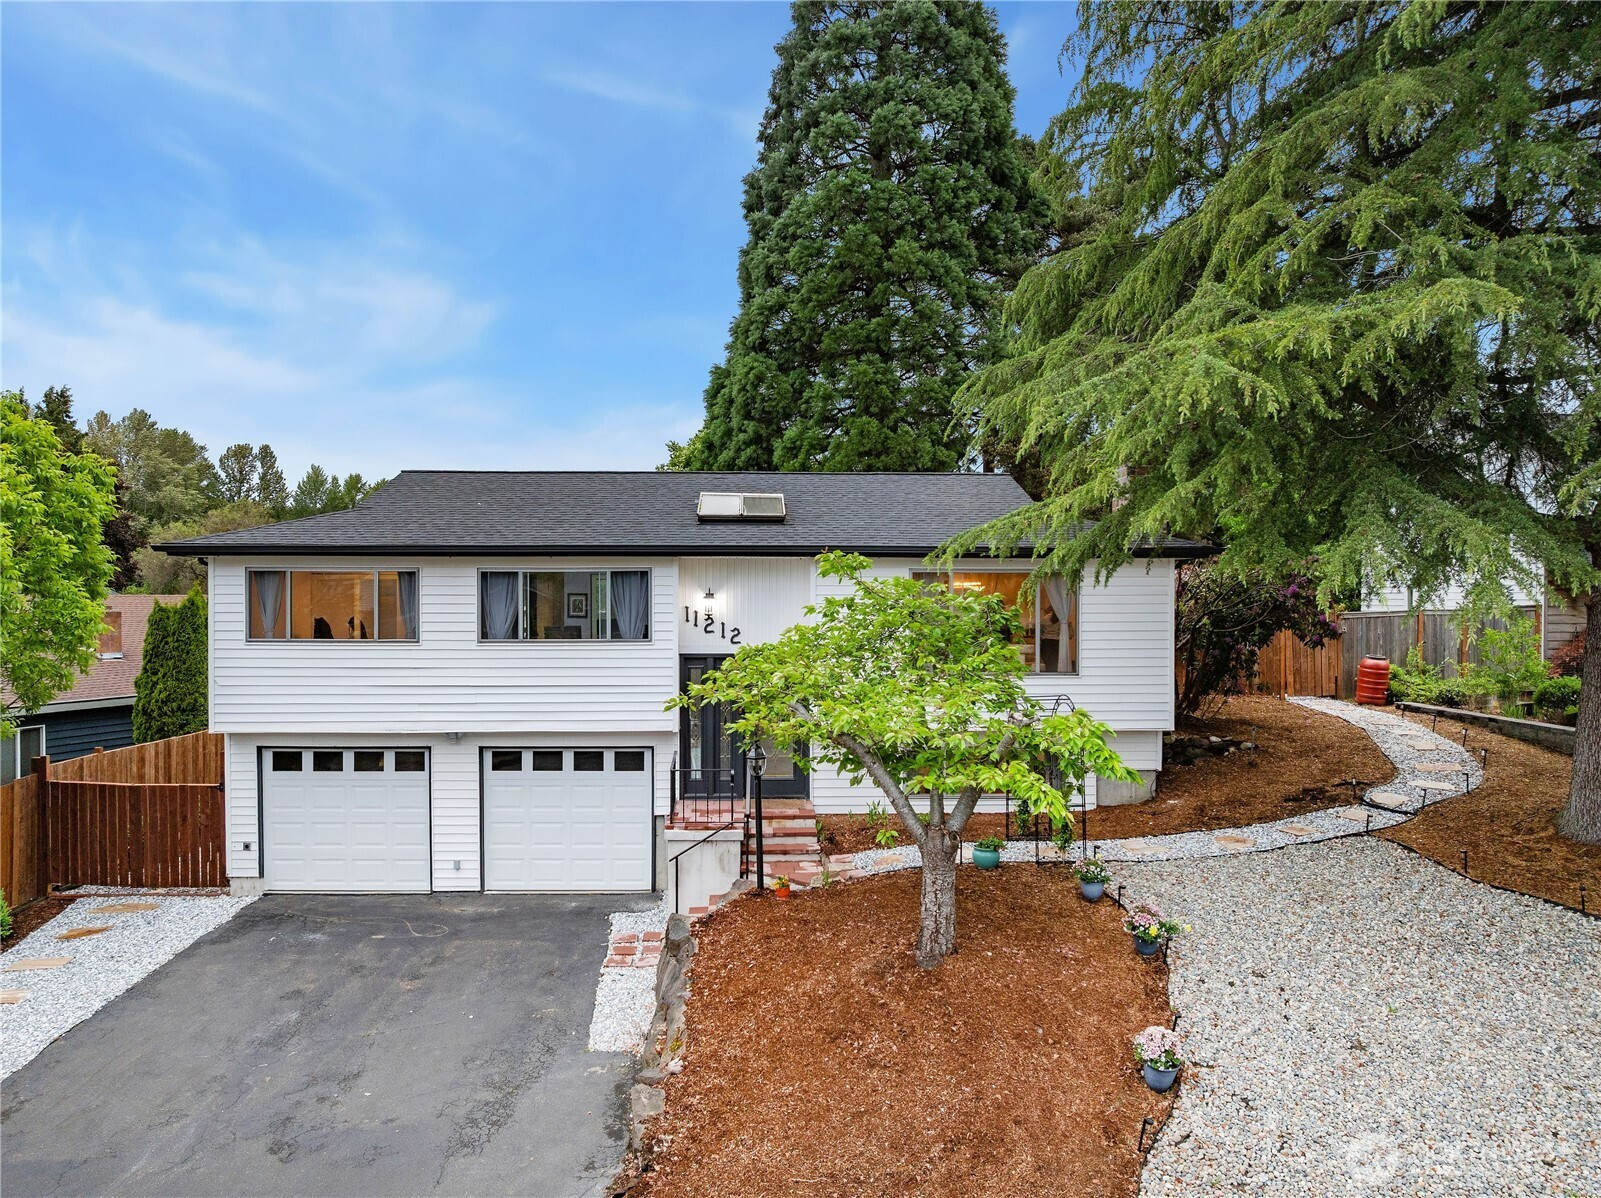
Welcome to Kirkland’s Windsor Vista, a fantastic location for easy transit to major job centers, schools and shopping. Enter to spacious and open main living area with living room, dining room, and newly remodeled gourmet kitchen with new stainless-steel appliances. Additional updates include all new laminate flooring, fresh interior paint, full updates to all bathrooms, and refreshed landscaping with new paver patios. Three bedrooms upstairs including the primary suite with ensuite ¾ bathroom and private deck overlooking the beautiful park-like backyard. Additional full guest bathroom. Downstairs find a roomy rec room with wood-burning fireplace, or easily convert to a 4th bedroom suite. Additional powder room and utility room down. Covered upper patio for year-round enjoyment, plus additional lower-level patio; entertain or dine al fresco in style! Two-car attached garage. Sought-after Northshore School District.

Disclaimer: The information contained in this listing has not been verified by Hawkins-Poe Real Estate Services and should be verified by the buyer.

Interior Features

Bedrooms

  • Total Bedrooms: 3
  • Main Level Bedrooms: 0
  • Lower Level Bedrooms: 0
  • Upper Level Bedrooms: 3

Bathrooms

  • Total Bathrooms: 3
  • Half Bathrooms: 1
  • Three-quarter Bathrooms: 1
  • Full Bathrooms: 1
  • Full Bathrooms in Garage: 0
  • Half Bathrooms in Garage: 0
  • Three-quarter Bathrooms in Garage: 0

Fireplaces

  • Total Fireplaces: 2
  • Lower Level Fireplaces: 1
  • Upper Level Fireplaces: 1

Water Heater

  • Water Heater Location: Garage
  • Water Heater Type: Electric

Heating & Cooling

  • Heating: Yes
  • Cooling: No
Exterior Features

Parking

  • Garage: Yes
  • Garage Attached: Yes
  • Parking Features: Driveway, Attached Garage
  • Parking Total: 2

Structure

  • Roof: Composition
  • Exterior Features: Metal/Vinyl, Wood
  • Foundation: Poured Concrete

Lot Details

  • Lot Features: Curbs, Dead End Street, Paved, Sidewalk
  • Acres: 0.1653
  • Foundation: Poured Concrete
Area Features

Schools

  • High School District: Northshore
  • High School: Inglemoor Hs
  • Middle School: Northshore Middle School
  • Elementary School: Woodmoor Elem

Lot Details

  • Lot Features: Curbs, Dead End Street, Paved, Sidewalk
  • Acres: 0.1653
  • Foundation: Poured Concrete
Utilities

Power

  • Energy Source: Electric, Wood

Water, Sewer, and Garbage

  • Sewer: Sewer Connected
  • Water Source: Public
Mortgage Calculator
Details Home Team

Details Home Team


Send Details Home Team an email
