

MLS #2526757 / Listing provided by NWMLS & Realogics Sotheby's Int'l Rlty.
$6,300,000
22200 Chinook Road
Woodway,
WA
98020
Beds
Baths
Sq Ft
Per Sq Ft
Year Built
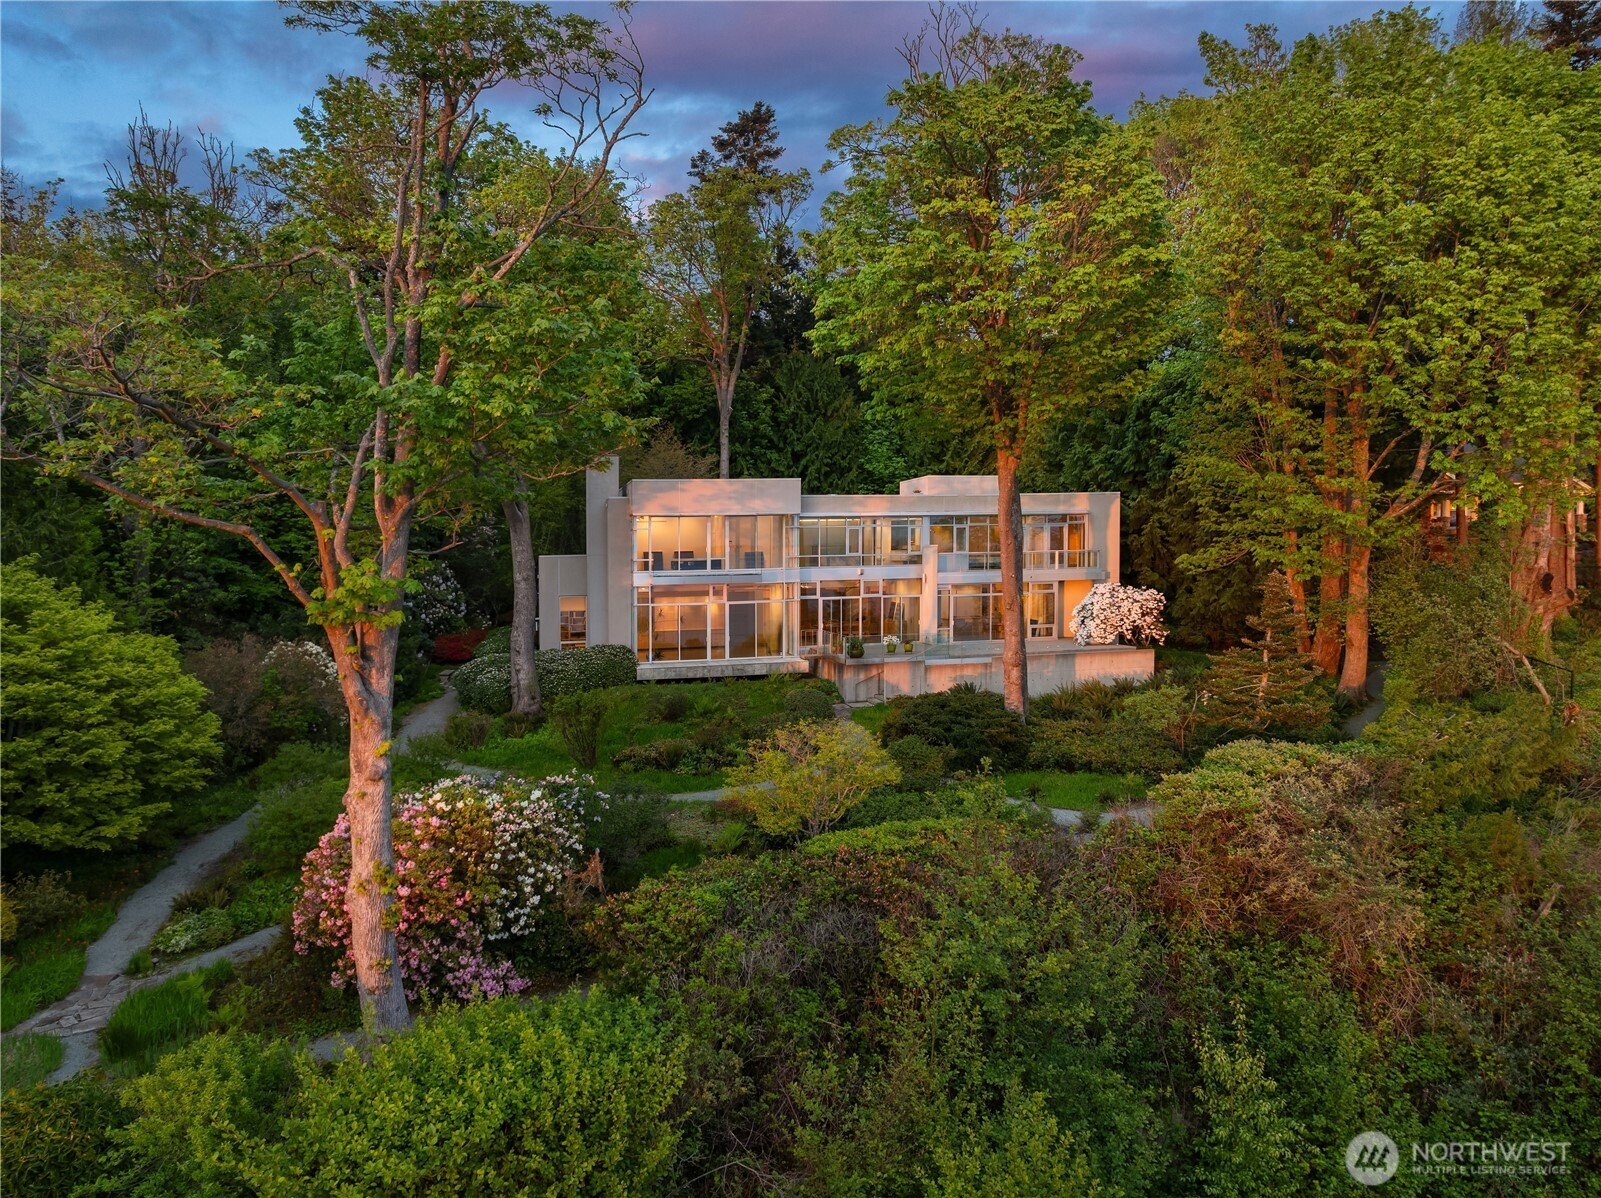
Woodway by Suyama Peterson Deguchi // Tucked discreetly into the natural landscape above Puget Sound, this extraordinary Suyama Peterson Deguchi-designed residence is a rare architectural offering where modernism and the Pacific Northwest environment exist in complete harmony. Conceived with the restraint, precision, and reverence for nature that define the firm’s internationally celebrated work, the home unfolds as a sequence of carefully choreographed spaces immersed in light, texture, and landscape. Walls of floor-to-ceiling glass dissolve the distinction between indoors and out, capturing panoramic western views. Principal spaces are gallery-like in scale and detail, with expansive hand-laid Italian granite floors, museum-finish walls, integrated lighting, floating planes, and meticulously crafted built-ins creating an environment equally suited for significant art collections and sophisticated entertaining. Despite the home’s architectural rigor, the interiors feel warm and deeply livable. Natural materials, filtered Northwest light, and lush surrounding gardens soften the modernism and create a pervasive sense of tranquility. Intimate passages open dramatically into expansive entertaining spaces and broad terraces overlooking the Sound, while mature gardens, pathways, and reflecting water elements create a profound connection to the landscape. Architecturally significant residences of this caliber rarely become available.
Disclaimer: The information contained in this listing has not been verified by Hawkins-Poe Real Estate Services and should be verified by the buyer.
Open House Schedules
4
2 PM - 6 PM
4
2 PM - 6 PM
Bedrooms
- Total Bedrooms: 4
- Main Level Bedrooms: 0
- Lower Level Bedrooms: 0
- Upper Level Bedrooms: 4
- Possible Bedrooms: 4
Bathrooms
- Total Bathrooms: 3
- Half Bathrooms: 1
- Three-quarter Bathrooms: 0
- Full Bathrooms: 2
- Full Bathrooms in Garage: 0
- Half Bathrooms in Garage: 0
- Three-quarter Bathrooms in Garage: 0
Fireplaces
- Total Fireplaces: 2
- Main Level Fireplaces: 1
- Upper Level Fireplaces: 1
Water Heater
- Water Heater Location: Garage
- Water Heater Type: Gas
Heating & Cooling
- Heating: Yes
- Cooling: Yes
Parking
- Garage: Yes
- Garage Attached: Yes
- Parking Features: Driveway, Attached Garage
- Parking Total: 6
- Total Uncovered Parking Spaces: 3
Structure
- Roof: Flat, Torch Down
- Exterior Features: Stucco
- Foundation: Poured Concrete
Lot Details
- Lot Features: Adjacent to Public Land, Cul-De-Sac, Drought Resistant Landscape, Paved
- Acres: 5.25
- Foundation: Poured Concrete
Schools
- High School District: Edmonds
- High School: Buyer To Verify
- Middle School: Buyer To Verify
- Elementary School: Buyer To Verify
Transportation
- Nearby Bus Line: false
Lot Details
- Lot Features: Adjacent to Public Land, Cul-De-Sac, Drought Resistant Landscape, Paved
- Acres: 5.25
- Foundation: Poured Concrete
Power
- Energy Source: Natural Gas
Water, Sewer, and Garbage
- Sewer Company: Private Septic
- Sewer: Septic Tank
- Water Source: Community

Details Home Team
Send Details Home Team an email