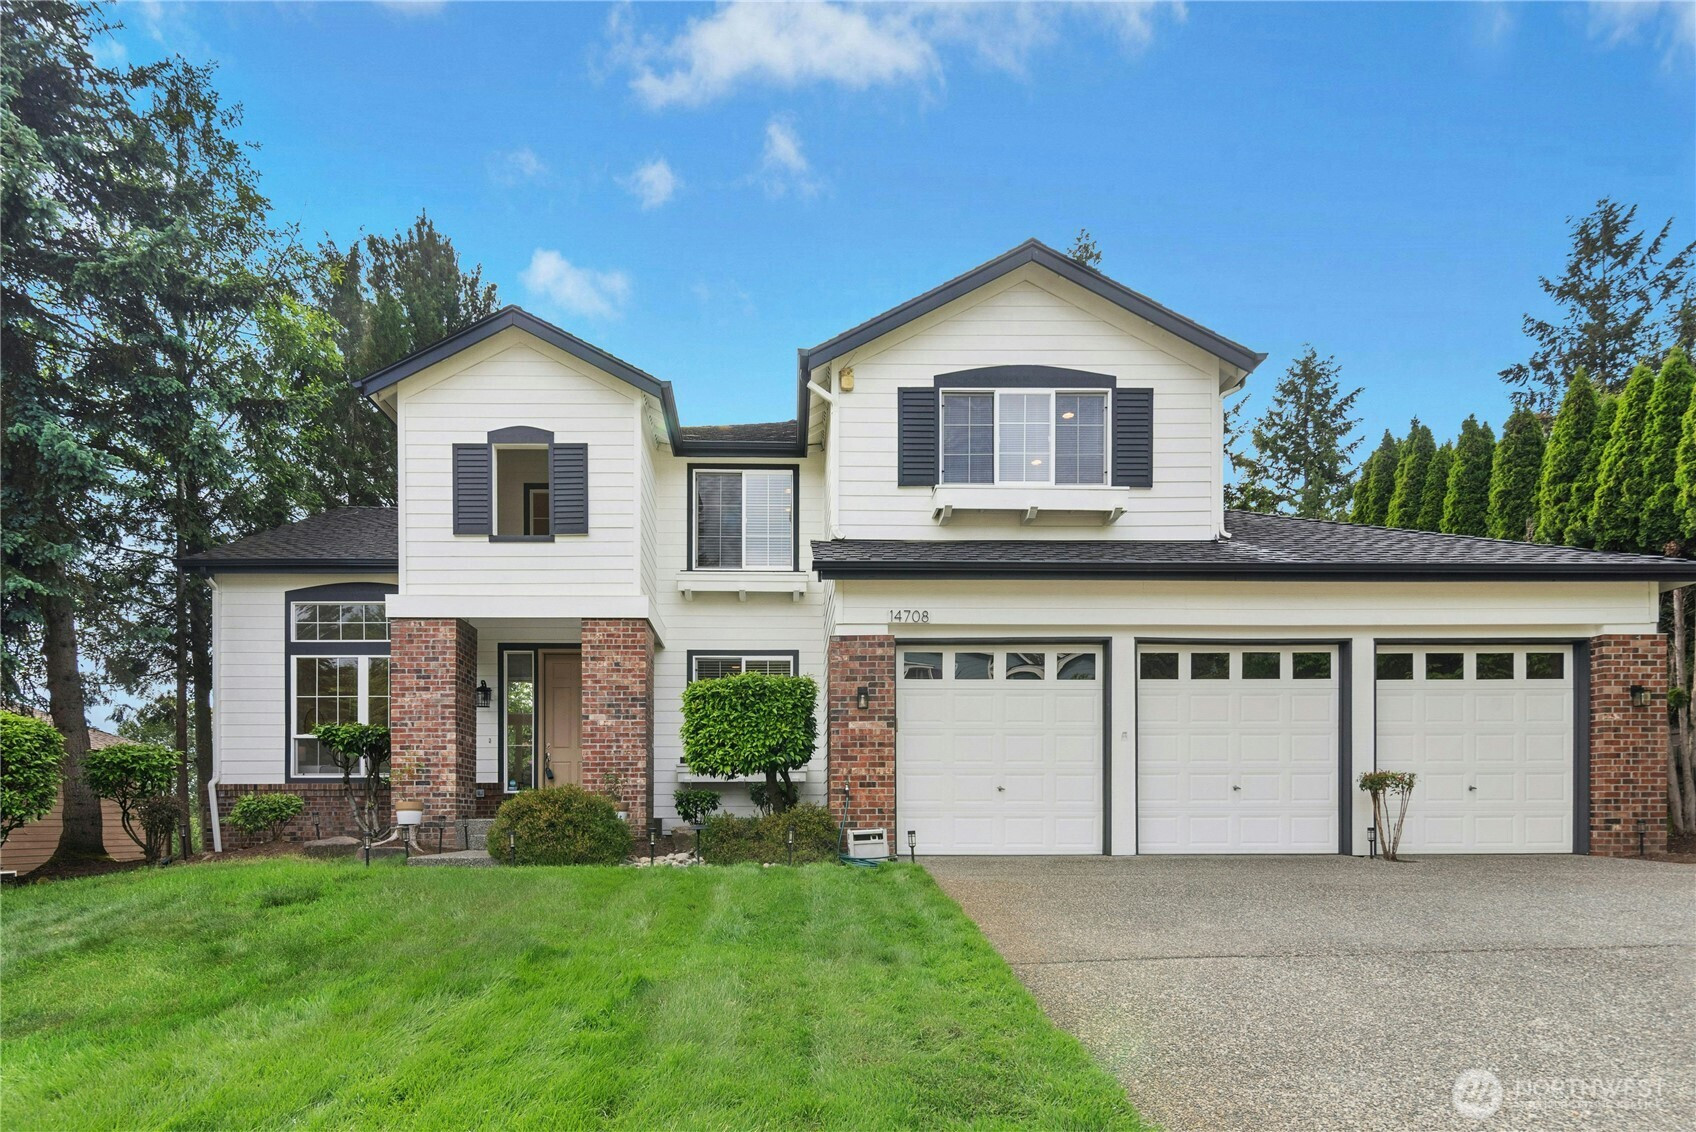
$1,295,000
14708 54th Avenue SE, Everett, WA 98208
3 Beds
2.75 Baths
2,629 Sq Ft
14708 54th Avenue SE, Everett, WA 98208 14708 54th Avenue SE, Everett, WA 98208 14708 54th Avenue SE, Everett, WA 98208 14708 54th Avenue SE, Everett, WA 98208 14708 54th Avenue SE, Everett, WA 98208 14708 54th Avenue SE, Everett, WA 98208 14708 54th Avenue SE, Everett, WA 98208 14708 54th Avenue SE, Everett, WA 98208 14708 54th Avenue SE, Everett, WA 98208 14708 54th Avenue SE, Everett, WA 98208 14708 54th Avenue SE, Everett, WA 98208 14708 54th Avenue SE, Everett, WA 98208 14708 54th Avenue SE, Everett, WA 98208 14708 54th Avenue SE, Everett, WA 98208 14708 54th Avenue SE, Everett, WA 98208 14708 54th Avenue SE, Everett, WA 98208 14708 54th Avenue SE, Everett, WA 98208 14708 54th Avenue SE, Everett, WA 98208 14708 54th Avenue SE, Everett, WA 98208 14708 54th Avenue SE, Everett, WA 98208 14708 54th Avenue SE, Everett, WA 98208 14708 54th Avenue SE, Everett, WA 98208 14708 54th Avenue SE, Everett, WA 98208 14708 54th Avenue SE, Everett, WA 98208 14708 54th Avenue SE, Everett, WA 98208 14708 54th Avenue SE, Everett, WA 98208 14708 54th Avenue SE, Everett, WA 98208 14708 54th Avenue SE, Everett, WA 98208 14708 54th Avenue SE, Everett, WA 98208 14708 54th Avenue SE, Everett, WA 98208 14708 54th Avenue SE, Everett, WA 98208 14708 54th Avenue SE, Everett, WA 98208 14708 54th Avenue SE, Everett, WA 98208 14708 54th Avenue SE, Everett, WA 98208 14708 54th Avenue SE, Everett, WA 98208 14708 54th Avenue SE, Everett, WA 98208 14708 54th Avenue SE, Everett, WA 98208 14708 54th Avenue SE, Everett, WA 98208 14708 54th Avenue SE, Everett, WA 98208 14708 54th Avenue SE, Everett, WA 98208

Website with photos, floorplans, and matterport Matterport Photo Slideshow

MLS #2526873 / Listing provided by NWMLS & John L. Scott Snohomish.

$1,295,000

14708 54th Avenue SE
Everett, WA 98208

Active 18 hours ago
3
Beds
2.75
Baths
2,629
Sq Ft
$493
Per Sq Ft
1996
Year Built

Impeccably maintained former model home in the highly sought-after Silver Firs community with over $71K in recent updates! Thoughtfully refreshed throughout with newer roof, fresh interior & exterior paint, professionally painted cabinetry, stunning newly refinished hardwoods, brand new carpeting, updated bathroom countertops & vinyl hardwood flooring, all-new fencing, upgraded French doors in the office & new glass inserts in the kitchen French doors. This spacious 3-bedroom, 2.75-bath home plus den offers a flexible, light-filled floorplan designed for today’s lifestyle. Upstairs loft provides the perfect bonus/flex space and could easily convert to a 4th bedroom, media room or additional office. Main floor den/office features beautiful built-in cabinetry ideal for WFH buyers. Soaring vaulted ceilings and oversized windows in the formal living & dining rooms create an airy, dramatic feel filled with natural light. Open-concept kitchen and inviting great room flow seamlessly for everyday living and entertaining. Step outside to your private fully fenced backyard with entertainment-sized deck and built-in hot tub, perfect for relaxing or hosting guests. Conveniently located near parks, schools, shopping, Mill Creek Town Center, Boeing & freeway access. Simply move in and enjoy, every major update has already been beautifully completed for you, and the home has been pre-inspected for added peace of mind!

Disclaimer: The information contained in this listing has not been verified by Hawkins-Poe Real Estate Services and should be verified by the buyer.

Open House Schedules

May
30
2 PM - 4 PM
May
31
1 PM - 3 PM
Interior Features

Bedrooms

  • Total Bedrooms: 3
  • Main Level Bedrooms: 0
  • Lower Level Bedrooms: 0
  • Upper Level Bedrooms: 3

Bathrooms

  • Total Bathrooms: 3
  • Half Bathrooms: 0
  • Three-quarter Bathrooms: 1
  • Full Bathrooms: 2
  • Full Bathrooms in Garage: 0
  • Half Bathrooms in Garage: 0
  • Three-quarter Bathrooms in Garage: 0

Fireplaces

  • Total Fireplaces: 1
  • Main Level Fireplaces: 1

Water Heater

  • Water Heater Location: Gas
  • Water Heater Type: Garage

Heating & Cooling

  • Heating: Yes
  • Cooling: No
Exterior Features

Parking

  • Garage: Yes
  • Garage Attached: Yes
  • Parking Features: Driveway, Attached Garage
  • Parking Total: 3

Structure

  • Roof: Composition
  • Exterior Features: Stone, Wood Products
  • Foundation: Poured Concrete

Lot Details

  • Lot Features: Paved, Sidewalk
  • Acres: 0.21
  • Foundation: Poured Concrete
Area Features

Schools

  • High School District: Everett
  • High School: Henry M. Jackson Hig
  • Middle School: Gateway Mid
  • Elementary School: Silver Firs Elem

Transportation

  • Nearby Bus Line: true

Lot Details

  • Lot Features: Paved, Sidewalk
  • Acres: 0.21
  • Foundation: Poured Concrete
Utilities

Power

  • Energy Source: Electric, Natural Gas
  • Power Company: PUD

Water, Sewer, and Garbage

  • Sewer Company: Silver Lake Water
  • Sewer: Sewer Connected
  • Water Company: Silver Lake Water
  • Water Source: Public
Mortgage Calculator
Details Home Team

Details Home Team


Send Details Home Team an email
