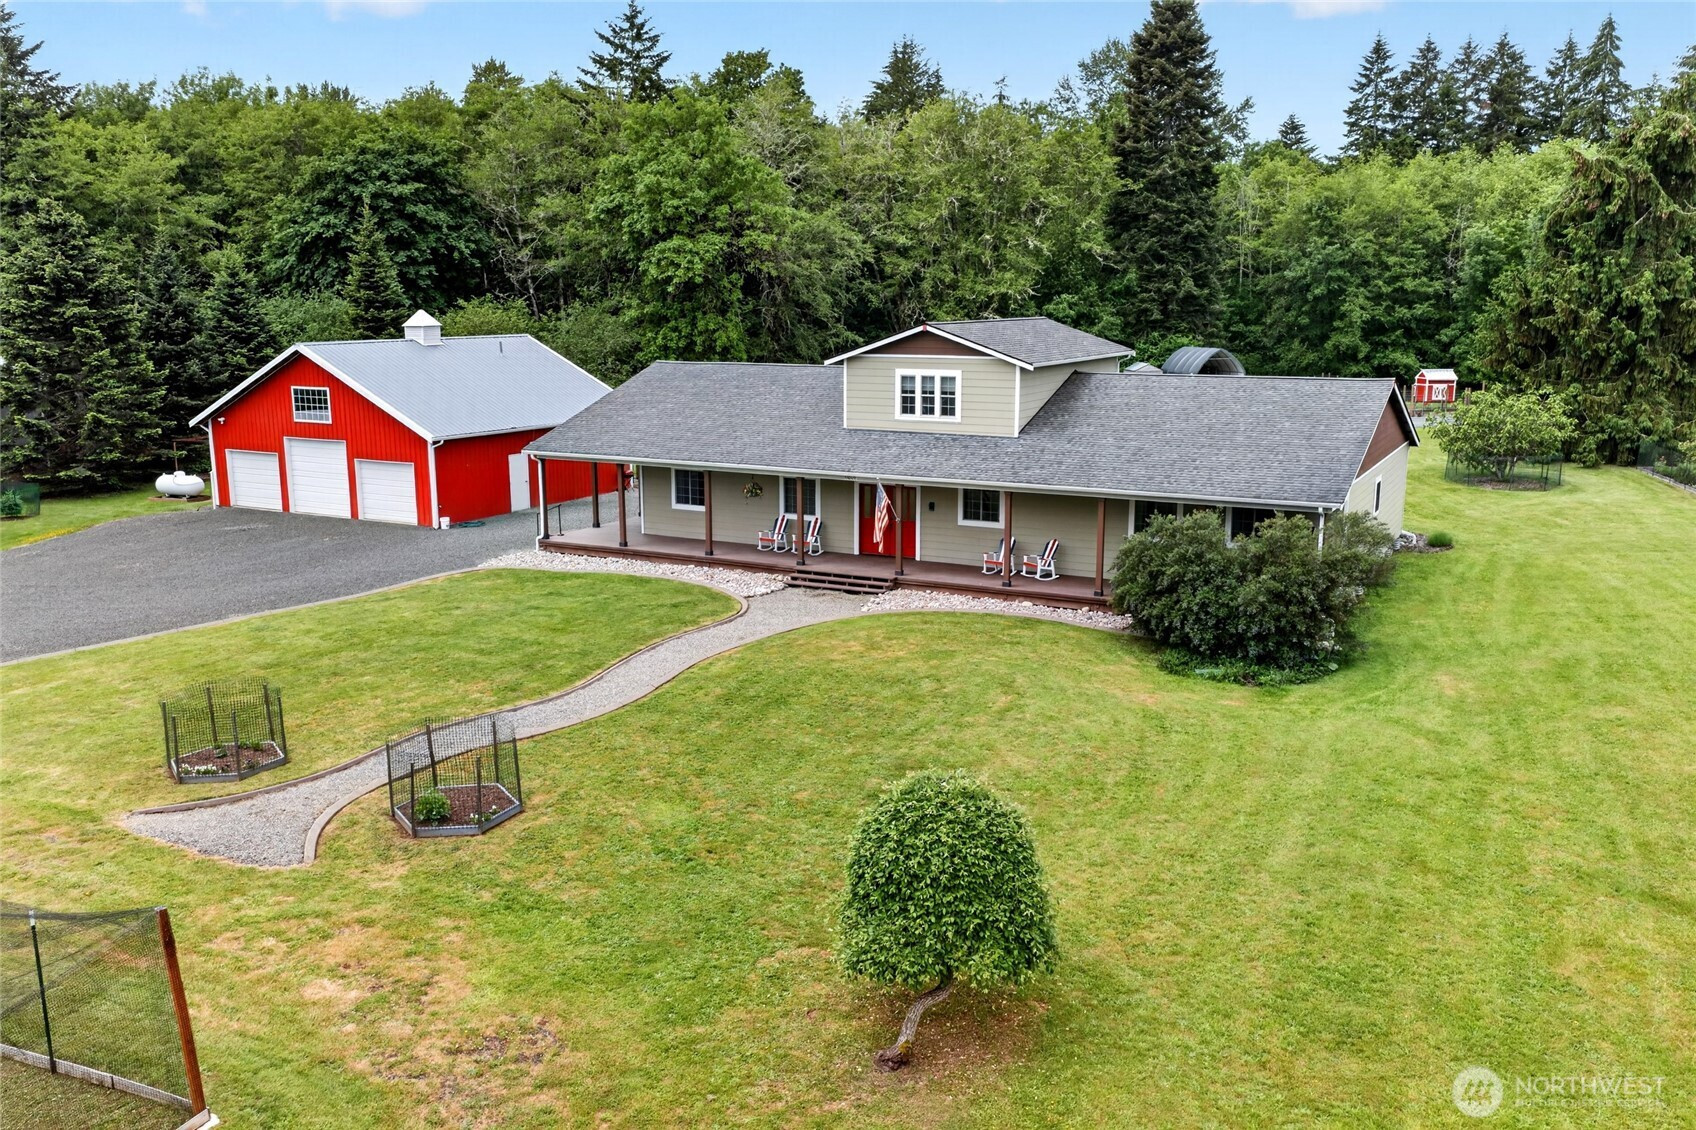


MLS #2527457 / Listing provided by NWMLS & John L. Scott, Inc..
$990,000
6207 63rd Avenue NE
Olympia,
WA
98516
Beds
Baths
Sq Ft
Per Sq Ft
Year Built
Welcome to this stunning custom one-owner home nestled on shy 5 acres of peaceful countryside. Offering nearly 3,000 sq. ft. of thoughtfully designed living space, this exceptional property blends comfort, craftsmanship, & functionality throughout. Exquisite custom concrete floors, rich knotty alder trim, and quality finishes create warmth & character at every turn. The expansive chef’s kitchen is truly the heart of the home—designed for gatherings large or small with abundant prep space, generous storage, and beautiful views overlooking the backyard. Cozy up by the woodstove or enjoy the comfort & efficiency of radiant floor heat with hot water recirculation, keeping the home warm in winter & naturally cool in summer. The spacious primary suite features serene backyard views, a large walk-in closet, and luxurious private bath with oversized walk-in shower. A junior primary suite with private bath, additional guest bedroom, and full guest bath offer flexibility for multigenerational living or guests. Additional spaces include a private office, sitting room or study, & expansive upstairs bonus room-perfect for hobbies, recreation or gatherings. Outdoor living shines with a wraparound deck, large patio for entertaining, soothing bubbling rock water feature, raised garden beds, greenhouse, chicken coop, mature blueberry bushes, massive firepit, and an expansive 3-bay shop for all your toys and projects. A truly special property offering privacy, lifestyle, & room to thrive.
Disclaimer: The information contained in this listing has not been verified by Hawkins-Poe Real Estate Services and should be verified by the buyer.
Bedrooms
- Total Bedrooms: 3
- Main Level Bedrooms: 3
- Lower Level Bedrooms: 0
- Upper Level Bedrooms: 0
- Possible Bedrooms: 3
Bathrooms
- Total Bathrooms: 3
- Half Bathrooms: 0
- Three-quarter Bathrooms: 1
- Full Bathrooms: 2
- Full Bathrooms in Garage: 0
- Half Bathrooms in Garage: 0
- Three-quarter Bathrooms in Garage: 0
Fireplaces
- Total Fireplaces: 0
Water Heater
- Water Heater Location: Garage
- Water Heater Type: Electric
Heating & Cooling
- Heating: Yes
- Cooling: No
Parking
- Garage: Yes
- Garage Attached: No
- Parking Features: Driveway, Detached Garage, RV Parking
- Parking Total: 9
- Total Uncovered Parking Spaces: 6
Structure
- Roof: Composition
- Exterior Features: Cement Planked, Wood, Wood Products
- Foundation: Poured Concrete
Lot Details
- Lot Features: Cul-De-Sac, Dead End Street, Secluded
- Acres: 4.98
- Foundation: Poured Concrete
Schools
- High School District: North Thurston
- High School: North Thurston High
- Middle School: Chinook Mid
- Elementary School: South Bay Elem
Lot Details
- Lot Features: Cul-De-Sac, Dead End Street, Secluded
- Acres: 4.98
- Foundation: Poured Concrete
Power
- Energy Source: Electric, Propane, Wood
- Power Company: PSE
Water, Sewer, and Garbage
- Sewer Company: Septic
- Sewer: Septic Tank
- Water Company: Well
- Water Source: Individual Well

Details Home Team
Send Details Home Team an email