

Matterport Zillow Tour Cinemagraph Video
MLS #2527503 / Listing provided by NWMLS & Realogics Sotheby's Int'l Rlty.
$948,000
705 Moji Lane NW
Bainbridge Island,
WA
98110
Beds
Baths
Sq Ft
Per Sq Ft
Year Built
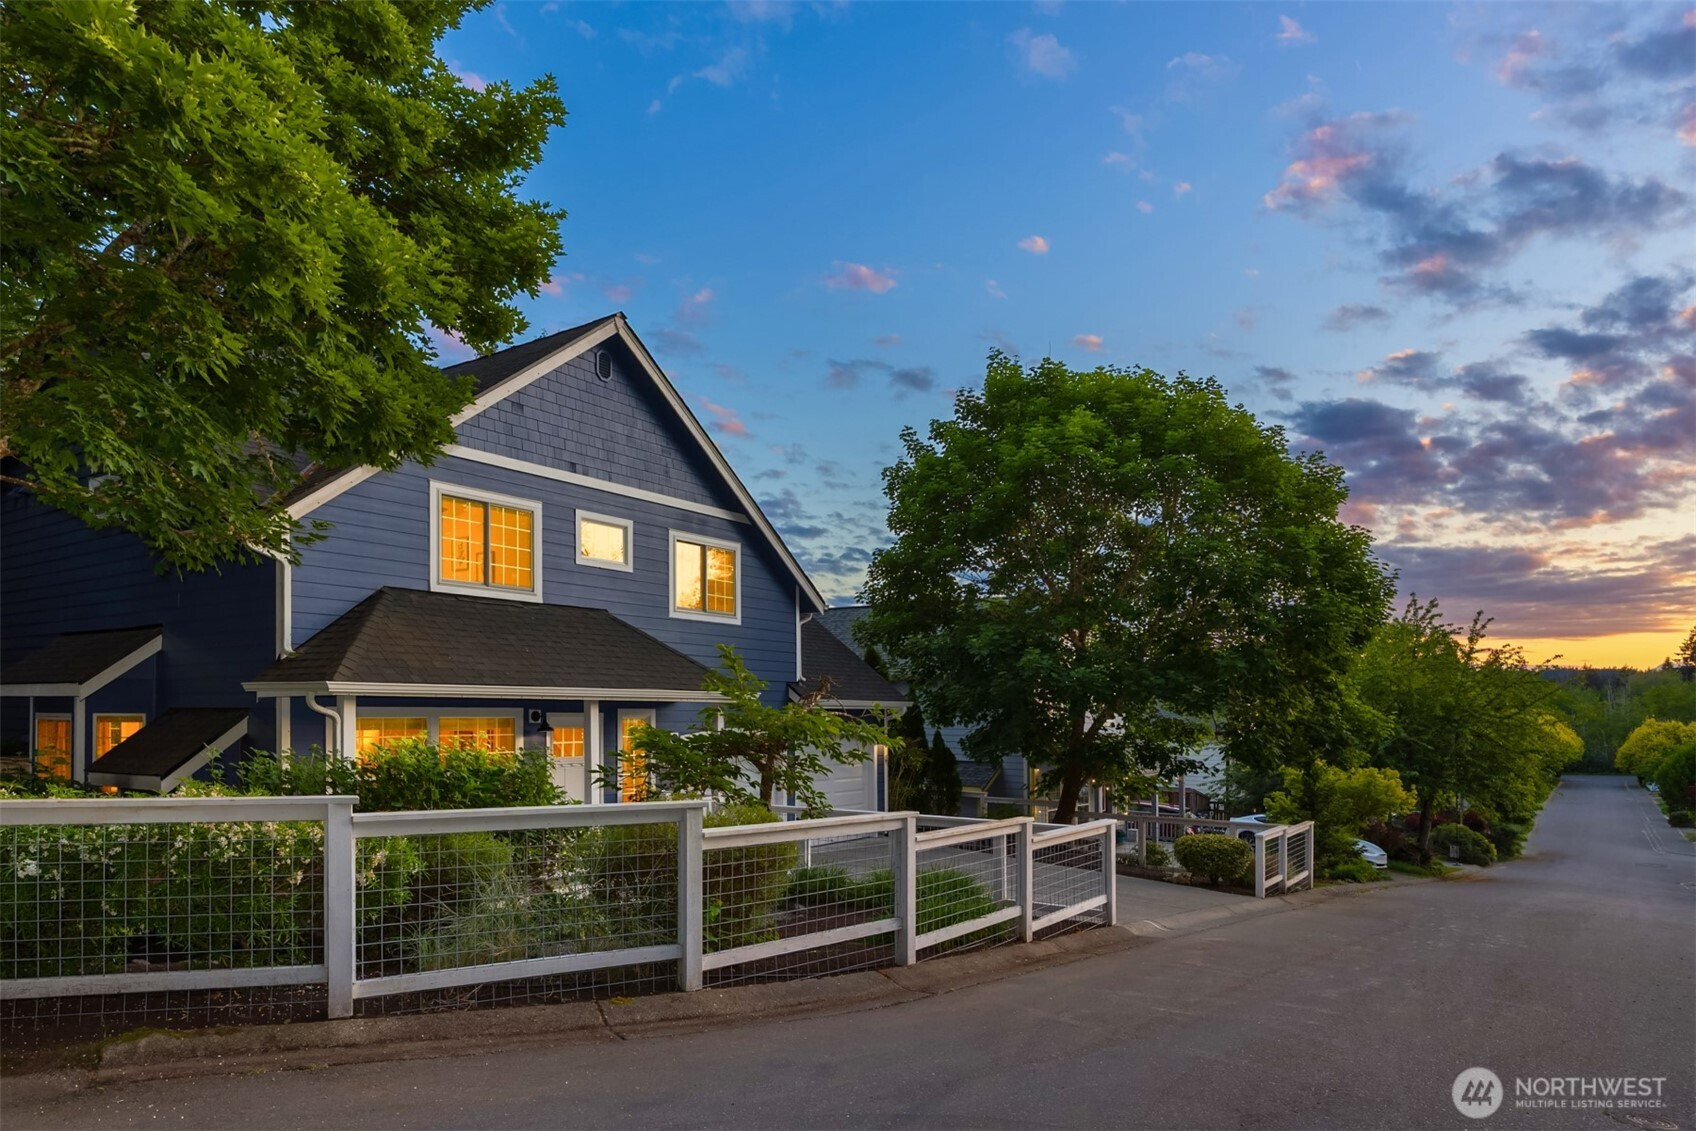
Perched at the top of peaceful Moji Lane, adjacent to open space and trails connecting to Winslow and the Waterfront, this three bedroom charming cottage is the perfect place to call home. Beautifully adorned with a new custom fence, this home is close to everything downtown has to offer while still feeling like a private retreat. Enjoy morning coffee on the welcoming front porch and soak in warm summer evenings on the large back deck, already plumbed for your grill. Inside, on the main floor a tastefully updated kitchen with solid cabinetry, Viking range and microwave and newer dishwasher and refrigerator is the perfect place to prepare delicious meals. The main floor with hardwood floors also includes a living area with fireplace, a dining space with bay window and a large flex space for a home office or art studio with french doors opening to the back deck and yard. Upstairs are the three bedrooms, the primary with a large walk-in closet and an en-suite bath. The laundry room is conveniently located on the upper floor and provides plenty of space. A newer heat pump for heating and cooling will keep you comfortable all year round and the newer roof will give you peace of mind. The two car garage includes extra storage space and opens to the back yard. This is a wonderful place to call home, ready for a lucky new owner.
Disclaimer: The information contained in this listing has not been verified by Hawkins-Poe Real Estate Services and should be verified by the buyer.
Open House Schedules
28
10 AM - 1 PM
28
10 AM - 1 PM
30
1 PM - 3 PM
31
1 PM - 3 PM
Bedrooms
- Total Bedrooms: 3
- Main Level Bedrooms: 0
- Lower Level Bedrooms: 0
- Upper Level Bedrooms: 3
Bathrooms
- Total Bathrooms: 3
- Half Bathrooms: 1
- Three-quarter Bathrooms: 1
- Full Bathrooms: 1
- Full Bathrooms in Garage: 0
- Half Bathrooms in Garage: 0
- Three-quarter Bathrooms in Garage: 0
Fireplaces
- Total Fireplaces: 1
- Main Level Fireplaces: 1
Water Heater
- Water Heater Location: Upper Level Laundry Room
- Water Heater Type: Electric
Heating & Cooling
- Heating: Yes
- Cooling: Yes
Parking
- Garage: Yes
- Garage Attached: Yes
- Parking Features: Attached Garage, Off Street
- Parking Total: 4
- Total Uncovered Parking Spaces: 2
Structure
- Roof: Composition
- Exterior Features: Cement Planked, Wood Products
- Foundation: Poured Concrete
Lot Details
- Lot Features: Cul-De-Sac, Curbs, Dead End Street, Paved, Sidewalk
- Acres: 0.13
- Foundation: Poured Concrete
Schools
- High School District: Bainbridge Island
- High School: Buyer To Verify
- Middle School: Buyer To Verify
- Elementary School: Buyer To Verify
Transportation
- Nearby Bus Line: true
Lot Details
- Lot Features: Cul-De-Sac, Curbs, Dead End Street, Paved, Sidewalk
- Acres: 0.13
- Foundation: Poured Concrete
Power
- Energy Source: Electric, Propane
- Power Company: PSE
Water, Sewer, and Garbage
- Sewer Company: COBI
- Sewer: Sewer Connected
- Water Company: COBI
- Water Source: Public

Details Home Team
Send Details Home Team an email