

the good life on Anderson Island
MLS #2527761 / Listing provided by NWMLS & Windermere Professional Prtnrs.
$525,000
10717 Suncrest Drive
Anderson Island,
WA
98303
Beds
Baths
Sq Ft
Per Sq Ft
Year Built
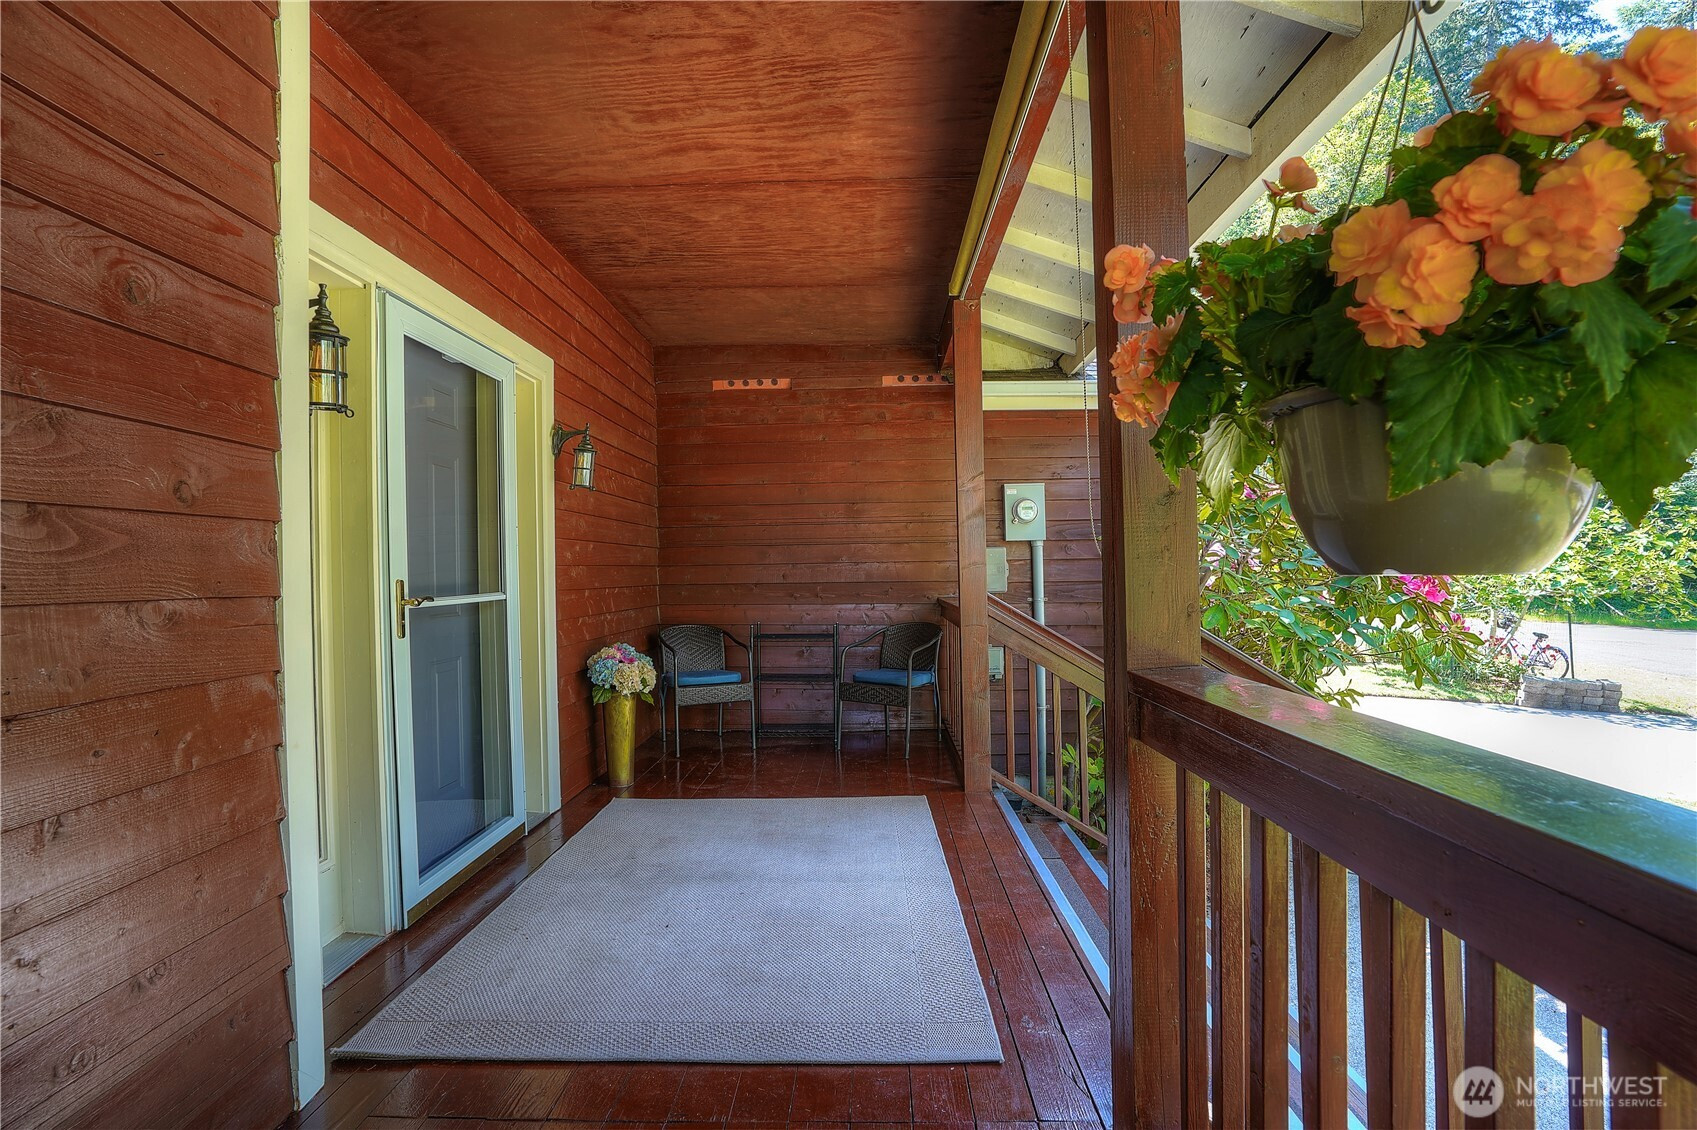
Nestled beneath cedars of Anderson Island, one-of-a-kind craftsman home offers the rare feeling of living in a private retreat. Built in 2001 & crafted with artistic detail, 2,024 sq ft home blends warmth, character & charm. From hand-blown glass pendant lights in the kitchen to handmade Oregon tile backsplash, every space tells a story. An owner-designed rock-faced gas fireplace anchors the family room-kitchen, handcrafted black-iron garden gates made by a local island artist add a touch of old-world craft. Vaulted ceilings for an airy escape in primary suite, while a sunlit bay window fills the living room with natural light & forest views. Fully fenced backyard, complete with the charm of a finished 192 sq ft cottage-style shed perfect as an art studio, reading retreat, or getaway. Here, mornings begin with birdsong & evenings settle into the scent of cedar drifting. Wildlife is part of daily life, creating peaceful connection to nature, feeling worlds away from the ordinary. Home features 3 bedrooms, dedicated office, & 2.5 baths, along with a covered front porch, spacious back deck, 2 car garage & 8,100-square-foot double lot. Rich hickory flooring in the kitchen, family room & hallways, complimented by custom draperies in the family room & living room. Modern comforts blend seamlessly with the home’s storybook appeal, heat pump & security cameras. New roof in 2020 & heat pump in 2017. More than a home, this is an island sanctuary filled with artistry, serenity & soul.
Disclaimer: The information contained in this listing has not been verified by Hawkins-Poe Real Estate Services and should be verified by the buyer.
Bedrooms
- Total Bedrooms: 3
- Main Level Bedrooms: 0
- Lower Level Bedrooms: 0
- Upper Level Bedrooms: 3
Bathrooms
- Total Bathrooms: 3
- Half Bathrooms: 1
- Three-quarter Bathrooms: 0
- Full Bathrooms: 2
- Full Bathrooms in Garage: 0
- Half Bathrooms in Garage: 0
- Three-quarter Bathrooms in Garage: 0
Fireplaces
- Total Fireplaces: 1
- Main Level Fireplaces: 1
Water Heater
- Water Heater Location: garage
- Water Heater Type: propane
Heating & Cooling
- Heating: Yes
- Cooling: Yes
Parking
- Garage: Yes
- Garage Attached: Yes
- Parking Features: Attached Garage
- Parking Total: 2
Structure
- Roof: Composition
- Exterior Features: Wood
- Foundation: Poured Concrete
Lot Details
- Lot Features: Corner Lot, Paved
- Acres: 0.3907
- Foundation: Poured Concrete
Schools
- High School District: Steilacoom Historica
- High School: Steilacoom High
- Middle School: Pioneer Mid
- Elementary School: Buyer To Verify
Lot Details
- Lot Features: Corner Lot, Paved
- Acres: 0.3907
- Foundation: Poured Concrete
Power
- Energy Source: Electric
- Power Company: Tanner Electric
Water, Sewer, and Garbage
- Sewer Company: septic
- Sewer: Septic Tank
- Water Company: Lake Josephine Water
- Water Source: Community, Shared Well

Details Home Team
Send Details Home Team an email