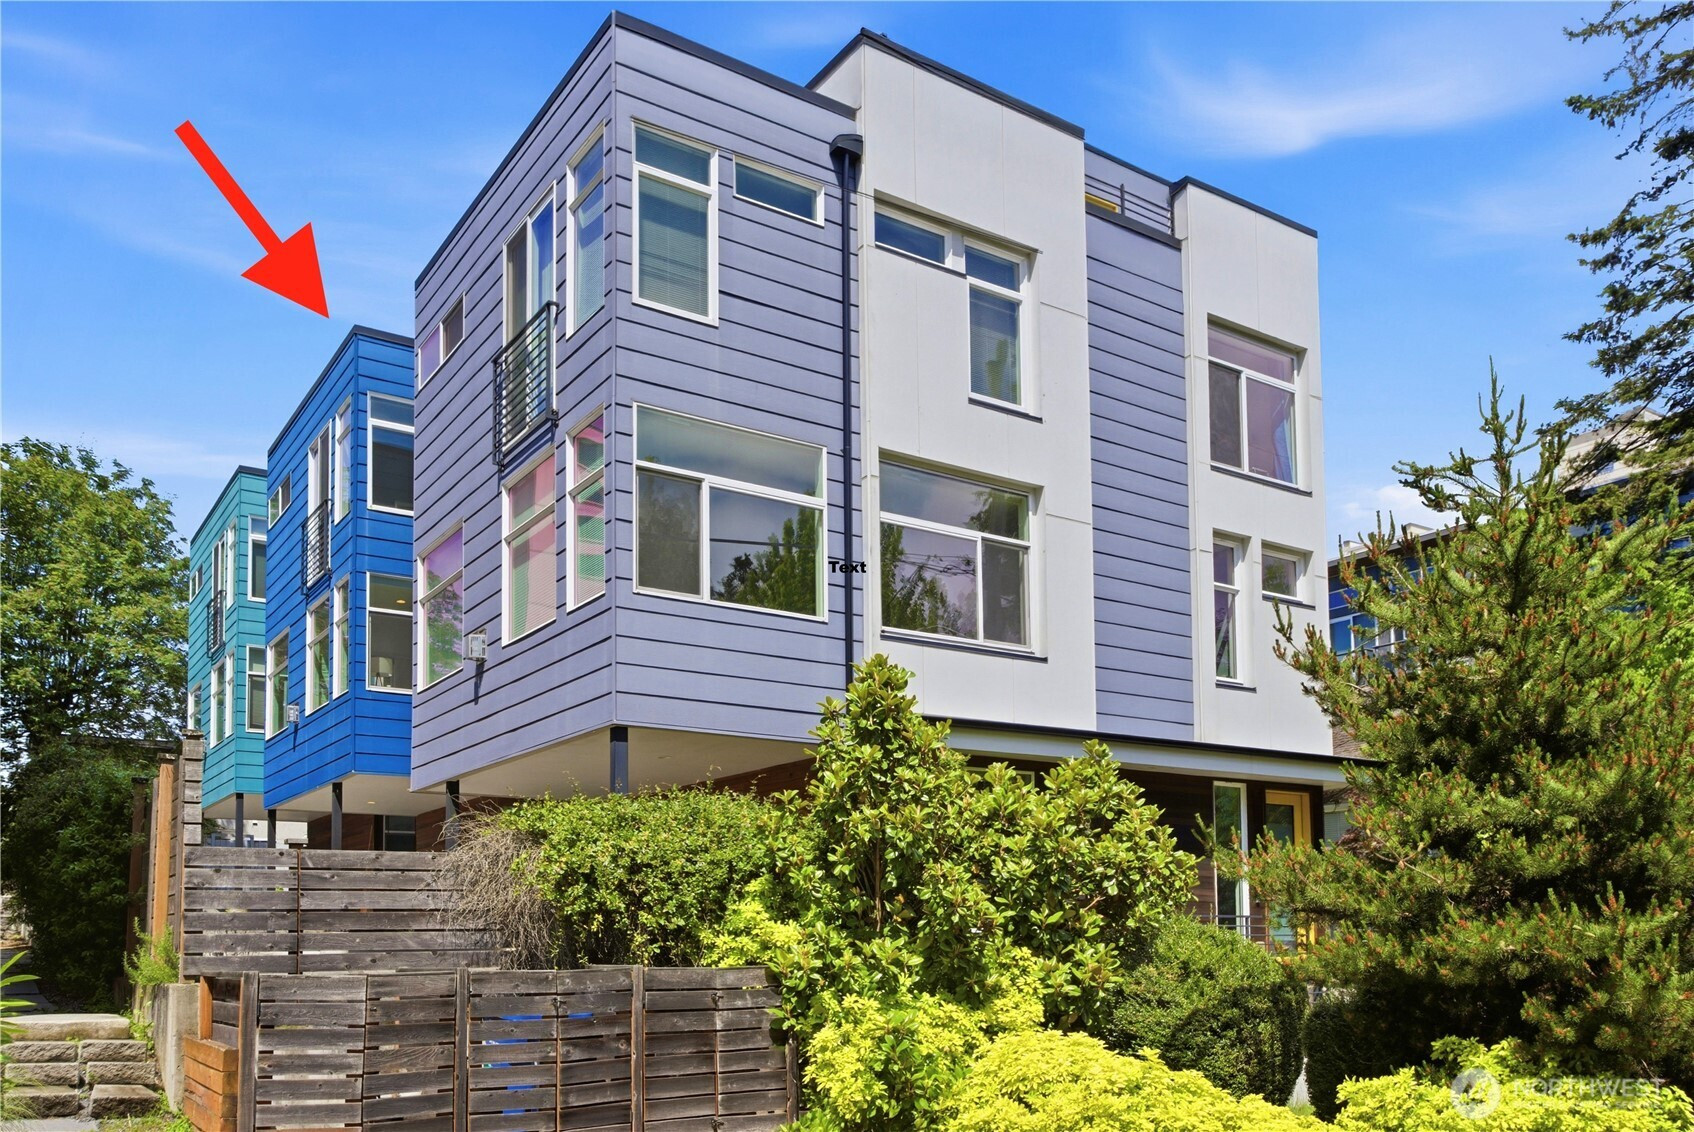


MLS #2527820 / Listing provided by NWMLS & RE/MAX Town Center.
$995,000
1516 NW 61st Street
Seattle,
WA
98107
Beds
Baths
Sq Ft
Per Sq Ft
Year Built
Striking modern design defines this bright stand-alone Ballard townhome, where clean lines, quality finishes, and open living come together effortlessly. A rare find in Ballard, the home includes 2 DESIGNATED PARKING PLACES—1 carport and 1 designated space behind the building. Inside, 1,880 sq. ft., 3 bedrooms +den, and 2.5 baths offer an airy open-concept layout filled with natural light and finished with blonde hardwood floors. The sleek kitchen features quartz counters, playful modern subway tile, SS appliances, and a breakfast bar that connects seamlessly to the dining and living spaces. Wrapped in windows, the living room feels warm yet refined, centered around a white stacked-stone fireplace with a wood mantel, while a convenient powder room completes the main level. Upstairs, the spacious primary suite includes a walk-in closet and a spa-like 5-piece bath with a rain shower and soaking tub. An office/den and laundry room complete the top floor. The lower level offers two queen-sized bedrooms and a full bath, creating a flexible layout that’s perfect for guests. Above it all, the rooftop deck provides beautiful views and generous space for entertaining or relaxing outdoors. Complete with mini-splits throughout, abundant storage, and an ideal location near Ballard’s restaurants, shops, local businesses, and bus lines to downtown, this home offers both style and convenience. NO HOA DUES! What are you waiting for?
Disclaimer: The information contained in this listing has not been verified by Hawkins-Poe Real Estate Services and should be verified by the buyer.
Bedrooms
- Total Bedrooms: 3
- Main Level Bedrooms: 0
- Lower Level Bedrooms: 2
- Upper Level Bedrooms: 1
Bathrooms
- Total Bathrooms: 3
- Half Bathrooms: 1
- Three-quarter Bathrooms: 0
- Full Bathrooms: 2
- Full Bathrooms in Garage: 0
- Half Bathrooms in Garage: 0
- Three-quarter Bathrooms in Garage: 0
Fireplaces
- Total Fireplaces: 1
- Main Level Fireplaces: 1
Heating & Cooling
- Heating: Yes
- Cooling: Yes
Parking
- Garage Attached: No
- Parking Features: Attached Carport, Driveway, Off Street
- Parking Total: 2
- Total Uncovered Parking Spaces: 1
Structure
- Roof: Flat
- Exterior Features: Cement/Concrete, Wood
- Foundation: Poured Concrete
Lot Details
- Lot Features: Paved, Sidewalk
- Acres: 0.0344
- Foundation: Poured Concrete
Schools
- High School District: Seattle
- High School: Ballard High
- Middle School: Whitman Mid
- Elementary School: Adams
Transportation
- Nearby Bus Line: true
Lot Details
- Lot Features: Paved, Sidewalk
- Acres: 0.0344
- Foundation: Poured Concrete
Power
- Energy Source: Electric
- Power Company: Seatte City Light
Water, Sewer, and Garbage
- Sewer Company: Seatle Public Utilities
- Sewer: Sewer Connected
- Water Company: Seatle Public Utilities
- Water Source: Public

Details Home Team
Send Details Home Team an email