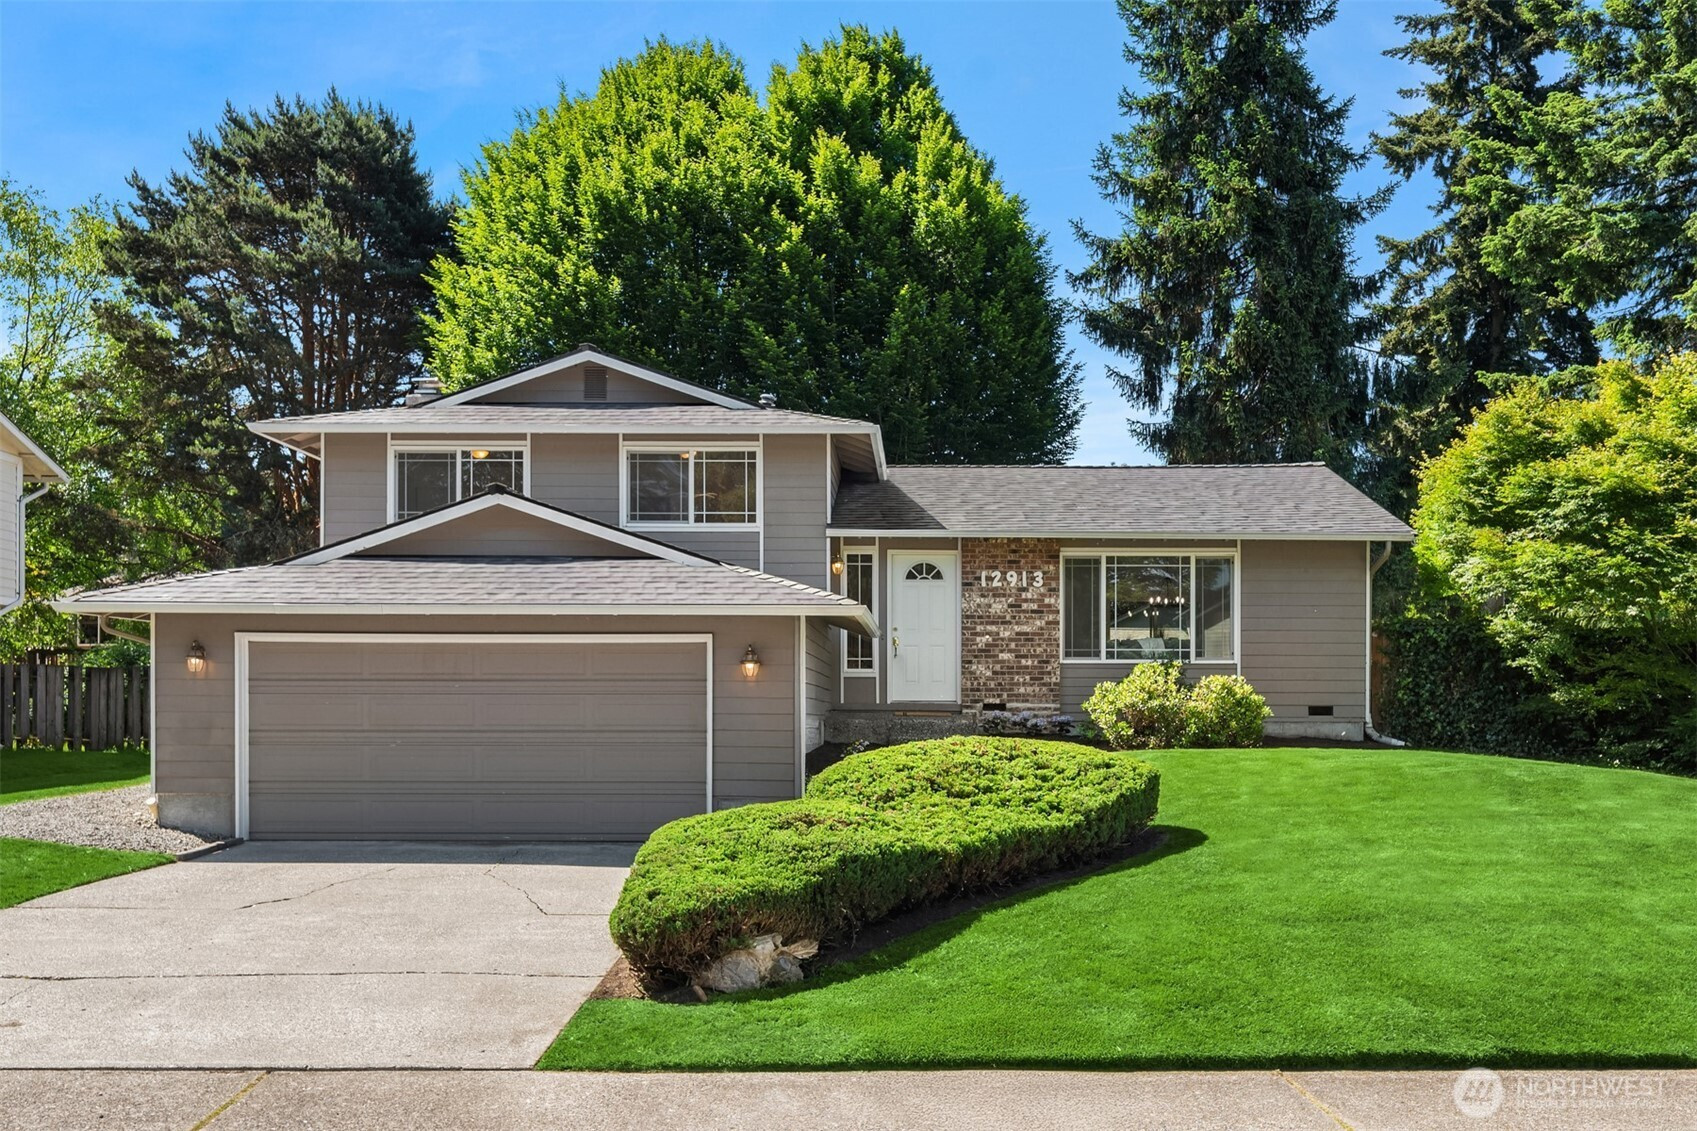


MLS #2527888 / Listing provided by NWMLS & Windermere R.E. Northeast, Inc.
$997,500
12913 NE 144th Place
Kirkland,
WA
98034
Beds
Baths
Sq Ft
Per Sq Ft
Year Built
Storybook Kirkland home nestled on a quiet street in the sought-after Kingsgate community. This captivating residence offers a sundrenched interior with generous living spaces designed for effortless entertaining. The popular tri-level floorplan features a large living room with vaulted ceilings, open concept kitchen with ample prep space & adjacent dining room. The lower level boasts a large family room with cozy fireplace perfect for informal gatherings, dedicated laundry room with half bath & access to the oversized attached 2 car garage with room for shop. The home’s spacious upper level provides the convenience of 3 bedrooms & 2 bathrooms including large primary suite with ¾ en-suite bath. This timeless property features numerous quality upgrades including newer roof, updated appliances, double pane vinyl windows, central A/C, luxury vinyl plank floors, all new carpet & refreshed paint. Tucked back from the street on a large level lot, this captivating property provides excellent privacy with a fully fenced backyard & massive entertainment deck perfect for endless summer BBQs. Expertly sited just blocks from the sought-after Kingsgate Five pool & community park, with easy access to neighborhood athletic courts & kids playset. Superb Kirkland location in the award-winning Lake Washington School District offers convenient access to local schools & parks, Totem Lake Village shopping/dining, Evergreen Hospital, Woodinville wine country, vibrant DT Kirkland & I-405.
Disclaimer: The information contained in this listing has not been verified by Hawkins-Poe Real Estate Services and should be verified by the buyer.
Open House Schedules
Please join us for an Open House on Saturday from 2-4pm hosted by Realtor & Home Buying Specialist Nick Casper!
30
2 PM - 4 PM
31
1 PM - 3 PM
Bedrooms
- Total Bedrooms: 3
- Main Level Bedrooms: 0
- Lower Level Bedrooms: 0
- Upper Level Bedrooms: 3
Bathrooms
- Total Bathrooms: 3
- Half Bathrooms: 1
- Three-quarter Bathrooms: 1
- Full Bathrooms: 1
- Full Bathrooms in Garage: 0
- Half Bathrooms in Garage: 0
- Three-quarter Bathrooms in Garage: 0
Fireplaces
- Total Fireplaces: 1
- Lower Level Fireplaces: 1
Water Heater
- Water Heater Location: Garage
- Water Heater Type: Gas
Heating & Cooling
- Heating: Yes
- Cooling: No
Parking
- Garage: Yes
- Garage Attached: Yes
- Parking Features: Attached Garage
- Parking Total: 2
Structure
- Roof: Composition
- Exterior Features: Wood
- Foundation: Poured Concrete
Lot Details
- Lot Features: Curbs, Paved, Sidewalk
- Acres: 0.1653
- Foundation: Poured Concrete
Schools
- High School District: Lake Washington
- High School: Juanita High
- Middle School: Kamiakin Middle
- Elementary School: Muir Elem
Transportation
- Nearby Bus Line: true
Lot Details
- Lot Features: Curbs, Paved, Sidewalk
- Acres: 0.1653
- Foundation: Poured Concrete
Power
- Energy Source: Electric, Natural Gas
- Power Company: Puget Sound Energy
Water, Sewer, and Garbage
- Sewer Company: Northshore Utility District
- Sewer: Sewer Connected
- Water Company: Woodinville Water District
- Water Source: Public

Details Home Team
Send Details Home Team an email