$1,695,000
501 NE 9th Street, Coupeville, WA 98239
4 Beds
2.5 Baths
3,599 Sq Ft
501 NE 9th Street, Coupeville, WA 98239 501 NE 9th Street, Coupeville, WA 98239 501 NE 9th Street, Coupeville, WA 98239 501 NE 9th Street, Coupeville, WA 98239 501 NE 9th Street, Coupeville, WA 98239 501 NE 9th Street, Coupeville, WA 98239 501 NE 9th Street, Coupeville, WA 98239 501 NE 9th Street, Coupeville, WA 98239 501 NE 9th Street, Coupeville, WA 98239 501 NE 9th Street, Coupeville, WA 98239 501 NE 9th Street, Coupeville, WA 98239 501 NE 9th Street, Coupeville, WA 98239 501 NE 9th Street, Coupeville, WA 98239 501 NE 9th Street, Coupeville, WA 98239 501 NE 9th Street, Coupeville, WA 98239 501 NE 9th Street, Coupeville, WA 98239 501 NE 9th Street, Coupeville, WA 98239 501 NE 9th Street, Coupeville, WA 98239 501 NE 9th Street, Coupeville, WA 98239 501 NE 9th Street, Coupeville, WA 98239 501 NE 9th Street, Coupeville, WA 98239 501 NE 9th Street, Coupeville, WA 98239 501 NE 9th Street, Coupeville, WA 98239 501 NE 9th Street, Coupeville, WA 98239 501 NE 9th Street, Coupeville, WA 98239 501 NE 9th Street, Coupeville, WA 98239 501 NE 9th Street, Coupeville, WA 98239 501 NE 9th Street, Coupeville, WA 98239 501 NE 9th Street, Coupeville, WA 98239 501 NE 9th Street, Coupeville, WA 98239 501 NE 9th Street, Coupeville, WA 98239 501 NE 9th Street, Coupeville, WA 98239 501 NE 9th Street, Coupeville, WA 98239 501 NE 9th Street, Coupeville, WA 98239 501 NE 9th Street, Coupeville, WA 98239 501 NE 9th Street, Coupeville, WA 98239 501 NE 9th Street, Coupeville, WA 98239 501 NE 9th Street, Coupeville, WA 98239 501 NE 9th Street, Coupeville, WA 98239 501 NE 9th Street, Coupeville, WA 98239

Video

MLS #2528039 / Listing provided by NWMLS & Windermere Real Estate Whidbey.

$1,695,000

501 NE 9th Street
Coupeville, WA 98239

Active 23 hours ago
4
Beds
2.5
Baths
3,599
Sq Ft
$471
Per Sq Ft
1894
Year Built

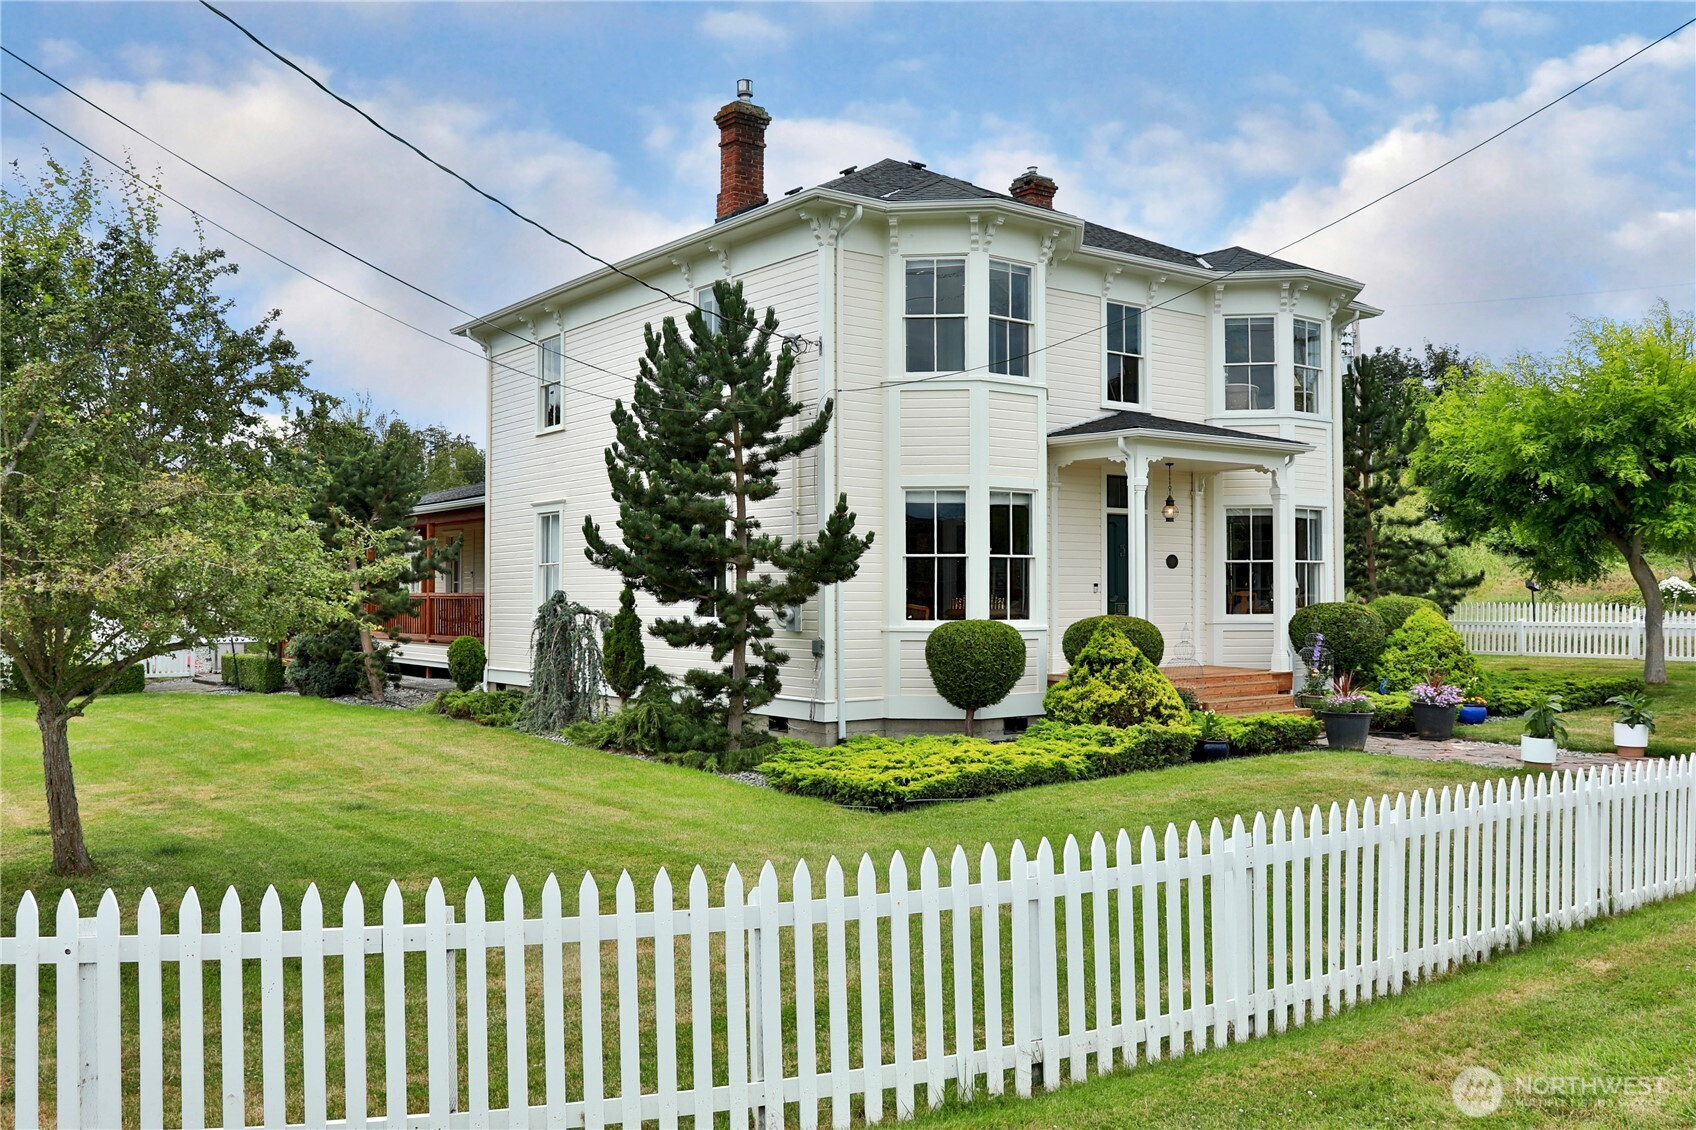
Step into a rare piece of Whidbey Island history in the heart of downtown Coupeville. This beautifully preserved Italianate Victorian, originally built by John Gould in 1894, blends timeless character with thoughtfully elevated modern living. Set on 3 oversized lots, this iconic 4-bedroom, 3-bath residence blends timeless character with thoughtful updates that make everyday living feel elegantly elevated. Inside, you’ll find soaring ceilings, abundant natural light, and original detailing throughout. The unmistakable charm only a historic home can offer is paired with fresh interior paint, newer roof, high-end chef’s kitchen, updated electrical and plumbing, efficient heat pump for heating and cooling, and new carpet—all offering comfort and peace of mind. The stunningly updated bathrooms introduce a bold designer touch with luxurious finishes and a modern aesthetic that beautifully complements the home’s original soul. With generous living spaces, multiple bedrooms for guests, entertaining, or work-from-home flexibility, and expansive outdoor spaces rarely found in downtown Coupeville, this property is an entertainer’s dream with endless possibilities to garden, gather, relax, and enjoy the magic of coastal living. Located moments from Coupeville’s historic waterfront district, parks, restaurants, shops, and beaches, this is more than a home—it’s a legacy property and a once-in-a-generation opportunity to own one of Whidbey Island’s truly remarkable historic residences.

Disclaimer: The information contained in this listing has not been verified by Hawkins-Poe Real Estate Services and should be verified by the buyer.

Open House Schedules

May
30
1 PM - 3 PM
Interior Features

Bedrooms

  • Total Bedrooms: 4
  • Main Level Bedrooms: 1
  • Lower Level Bedrooms: 0
  • Upper Level Bedrooms: 3

Bathrooms

  • Total Bathrooms: 3
  • Half Bathrooms: 0
  • Three-quarter Bathrooms: 2
  • Full Bathrooms: 1
  • Full Bathrooms in Garage: 0
  • Half Bathrooms in Garage: 0
  • Three-quarter Bathrooms in Garage: 0

Fireplaces

  • Total Fireplaces: 2
  • Main Level Fireplaces: 2

Water Heater

  • Water Heater Location: Utility Room
  • Water Heater Type: Propane

Heating & Cooling

  • Heating: Yes
  • Cooling: Yes
Exterior Features

Parking

  • Garage: Yes
  • Garage Attached: No
  • Parking Features: Driveway, Detached Garage, RV Parking
  • Parking Total: 6
  • Total Uncovered Parking Spaces: 4

Structure

  • Roof: Composition
  • Exterior Features: Wood, Wood Products
  • Foundation: Poured Concrete

Lot Details

  • Lot Features: Corner Lot, Open Space, Paved
  • Acres: 0.4766
  • Foundation: Poured Concrete
Area Features

Schools

  • High School District: Coupeville
  • High School: Coupeville High
  • Middle School: Coupeville Mid
  • Elementary School: Coupeville Elem

Transportation

  • Nearby Bus Line: true

Lot Details

  • Lot Features: Corner Lot, Open Space, Paved
  • Acres: 0.4766
  • Foundation: Poured Concrete
Utilities

Power

  • Energy Source: Electric, Propane
  • Power Company: PSE

Water, Sewer, and Garbage

  • Sewer Company: Town of Coupeville
  • Sewer: Sewer Connected
  • Water Company: Town of Coupeville
  • Water Source: Public
Mortgage Calculator
Details Home Team

Details Home Team


Send Details Home Team an email
