

MLS #2528154 / Listing provided by NWMLS & RE/MAX Exclusive.
$1,250,000
41 Leschi Drive
Steilacoom,
WA
98388
Beds
Baths
Sq Ft
Per Sq Ft
Year Built
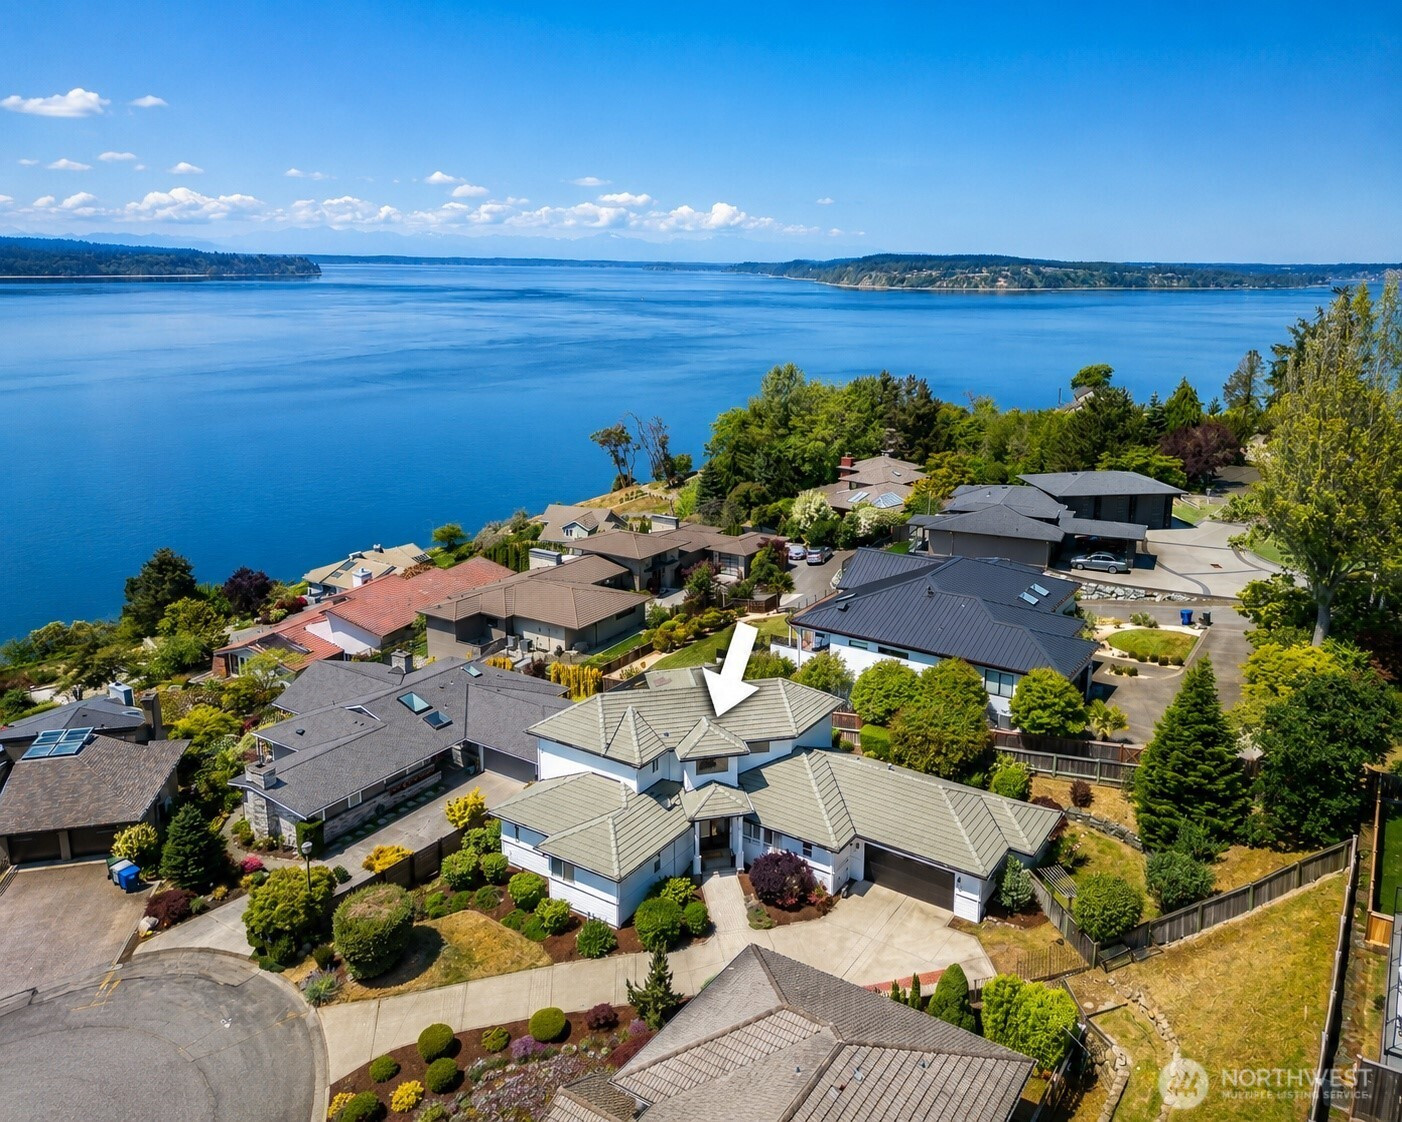
Wake up to breathtaking panoramic views of Puget Sound, the Olympic Mountains & spectacular sunsets from this exceptional home in Steilacoom's coveted Madrona Park community. Perfectly positioned at the end of a quiet cul-de-sac. 4-bedroom, 2.5-bath residence offers nearly 3,000 sq ft of comfortable living designed to embrace the beauty of the Pacific Northwest. Walls of windows capture ever-changing water views from nearly every room, creating a seamless connection between indoor living and the stunning natural surroundings. Spacious floor plan features rich hardwood flooring, inviting living area, well-appointed kitchen w/ stainless steel appliances, & multiple spaces for entertaining or simply relaxing while enjoying the view. The primary suite is a private retreat with a luxurious 5-piece bath, walk-in closet, & picturesque views that make every morning feel like a getaway. Generously sized secondary bedrooms and a dedicated office provide flexibility for today's lifestyle. Step outside to enjoy beautifully maintained grounds, outdoor living spaces, and the peaceful setting that makes Steilacoom one of Washington's most treasured waterfront towns. Spend your days strolling historic downtown, exploring nearby beaches, parks, and waterfront trails, or enjoying community events that give Steilacoom its small-town charm. A rare opportunity to experience extraordinary views, timeless comfort, and an unmatched lifestyle in one of the South Sound's most desirable neighborhoods.
Disclaimer: The information contained in this listing has not been verified by Hawkins-Poe Real Estate Services and should be verified by the buyer.
Open House Schedules
VIEW-VIEW-VIEW-New on the Market in Steilacoom!
30
12 PM - 2 PM
Bedrooms
- Total Bedrooms: 4
- Main Level Bedrooms: 2
- Lower Level Bedrooms: 0
- Upper Level Bedrooms: 2
Bathrooms
- Total Bathrooms: 3
- Half Bathrooms: 1
- Three-quarter Bathrooms: 0
- Full Bathrooms: 2
- Full Bathrooms in Garage: 0
- Half Bathrooms in Garage: 0
- Three-quarter Bathrooms in Garage: 0
Fireplaces
- Total Fireplaces: 1
- Main Level Fireplaces: 1
Water Heater
- Water Heater Type: Natural Gas
Heating & Cooling
- Heating: Yes
- Cooling: Yes
Parking
- Garage: Yes
- Garage Attached: Yes
- Parking Features: Driveway, Attached Garage, RV Parking
- Parking Total: 2
Structure
- Roof: Tile
- Exterior Features: Cement Planked
- Foundation: Poured Concrete
Lot Details
- Lot Features: Cul-De-Sac, Curbs, Dead End Street, Paved
- Acres: 0.2348
- Foundation: Poured Concrete
Schools
- High School District: Steilacoom Historica
Lot Details
- Lot Features: Cul-De-Sac, Curbs, Dead End Street, Paved
- Acres: 0.2348
- Foundation: Poured Concrete
Power
- Energy Source: Electric, Natural Gas
- Power Company: Town of Steilacoom
Water, Sewer, and Garbage
- Sewer Company: Town of Steilacoom
- Sewer: Sewer Connected
- Water Company: Town of Steilacoom
- Water Source: Public

Details Home Team
Send Details Home Team an email