$675,000
511 S 196th Street, Des Moines, WA 98148
3 Beds
1.75 Baths
2,280 Sq Ft
511 S 196th Street, Des Moines, WA 98148 511 S 196th Street, Des Moines, WA 98148 511 S 196th Street, Des Moines, WA 98148 511 S 196th Street, Des Moines, WA 98148 511 S 196th Street, Des Moines, WA 98148 511 S 196th Street, Des Moines, WA 98148 511 S 196th Street, Des Moines, WA 98148 511 S 196th Street, Des Moines, WA 98148 511 S 196th Street, Des Moines, WA 98148 511 S 196th Street, Des Moines, WA 98148 511 S 196th Street, Des Moines, WA 98148 511 S 196th Street, Des Moines, WA 98148 511 S 196th Street, Des Moines, WA 98148 511 S 196th Street, Des Moines, WA 98148 511 S 196th Street, Des Moines, WA 98148 511 S 196th Street, Des Moines, WA 98148 511 S 196th Street, Des Moines, WA 98148 511 S 196th Street, Des Moines, WA 98148 511 S 196th Street, Des Moines, WA 98148 511 S 196th Street, Des Moines, WA 98148 511 S 196th Street, Des Moines, WA 98148 511 S 196th Street, Des Moines, WA 98148 511 S 196th Street, Des Moines, WA 98148 511 S 196th Street, Des Moines, WA 98148 511 S 196th Street, Des Moines, WA 98148 511 S 196th Street, Des Moines, WA 98148 511 S 196th Street, Des Moines, WA 98148 511 S 196th Street, Des Moines, WA 98148 511 S 196th Street, Des Moines, WA 98148 511 S 196th Street, Des Moines, WA 98148 511 S 196th Street, Des Moines, WA 98148 511 S 196th Street, Des Moines, WA 98148 511 S 196th Street, Des Moines, WA 98148 511 S 196th Street, Des Moines, WA 98148 511 S 196th Street, Des Moines, WA 98148 511 S 196th Street, Des Moines, WA 98148 511 S 196th Street, Des Moines, WA 98148

Virtual Tour

MLS #2528202 / Listing provided by NWMLS & RE/MAX All City.

$675,000

511 S 196th Street
Des Moines, WA 98148

Active 1 day ago
3
Beds
1.75
Baths
2,280
Sq Ft
$296
Per Sq Ft
1955
Year Built

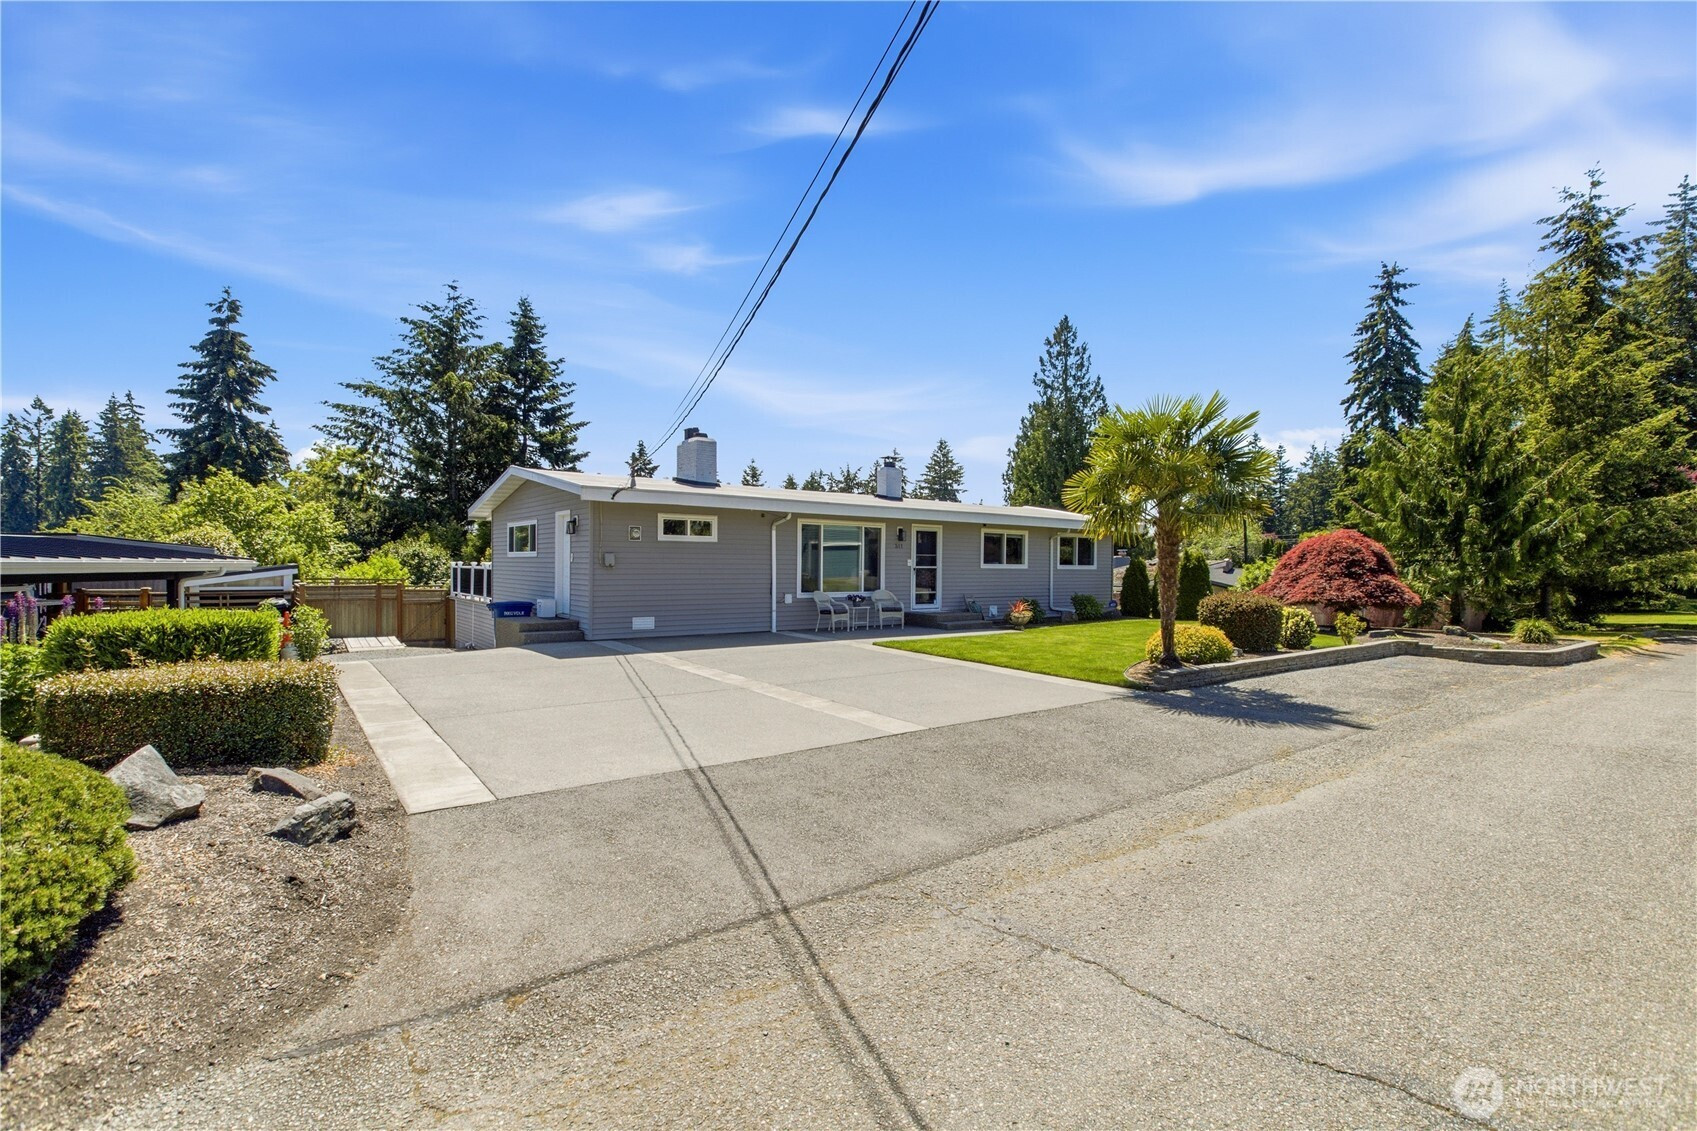
Charming, updated home in great location! Upstairs welcomes you with a light-filled living room with vaulted ceilings, featuring a cozy fireplace, perfect for relaxing. The adjoining dining area flows naturally toward the open kitchen, then a more formal dining room with slider to expansive entertaining deck and stairs to lower level. Wonderful layout boasts two bedrooms—including a spacious primary with sitting area, and a full bathroom completes this level. 2 staircases adds both convenience and functionality to the layout. Downstairs provides even more flexibility with an additional bedroom, 3/4 bath, laundry, office space and a versatile rec room with 2nd fireplace—ideal for entertaining. Step outside to enjoy a large patio, generous yard with space for gardening, outbuilding and a firepit for the fun evenings around the fire entertaining with friends and family. There is an abundance of off-street parking including RV. Longtime owners of almost 30yrs have loved this beautiful home and now it is your opportunity to make it yours.

Disclaimer: The information contained in this listing has not been verified by Hawkins-Poe Real Estate Services and should be verified by the buyer.

Interior Features

Bedrooms

  • Total Bedrooms: 3
  • Main Level Bedrooms: 2
  • Lower Level Bedrooms: 1
  • Upper Level Bedrooms: 0

Bathrooms

  • Total Bathrooms: 2
  • Half Bathrooms: 0
  • Three-quarter Bathrooms: 1
  • Full Bathrooms: 1
  • Full Bathrooms in Garage: 0
  • Half Bathrooms in Garage: 0
  • Three-quarter Bathrooms in Garage: 0

Fireplaces

  • Total Fireplaces: 2
  • Lower Level Fireplaces: 1
  • Main Level Fireplaces: 1

Water Heater

  • Water Heater Location: Lower Level
  • Water Heater Type: Electric

Heating & Cooling

  • Heating: Yes
  • Cooling: No
Exterior Features

Parking

  • Garage Attached: No
  • Parking Features: Driveway, Off Street, RV Parking
  • Parking Total: 6
  • Total Uncovered Parking Spaces: 6

Structure

  • Roof: See Remarks
  • Exterior Features: Metal/Vinyl
  • Foundation: Poured Concrete

Lot Details

  • Lot Features: Paved
  • Acres: 0.1848
  • Foundation: Poured Concrete
Area Features

Schools

  • High School District: Highline
  • High School: Mount Rainier High
  • Middle School: Pacific Mid
  • Elementary School: North Hill-Primary

Lot Details

  • Lot Features: Paved
  • Acres: 0.1848
  • Foundation: Poured Concrete
Utilities

Power

  • Energy Source: Electric, Oil
  • Power Company: PSE

Water, Sewer, and Garbage

  • Sewer: Septic Tank
  • Water Company: Highline Water
  • Water Source: Public
Mortgage Calculator
Details Home Team

Details Home Team


Send Details Home Team an email
