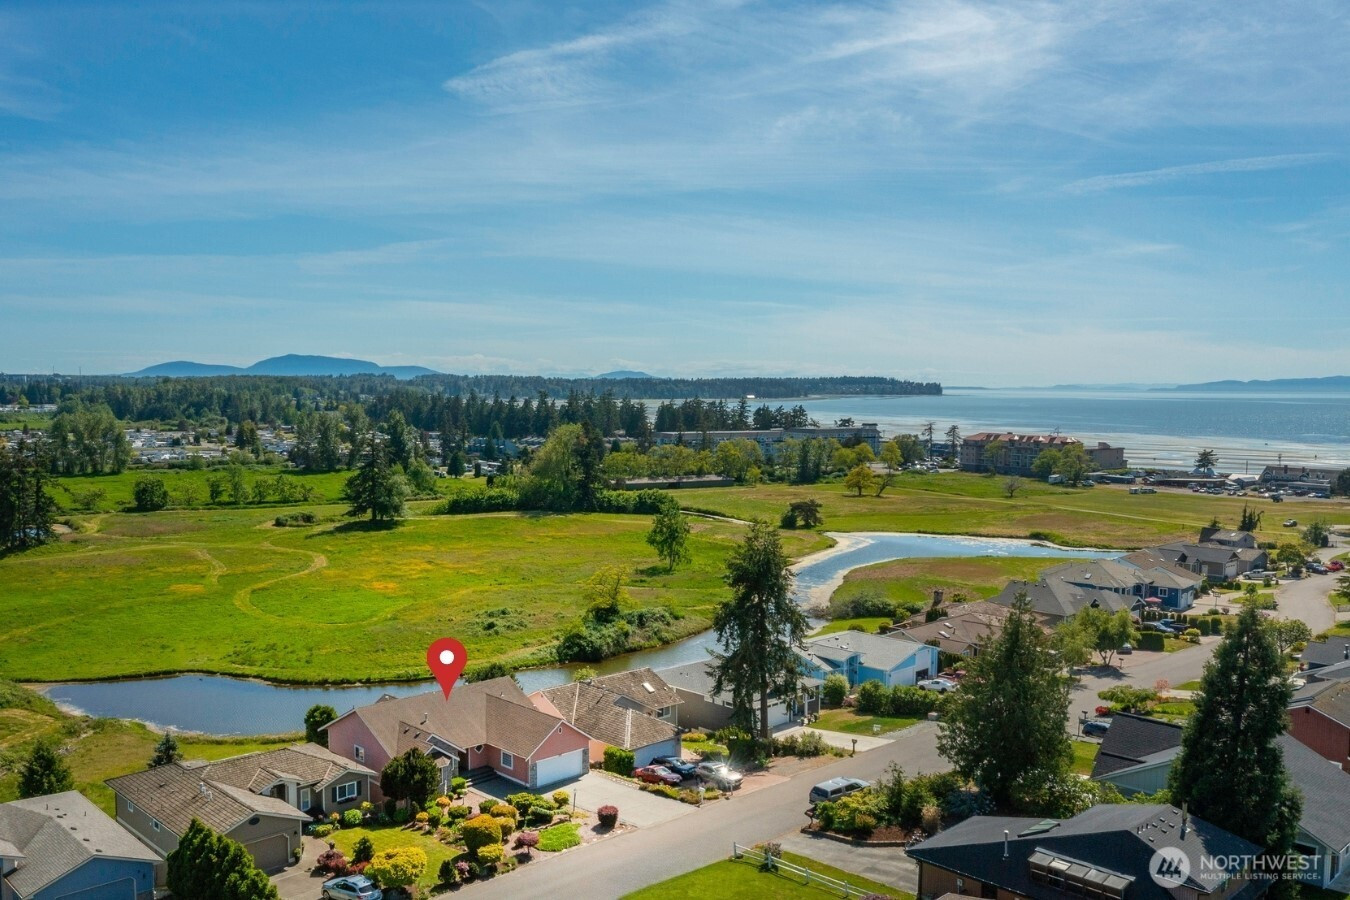
$779,000
4755 S Golf Course Drive, Birch Bay, WA 98230
3 Beds
2.5 Baths
3,547 Sq Ft
4755 S Golf Course Drive, Birch Bay, WA 98230 4755 S Golf Course Drive, Birch Bay, WA 98230 4755 S Golf Course Drive, Birch Bay, WA 98230 4755 S Golf Course Drive, Birch Bay, WA 98230 4755 S Golf Course Drive, Birch Bay, WA 98230 4755 S Golf Course Drive, Birch Bay, WA 98230 4755 S Golf Course Drive, Birch Bay, WA 98230 4755 S Golf Course Drive, Birch Bay, WA 98230 4755 S Golf Course Drive, Birch Bay, WA 98230 4755 S Golf Course Drive, Birch Bay, WA 98230 4755 S Golf Course Drive, Birch Bay, WA 98230 4755 S Golf Course Drive, Birch Bay, WA 98230 4755 S Golf Course Drive, Birch Bay, WA 98230 4755 S Golf Course Drive, Birch Bay, WA 98230 4755 S Golf Course Drive, Birch Bay, WA 98230 4755 S Golf Course Drive, Birch Bay, WA 98230 4755 S Golf Course Drive, Birch Bay, WA 98230 4755 S Golf Course Drive, Birch Bay, WA 98230 4755 S Golf Course Drive, Birch Bay, WA 98230 4755 S Golf Course Drive, Birch Bay, WA 98230 4755 S Golf Course Drive, Birch Bay, WA 98230 4755 S Golf Course Drive, Birch Bay, WA 98230 4755 S Golf Course Drive, Birch Bay, WA 98230 4755 S Golf Course Drive, Birch Bay, WA 98230 4755 S Golf Course Drive, Birch Bay, WA 98230 4755 S Golf Course Drive, Birch Bay, WA 98230 4755 S Golf Course Drive, Birch Bay, WA 98230 4755 S Golf Course Drive, Birch Bay, WA 98230 4755 S Golf Course Drive, Birch Bay, WA 98230 4755 S Golf Course Drive, Birch Bay, WA 98230 4755 S Golf Course Drive, Birch Bay, WA 98230 4755 S Golf Course Drive, Birch Bay, WA 98230 4755 S Golf Course Drive, Birch Bay, WA 98230 4755 S Golf Course Drive, Birch Bay, WA 98230 4755 S Golf Course Drive, Birch Bay, WA 98230 4755 S Golf Course Drive, Birch Bay, WA 98230

MLS #2528325 / Listing provided by NWMLS & Windermere Real Estate Whatcom.

$779,000

4755 S Golf Course Drive
Birch Bay, WA 98230

Active 1 day ago
3
Beds
2.5
Baths
3,547
Sq Ft
$220
Per Sq Ft
2001
Year Built

Tucked within the gated Sea Links community in Birch Bay, this custom-built home offers a peaceful setting surrounded by mature landscaping, greenspace, and territorial views. With over 3,500 sqft of living space, the home features a functional floor plan with spacious living areas, soaring ceilings, and windows that fill the home with natural light while showcasing the scenery. Designed with flexibility in mind, the layout lives like two homes in one, ideal for multi-generational living, guests, or extended stays. The kitchen was designed for everyday living and entertaining, offering generous counter space, ample storage, and an open layout connecting to the dining and living areas. Multiple gathering spaces provide flexibility for hobbies, working from home, or entertaining. Easy access to outdoor spaces creates indoor-outdoor living, while the downstairs level includes a secondary laundry hookup and kitchen area. The primary suite offers peaceful views, a large bath, and closet space, with direct access to the sunroom where you can enjoy bay views year-round and views of the 4th of July fireworks. Additional bedrooms and bonus areas provide room to spread out. Air conditioning adds comfort through every season. Sea Links is known for quiet streets, a golf cart-friendly lifestyle and close proximity to Birch Bay’s beaches, trails, restaurants, parks, and sunsets. Located near the Canadian border and I-5 access, this home offers privacy, space, and convenience.

Disclaimer: The information contained in this listing has not been verified by Hawkins-Poe Real Estate Services and should be verified by the buyer.

Interior Features

Bedrooms

  • Total Bedrooms: 3
  • Main Level Bedrooms: 1
  • Lower Level Bedrooms: 2
  • Upper Level Bedrooms: 0

Bathrooms

  • Total Bathrooms: 3
  • Half Bathrooms: 1
  • Three-quarter Bathrooms: 0
  • Full Bathrooms: 2
  • Full Bathrooms in Garage: 0
  • Half Bathrooms in Garage: 0
  • Three-quarter Bathrooms in Garage: 0

Fireplaces

  • Total Fireplaces: 0

Heating & Cooling

  • Heating: Yes
  • Cooling: Yes
Exterior Features

Parking

  • Garage: Yes
  • Garage Attached: Yes
  • Parking Features: Attached Garage
  • Parking Total: 2

Structure

  • Roof: Composition
  • Exterior Features: Wood
  • Foundation: Poured Concrete

Lot Details

  • Lot Features: Paved
  • Acres: 0.18
  • Foundation: Poured Concrete
Area Features

Schools

  • High School District: Blaine
  • High School: Blaine High
  • Middle School: Blaine Mid
  • Elementary School: Blaine Elem

Lot Details

  • Lot Features: Paved
  • Acres: 0.18
  • Foundation: Poured Concrete
Utilities

Power

  • Energy Source: Natural Gas
  • Power Company: PSE

Water, Sewer, and Garbage

  • Sewer Company: Birch Bay Water and Sewer
  • Sewer: Sewer Connected
  • Water Company: Birch Bay Water and Sewer
  • Water Source: Public
Mortgage Calculator
Details Home Team

Details Home Team


Send Details Home Team an email
