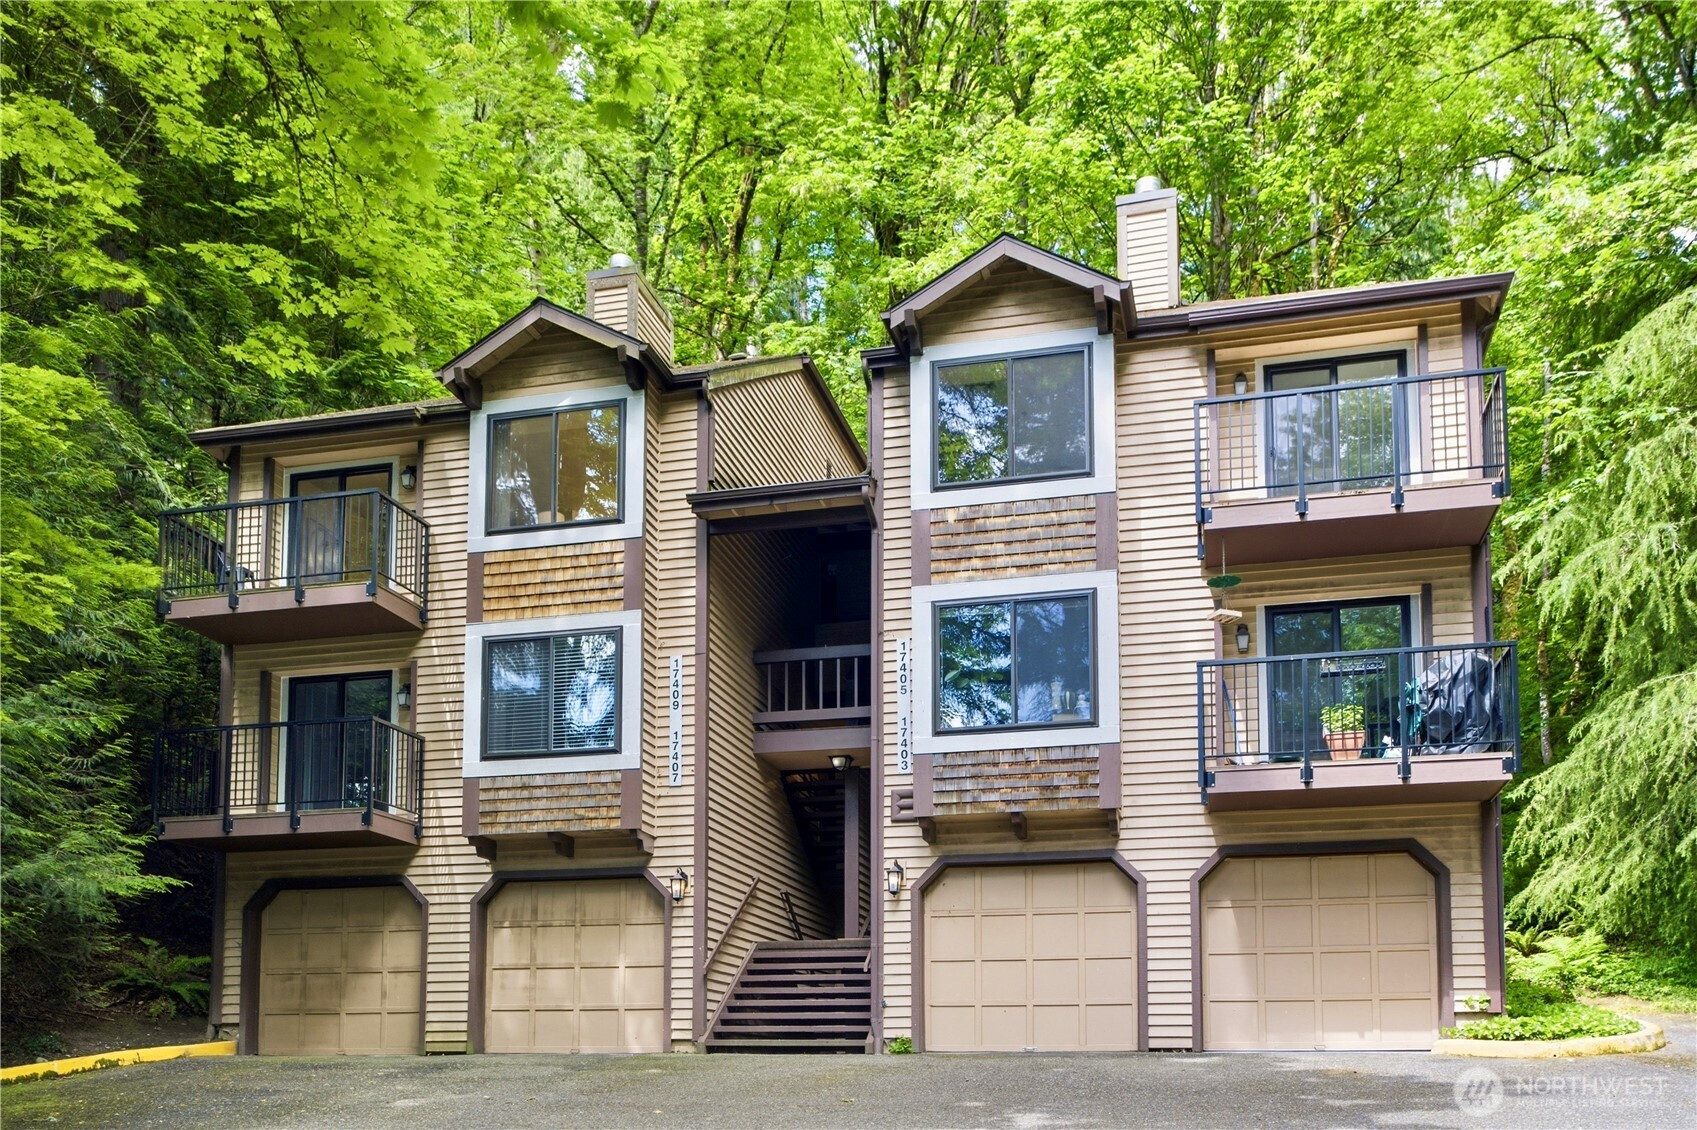


MLS #2528500 / Listing provided by NWMLS .
$445,000
17409 NE 88th Place
Unit 9E
Redmond,
WA
98052
Beds
Baths
Sq Ft
Per Sq Ft
Year Built
Rare find in Avondale Crest — nestled among the treetops on the top floor, this beautifully maintained 2-bedroom, 2-bath condo offers a level of privacy that’s hard to find, with no neighbors above and peaceful wooded views. Inside, thoughtful updates and smart design make everyday living effortless. Both bedrooms feature custom built-in cabinetry, while the primary suite easily accommodates a king-sized bed with room to spare. Enjoy durable LVP flooring throughout, brand-new windows installed in 2023, a full-size in-unit washer and dryer, plus an additional storage room located behind the garage for added convenience. Parking includes a one car garage plus one assigned parking space. HOA covers water, sewer, garbage, earthquake insurance and common area maintenance. Ideally located just minutes from SR-520, Redmond Town Center, and within the highly acclaimed Lake Washington School District. Move-in ready and pre-inspected for peace of mind.
Disclaimer: The information contained in this listing has not been verified by Hawkins-Poe Real Estate Services and should be verified by the buyer.
Bedrooms
- Total Bedrooms: 2
- Main Level Bedrooms: 2
- Lower Level Bedrooms: 0
- Upper Level Bedrooms: 0
Bathrooms
- Total Bathrooms: 2
- Half Bathrooms: 0
- Three-quarter Bathrooms: 1
- Full Bathrooms: 1
- Full Bathrooms in Garage: 0
- Half Bathrooms in Garage: 0
- Three-quarter Bathrooms in Garage: 0
Fireplaces
- Total Fireplaces: 1
- Main Level Fireplaces: 1
Heating & Cooling
- Heating: Yes
- Cooling: No
Parking
- Garage: Yes
- Parking Features: Common Garage, Individual Garage
- Parking Total: 0
- Parking Space Numbers: 17409
Structure
- Roof: Composition
- Exterior Features: Wood, Wood Products
Lot Details
- Lot Features: Corner Lot, Curbs, Dead End Street, Paved
- Acres: 0
Schools
- High School District: Lake Washington
- High School: Redmond High
- Middle School: Evergreen Middle
- Elementary School: Einstein Elem
Lot Details
- Lot Features: Corner Lot, Curbs, Dead End Street, Paved
- Acres: 0
Power
- Energy Source: Electric
- Power Company: pse
Water, Sewer, and Garbage
- Sewer Company: hoa
- Water Company: hoa

Details Home Team
Send Details Home Team an email