$825,000
15223 55th Drive SE, Everett, WA 98208
3 Beds
2.25 Baths
1,727 Sq Ft
15223 55th Drive SE, Everett, WA 98208 15223 55th Drive SE, Everett, WA 98208 15223 55th Drive SE, Everett, WA 98208 15223 55th Drive SE, Everett, WA 98208 15223 55th Drive SE, Everett, WA 98208 15223 55th Drive SE, Everett, WA 98208 15223 55th Drive SE, Everett, WA 98208 15223 55th Drive SE, Everett, WA 98208 15223 55th Drive SE, Everett, WA 98208 15223 55th Drive SE, Everett, WA 98208 15223 55th Drive SE, Everett, WA 98208 15223 55th Drive SE, Everett, WA 98208 15223 55th Drive SE, Everett, WA 98208 15223 55th Drive SE, Everett, WA 98208 15223 55th Drive SE, Everett, WA 98208 15223 55th Drive SE, Everett, WA 98208 15223 55th Drive SE, Everett, WA 98208 15223 55th Drive SE, Everett, WA 98208 15223 55th Drive SE, Everett, WA 98208 15223 55th Drive SE, Everett, WA 98208 15223 55th Drive SE, Everett, WA 98208 15223 55th Drive SE, Everett, WA 98208 15223 55th Drive SE, Everett, WA 98208 15223 55th Drive SE, Everett, WA 98208 15223 55th Drive SE, Everett, WA 98208 15223 55th Drive SE, Everett, WA 98208 15223 55th Drive SE, Everett, WA 98208 15223 55th Drive SE, Everett, WA 98208 15223 55th Drive SE, Everett, WA 98208 15223 55th Drive SE, Everett, WA 98208 15223 55th Drive SE, Everett, WA 98208 15223 55th Drive SE, Everett, WA 98208 15223 55th Drive SE, Everett, WA 98208 15223 55th Drive SE, Everett, WA 98208 15223 55th Drive SE, Everett, WA 98208

Additional Info Website 3d Tour

MLS #2528508 / Listing provided by NWMLS & Keller Williams Rlty Bellevue.

$825,000

15223 55th Drive SE
Everett, WA 98208

Active 1 day ago
3
Beds
2.25
Baths
1,727
Sq Ft
$478
Per Sq Ft
1996
Year Built

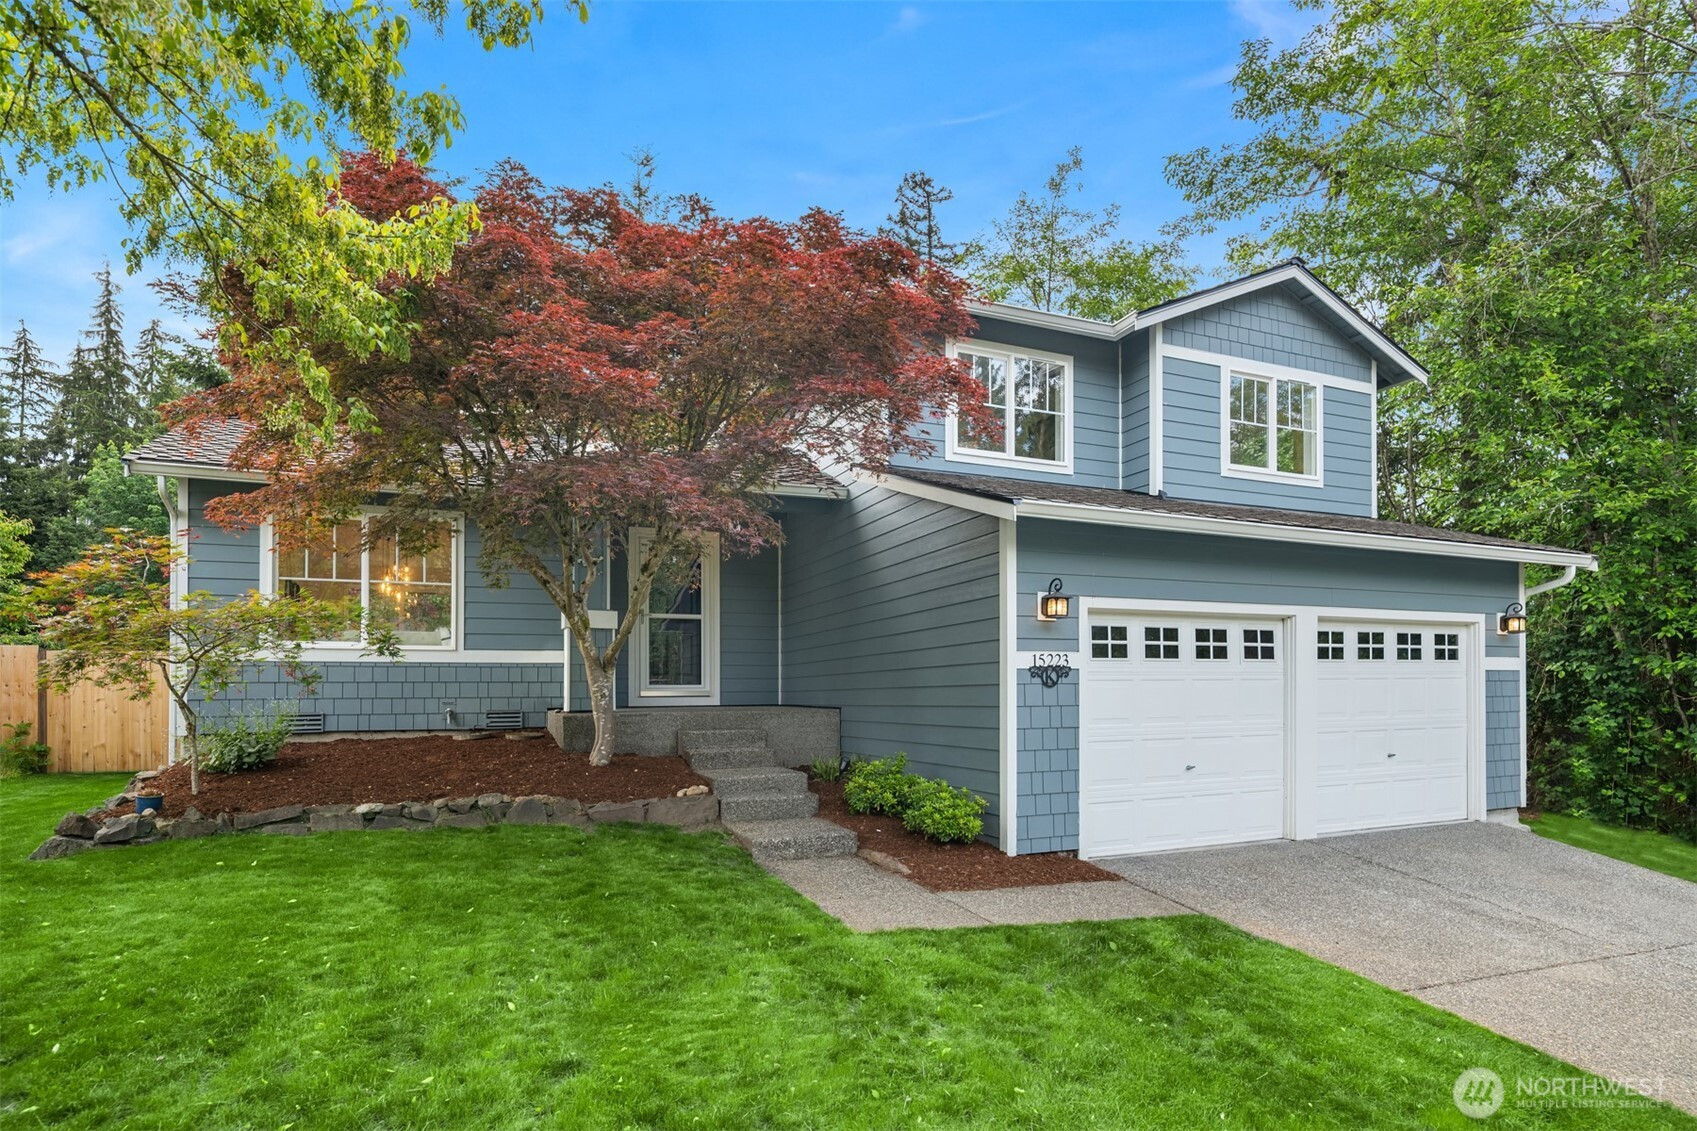
Tucked at the end of a quiet, low-traffic cul-de-sac in the well-maintained Silver Firs community, this refreshed Everett home offers privacy, comfort, and everyday convenience. Set on a level lot with a generous fenced backyard and peaceful greenbelt backdrop, the setting feels calm and inviting. Inside, enjoy all new carpet, fresh interior paint, updated lighting, and a modern décor package with matte black door knobs and hinges for a clean, current look. The main level features a bright living room, dining area, and kitchen with eating space, while the lower-level family room offers a cozy gas fireplace and walk-out access to the patio and backyard. All three bedrooms are upstairs, including a spacious primary suite with en-suite bath. Large windows and skylights bring in beautiful natural light throughout. Enjoy Silver Firs HOA amenities including maintained community parks, trails, athletic courts, and pickleball courts throughout the neighborhood. A walking path at the end of the cul-de-sac connects to Forest View Elementary and Gateway Middle School. Two-car garage plus shed for extra storage.

Disclaimer: The information contained in this listing has not been verified by Hawkins-Poe Real Estate Services and should be verified by the buyer.

Interior Features

Bedrooms

  • Total Bedrooms: 3
  • Main Level Bedrooms: 0
  • Lower Level Bedrooms: 0
  • Upper Level Bedrooms: 3

Bathrooms

  • Total Bathrooms: 3
  • Half Bathrooms: 1
  • Three-quarter Bathrooms: 1
  • Full Bathrooms: 1
  • Full Bathrooms in Garage: 0
  • Half Bathrooms in Garage: 0
  • Three-quarter Bathrooms in Garage: 0

Fireplaces

  • Total Fireplaces: 1
  • Lower Level Fireplaces: 1

Water Heater

  • Water Heater Location: Garage
  • Water Heater Type: Gas

Heating & Cooling

  • Heating: Yes
  • Cooling: No
Exterior Features

Parking

  • Garage: Yes
  • Garage Attached: Yes
  • Parking Features: Driveway, Attached Garage, RV Parking
  • Parking Total: 4
  • Total Uncovered Parking Spaces: 2

Structure

  • Roof: Composition
  • Exterior Features: Wood Products
  • Foundation: Poured Concrete

Lot Details

  • Lot Features: Cul-De-Sac, Dead End Street, Open Space, Paved
  • Acres: 0.22
  • Foundation: Poured Concrete
Area Features

Schools

  • High School District: Everett
  • High School: Henry M. Jackson Hig
  • Middle School: Gateway Mid
  • Elementary School: Forest View Elem

Lot Details

  • Lot Features: Cul-De-Sac, Dead End Street, Open Space, Paved
  • Acres: 0.22
  • Foundation: Poured Concrete
Utilities

Power

  • Energy Source: Natural Gas
  • Power Company: SnoPUD

Water, Sewer, and Garbage

  • Sewer Company: Silver Lake Water and Sewer
  • Sewer: Sewer Connected
  • Water Company: Silver Lake Water and Sewer
  • Water Source: Public
Mortgage Calculator
Details Home Team

Details Home Team


Send Details Home Team an email
