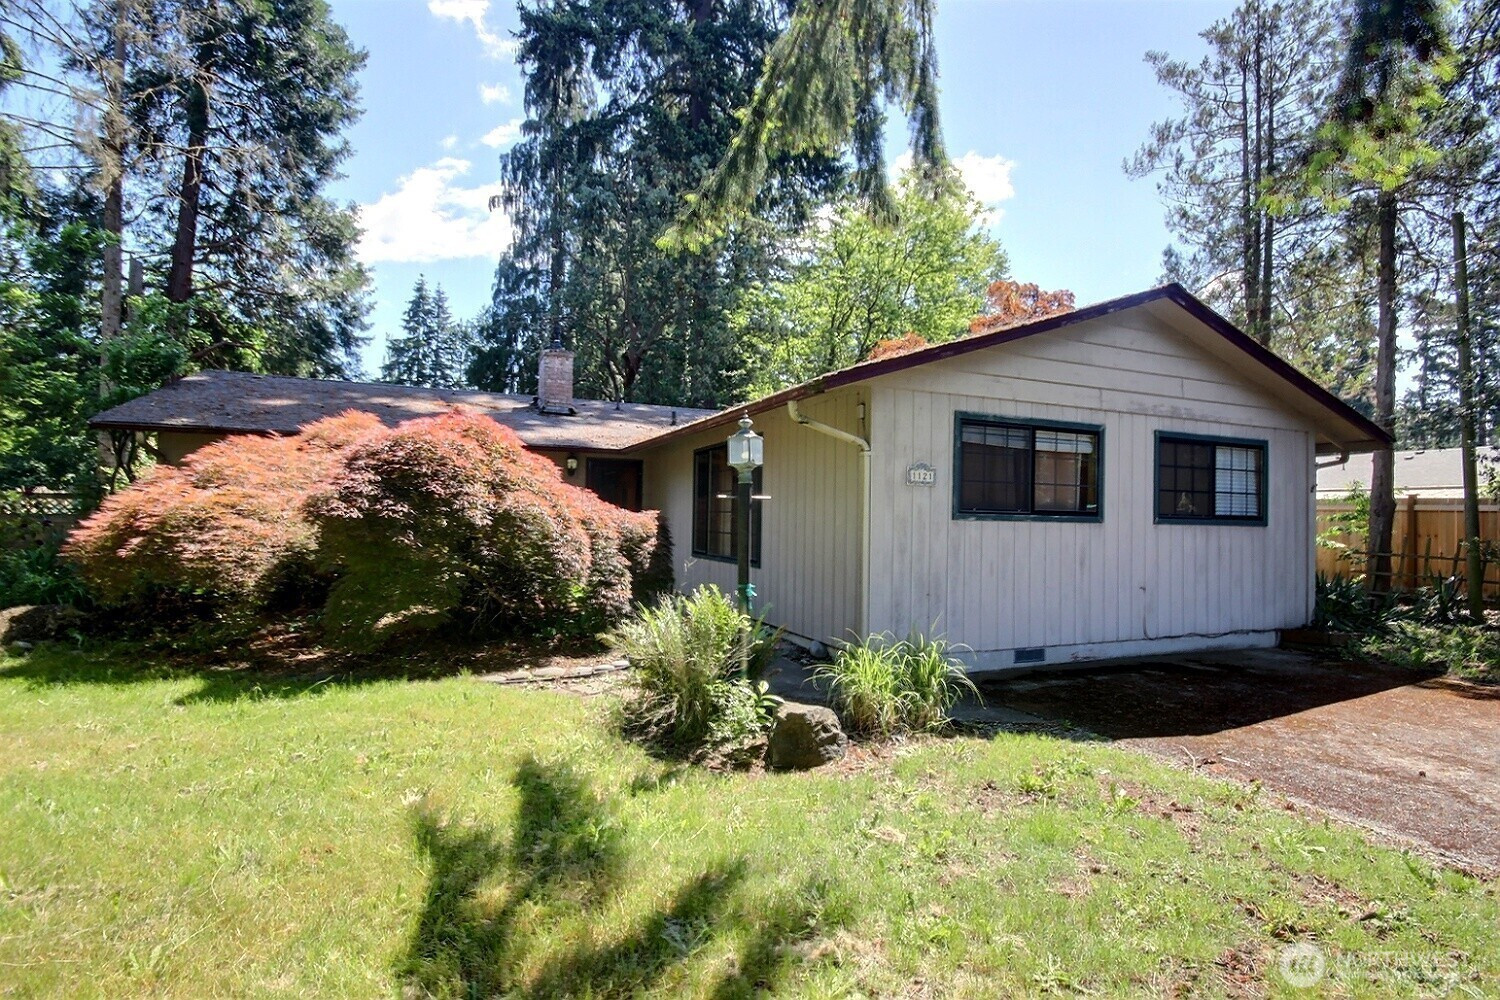


MLS #2528675 / Listing provided by NWMLS & John L. Scott, Inc.
$319,950
1121 Military Road E
Tacoma,
WA
98445
Beds
Baths
Sq Ft
Per Sq Ft
Year Built
Attention investors and contractors! Fixer with tons of potential and great character in a desirable East Tacoma location on a nice street with good neighbors. Features mature landscaping, a private fully fenced backyard, and solid bones, but needs cleanup and updating. Spacious 1,563 square foot floor plan with two separate living areas, an entertaining bar area, two wood-burning fireplaces, hardwood floors, and a primary bedroom with attached bath. Great opportunity to add value and make it shine again!
Disclaimer: The information contained in this listing has not been verified by Hawkins-Poe Real Estate Services and should be verified by the buyer.
Bedrooms
- Total Bedrooms: 3
- Main Level Bedrooms: 3
- Lower Level Bedrooms: 0
- Upper Level Bedrooms: 0
Bathrooms
- Total Bathrooms: 2
- Half Bathrooms: 1
- Three-quarter Bathrooms: 0
- Full Bathrooms: 1
- Full Bathrooms in Garage: 0
- Half Bathrooms in Garage: 0
- Three-quarter Bathrooms in Garage: 0
Fireplaces
- Total Fireplaces: 2
- Main Level Fireplaces: 2
Water Heater
- Water Heater Type: Electric
Heating & Cooling
- Heating: Yes
- Cooling: No
Parking
- Garage Attached: No
- Parking Features: Driveway
- Parking Total: 0
Structure
- Roof: Composition
- Exterior Features: Wood, Wood Products
- Foundation: Poured Concrete
Lot Details
- Lot Features: Paved
- Acres: 0.2204
- Foundation: Poured Concrete
Schools
- High School District: Bethel
- High School: Bethel High
- Middle School: Buyer To Verify
- Elementary School: Buyer To Verify
Lot Details
- Lot Features: Paved
- Acres: 0.2204
- Foundation: Poured Concrete
Power
- Energy Source: Electric, Wood
- Power Company: Elmhurst
Water, Sewer, and Garbage
- Sewer Company: Septic
- Sewer: Septic Tank
- Water Company: City of Spanaway
- Water Source: Public

Details Home Team
Send Details Home Team an email