

MLS #2528676 / Listing provided by NWMLS & Homestead Home Group.
$240,000
137 Paradise Drive
Ashford,
WA
98304
Beds
Baths
Sq Ft
Per Sq Ft
Year Built
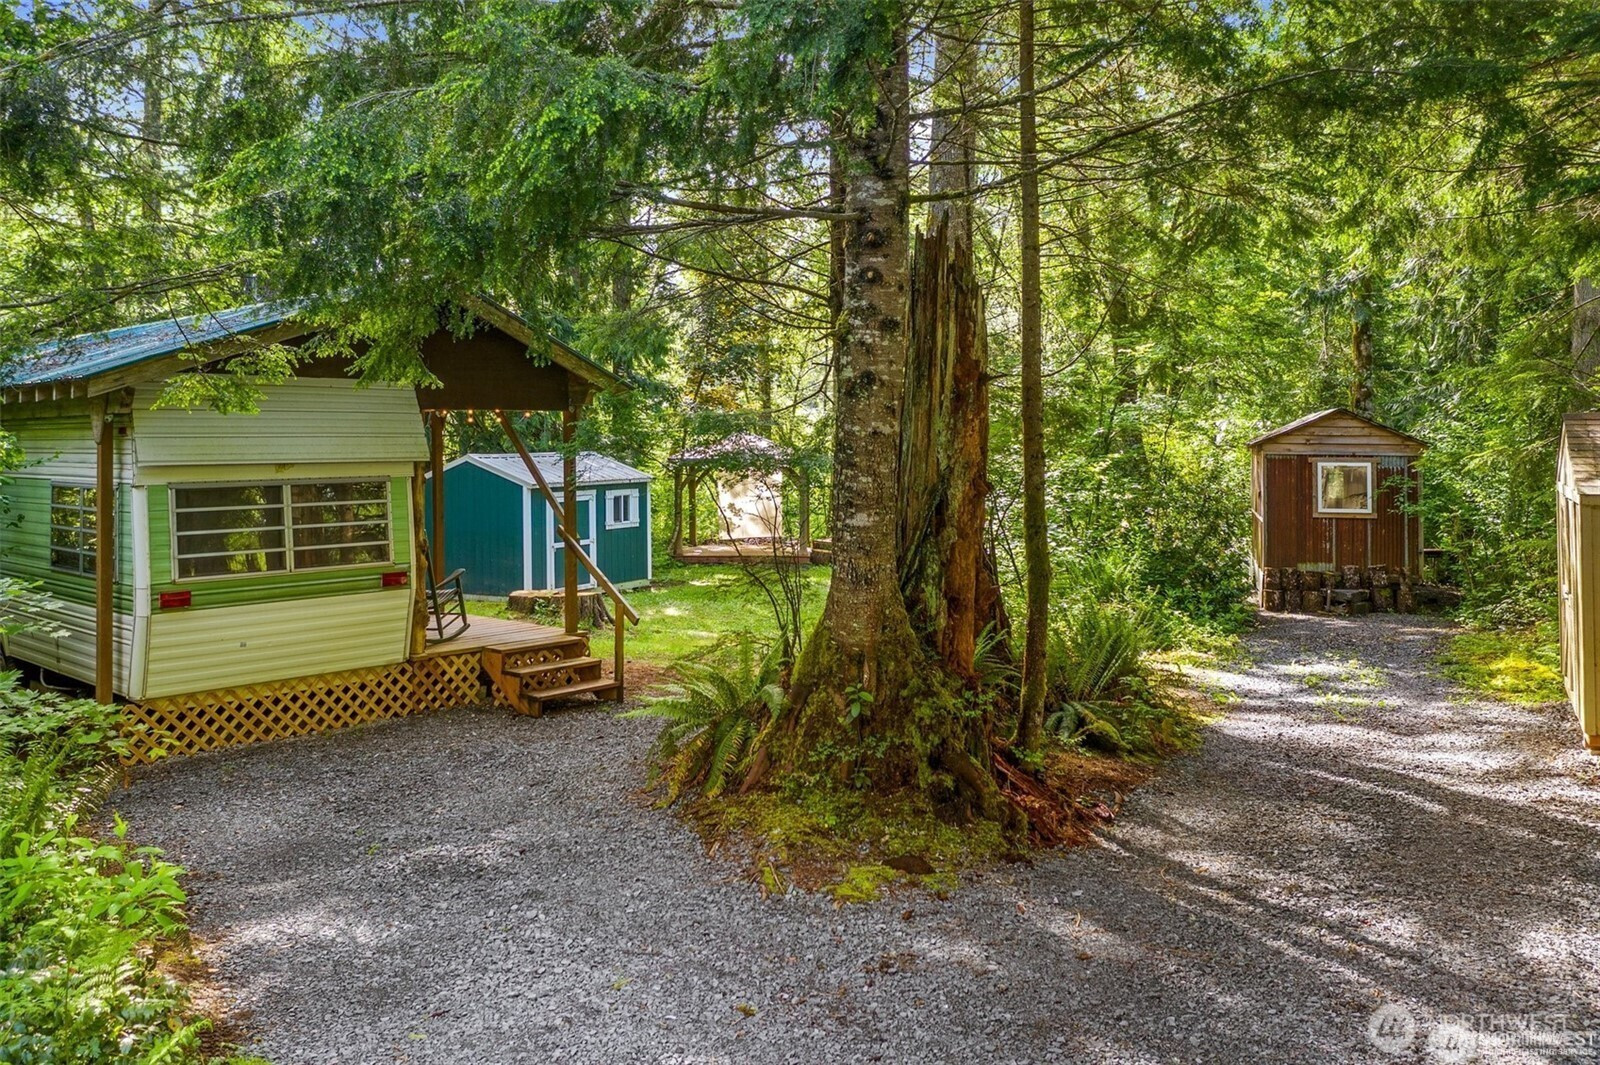
Just minutes from the entrance to Mount Rainier, this charming Ashford getaway is the antidote to busy city life. Only two hours from Seattle or Portland, it's the kind of place where cell service fades, the air smells like evergreens, and time finally slows down. Spend your days sipping coffee by your private creek, gathering around the campfire under star-filled skies, or exploring nearby lakes, trails, and endless outdoor adventure in Mount Rainier National Park and the Gifford Pinchot National Forest. The updated, fully furnished tiny home is thoughtfully designed with a bedroom, ¾ bath, coffee bar, kitchen, insulated floors, shiplap walls, and smart storage throughout. A separate bunkhouse provides space for guests or extra gear. Located in a community featuring a private lake, picnic areas, and a play set, this property is financeable and ready to enjoy now, with room to build your dream cabin in the future. This is a true unplugged retreat where memories are made, seasons are felt, and life feels simple again.
Disclaimer: The information contained in this listing has not been verified by Hawkins-Poe Real Estate Services and should be verified by the buyer.
Bedrooms
- Total Bedrooms: 1
- Main Level Bedrooms: 1
- Lower Level Bedrooms: 0
- Upper Level Bedrooms: 0
- Possible Bedrooms: 2
Bathrooms
- Total Bathrooms: 1
- Half Bathrooms: 0
- Three-quarter Bathrooms: 1
- Full Bathrooms: 0
- Full Bathrooms in Garage: 0
- Half Bathrooms in Garage: 0
- Three-quarter Bathrooms in Garage: 0
Fireplaces
- Total Fireplaces: 0
Heating & Cooling
- Heating: Yes
- Cooling: No
Parking
- Garage Attached: No
- Parking Features: Driveway
- Parking Total: 0
Structure
- Roof: See Remarks
- Exterior Features: Metal/Vinyl
- Foundation: Tie Down
Lot Details
- Lot Features: Cul-De-Sac, Dead End Street, Paved, Secluded
- Acres: 0.19
- Foundation: Tie Down
Schools
- High School District: Eatonville
- High School: Buyer To Verify
- Middle School: Buyer To Verify
- Elementary School: Buyer To Verify
Lot Details
- Lot Features: Cul-De-Sac, Dead End Street, Paved, Secluded
- Acres: 0.19
- Foundation: Tie Down
Power
- Energy Source: Electric
- Power Company: Lewis County OUD
Water, Sewer, and Garbage
- Sewer: Septic Tank
- Water Company: Paradise Estates HOA
- Water Source: Community

Details Home Team
Send Details Home Team an email