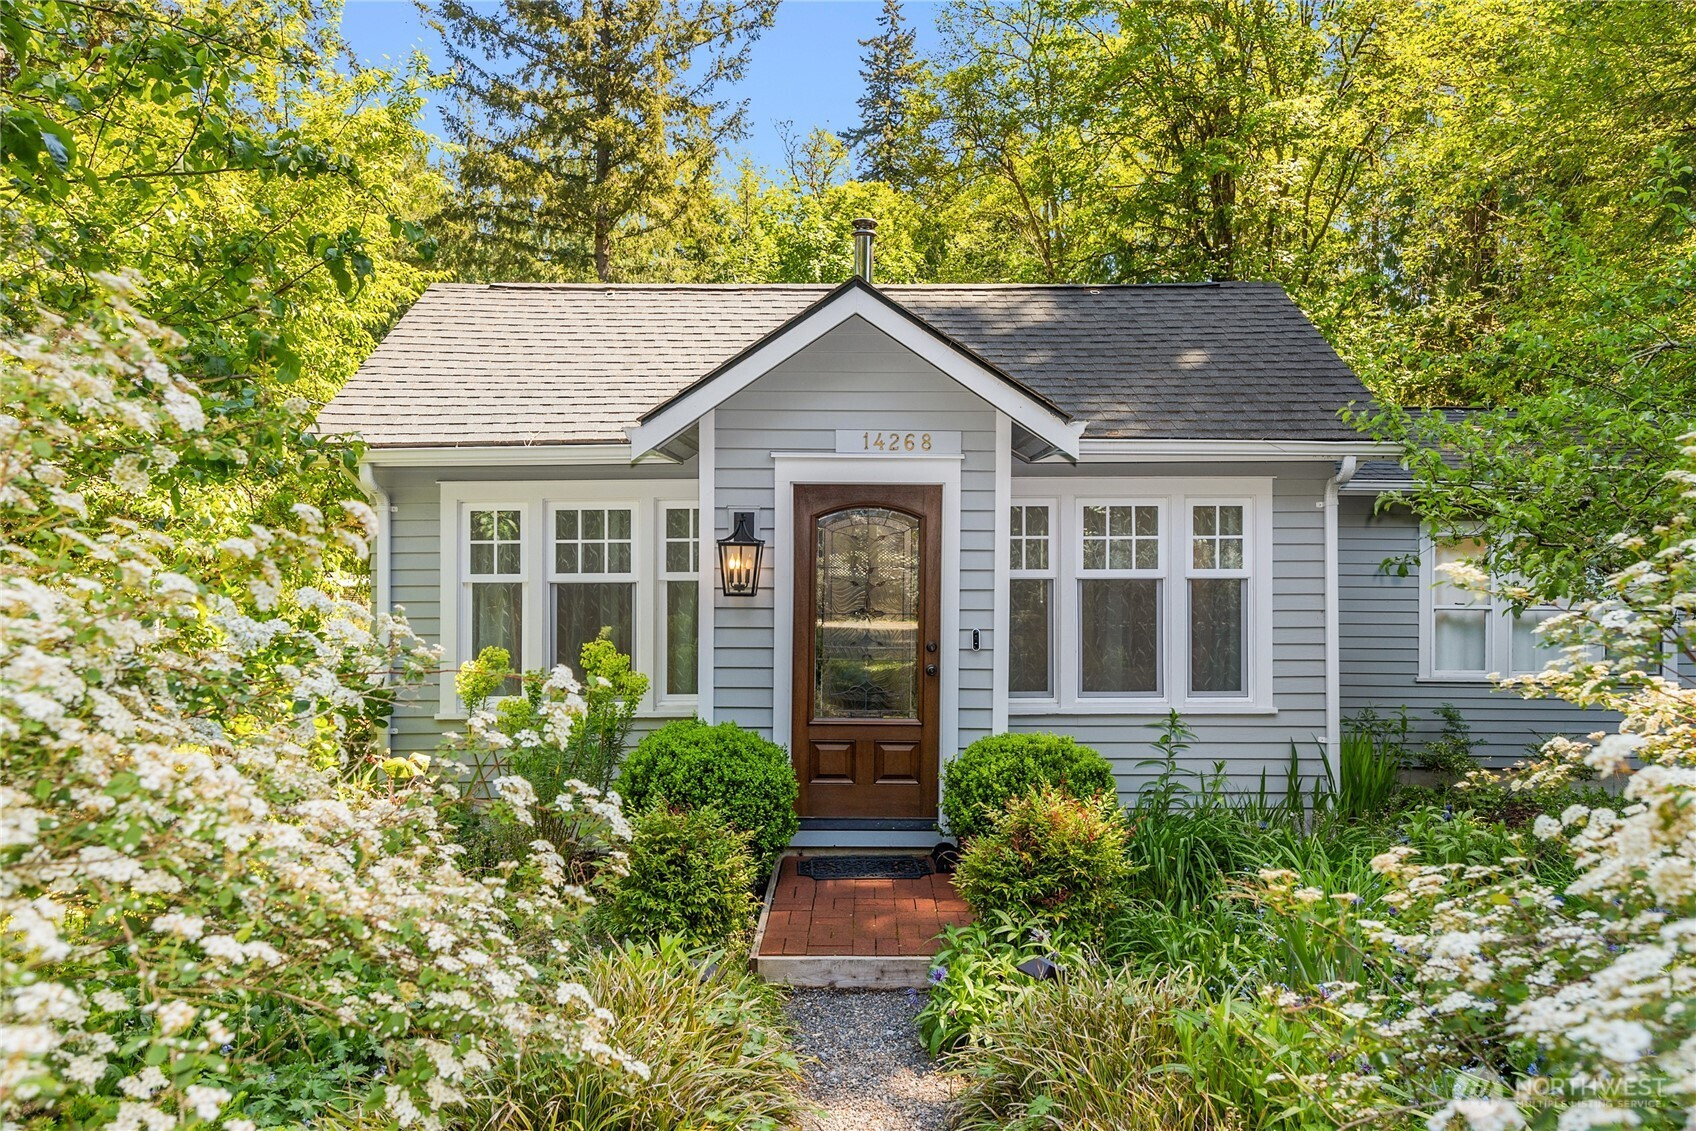


MLS #2528695 / Listing provided by NWMLS & Realogics Sotheby's Int'l Rlty.
$880,000
14268 N Madison Avenue NE
Bainbridge Island,
WA
98110
Beds
Baths
Sq Ft
Per Sq Ft
Year Built
The Rosebud Cottage ~ Originally built in 1938 by the Torvanger family, this storybook cottage has been expanded and extensively updated in 2024 while preserving its original soul. Thoughtful craftsmanship is evident throughout, with custom millwork, cedar elements milled from the property, and built-ins, a level of detail rarely found at this scale. Infrastructure updates include new electrical, plumbing, roof, decking, windows, insulation, foundation, and ducted heat pump for heating and cooling. The single-level floorplan lives comfortably, with a spacious primary suite offering custom built-ins, garden views, a private deck, and a spa-inspired bath with soaking tub. A second bedroom with a large walk-in closet works equally well as an office. The kitchen opens to a covered, heated deck for three-season living, and features vaulted ceilings, quartz countertops, custom cabinetry, GE Café appliances, and Glasshouse Studio pendants. Outside, a rare level half-acre offers exceptional usability for gardening, play, and outdoor living, with established gardens, raised vegetable beds, mature heirloom fruit trees, large lawn, hammock nook, fire-pit area, and a seasonal pond beneath a canopy of mature firs. Located in the historic Port Madison neighborhood, in a setting that feels private, quiet, and removed, yet less than 15 minutes from the ferry. This a rare opportunity to own a classic Bainbridge Island cottage with the benefit of a complete, modern overhaul.
Disclaimer: The information contained in this listing has not been verified by Hawkins-Poe Real Estate Services and should be verified by the buyer.
Open House Schedules
28
10 AM - 1 PM
28
10 AM - 1 PM
30
12 PM - 3 PM
31
1 PM - 3 PM
Bedrooms
- Total Bedrooms: 2
- Main Level Bedrooms: 2
- Lower Level Bedrooms: 0
- Upper Level Bedrooms: 0
- Possible Bedrooms: 2
Bathrooms
- Total Bathrooms: 2
- Half Bathrooms: 0
- Three-quarter Bathrooms: 0
- Full Bathrooms: 2
- Full Bathrooms in Garage: 0
- Half Bathrooms in Garage: 0
- Three-quarter Bathrooms in Garage: 0
Fireplaces
- Total Fireplaces: 1
- Main Level Fireplaces: 1
Water Heater
- Water Heater Location: Utility Room
- Water Heater Type: Electric
Heating & Cooling
- Heating: Yes
- Cooling: Yes
Parking
- Garage Attached: No
- Parking Features: Driveway, Off Street
- Parking Total: 0
Structure
- Roof: Composition
- Exterior Features: Wood
- Foundation: Pillar/Post/Pier, Poured Concrete
Lot Details
- Lot Features: Paved
- Acres: 0.51
- Foundation: Pillar/Post/Pier, Poured Concrete
Schools
- High School District: Bainbridge Island
- High School: Bainbridge Isl
- Middle School: Sonoji Sakai Inter
- Elementary School: xalilc Elementary
Transportation
- Nearby Bus Line: true
Lot Details
- Lot Features: Paved
- Acres: 0.51
- Foundation: Pillar/Post/Pier, Poured Concrete
Power
- Energy Source: Electric, Wood
- Power Company: Puget Sound Energy
Water, Sewer, and Garbage
- Sewer Company: N/A Septic
- Sewer: Septic Tank
- Water Company: KPUD
- Water Source: Public

Details Home Team
Send Details Home Team an email