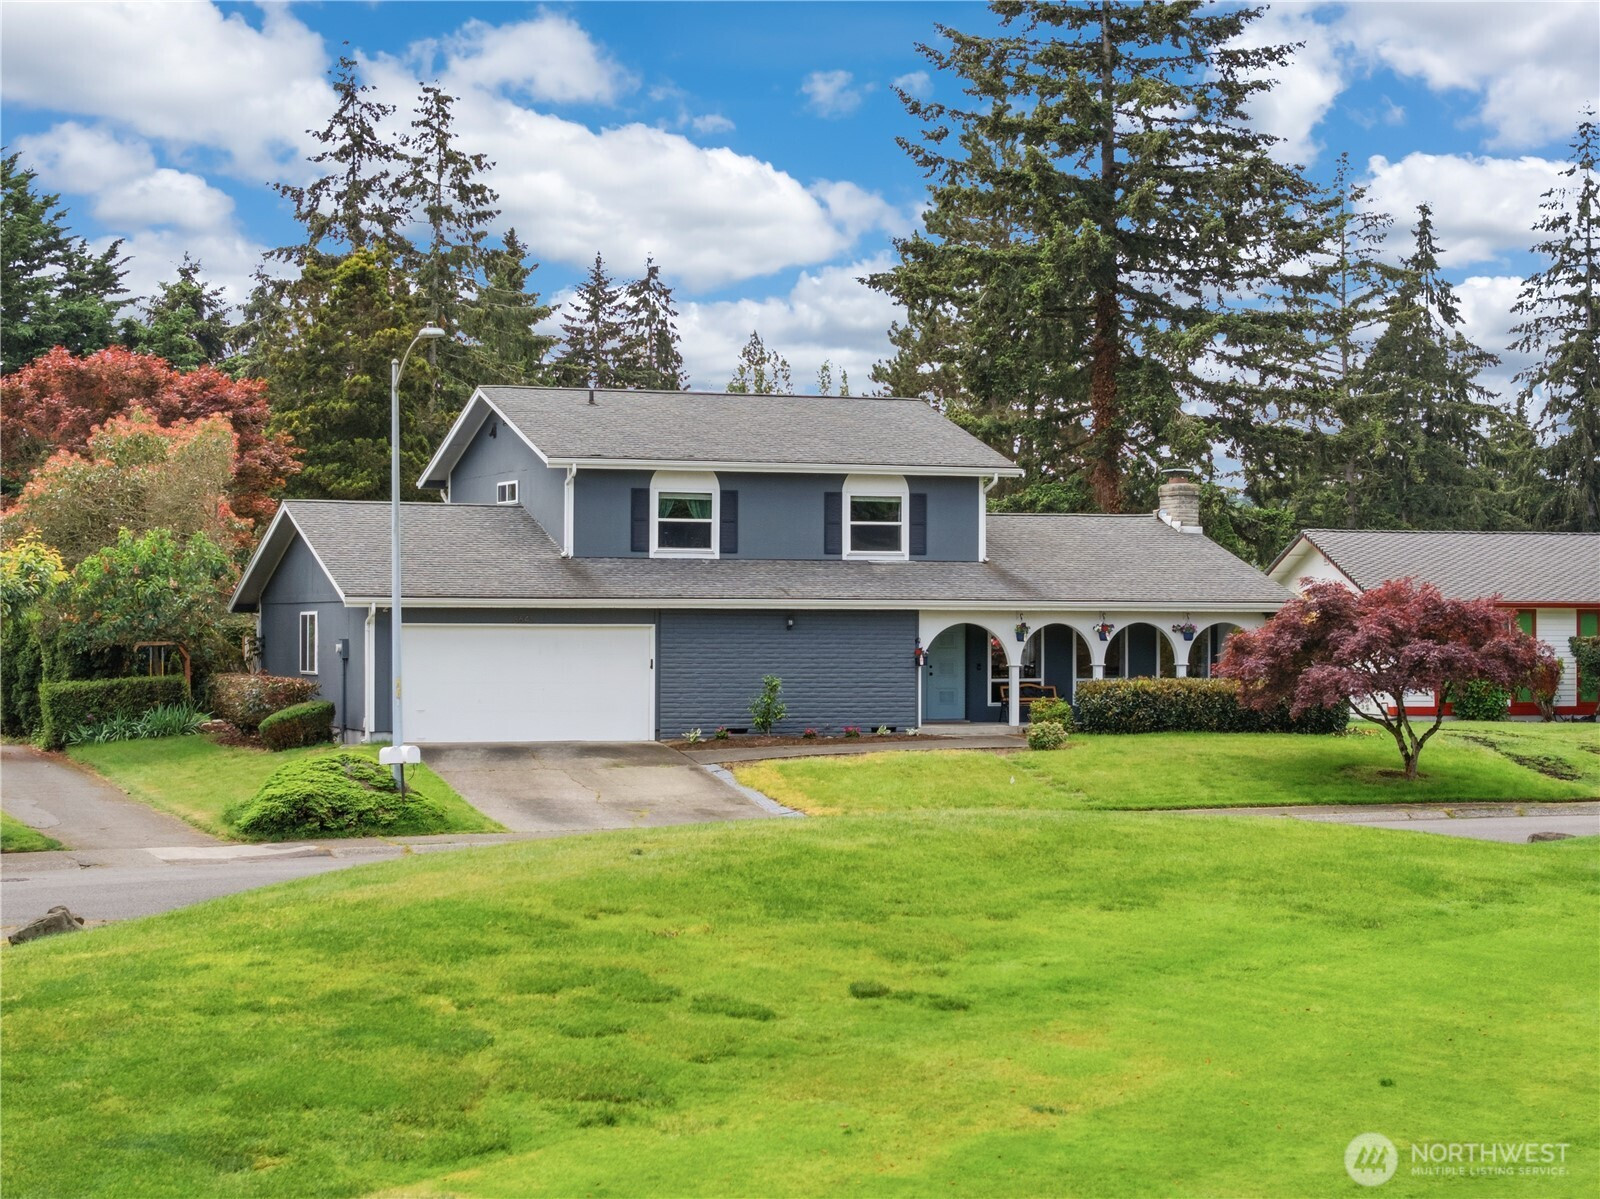
$705,000
3641 SW 318th Street, Federal Way, WA 98023
4 Beds
2.25 Baths
2,130 Sq Ft
3641 SW 318th Street, Federal Way, WA 98023 3641 SW 318th Street, Federal Way, WA 98023 3641 SW 318th Street, Federal Way, WA 98023 3641 SW 318th Street, Federal Way, WA 98023 3641 SW 318th Street, Federal Way, WA 98023 3641 SW 318th Street, Federal Way, WA 98023 3641 SW 318th Street, Federal Way, WA 98023 3641 SW 318th Street, Federal Way, WA 98023 3641 SW 318th Street, Federal Way, WA 98023 3641 SW 318th Street, Federal Way, WA 98023 3641 SW 318th Street, Federal Way, WA 98023 3641 SW 318th Street, Federal Way, WA 98023 3641 SW 318th Street, Federal Way, WA 98023 3641 SW 318th Street, Federal Way, WA 98023 3641 SW 318th Street, Federal Way, WA 98023 3641 SW 318th Street, Federal Way, WA 98023 3641 SW 318th Street, Federal Way, WA 98023 3641 SW 318th Street, Federal Way, WA 98023 3641 SW 318th Street, Federal Way, WA 98023 3641 SW 318th Street, Federal Way, WA 98023 3641 SW 318th Street, Federal Way, WA 98023 3641 SW 318th Street, Federal Way, WA 98023 3641 SW 318th Street, Federal Way, WA 98023 3641 SW 318th Street, Federal Way, WA 98023 3641 SW 318th Street, Federal Way, WA 98023 3641 SW 318th Street, Federal Way, WA 98023 3641 SW 318th Street, Federal Way, WA 98023 3641 SW 318th Street, Federal Way, WA 98023 3641 SW 318th Street, Federal Way, WA 98023 3641 SW 318th Street, Federal Way, WA 98023 3641 SW 318th Street, Federal Way, WA 98023 3641 SW 318th Street, Federal Way, WA 98023 3641 SW 318th Street, Federal Way, WA 98023 3641 SW 318th Street, Federal Way, WA 98023 3641 SW 318th Street, Federal Way, WA 98023 3641 SW 318th Street, Federal Way, WA 98023 3641 SW 318th Street, Federal Way, WA 98023 3641 SW 318th Street, Federal Way, WA 98023

Virtual Tour

MLS #2528700 / Listing provided by NWMLS & Redfin Corp..

$705,000

3641 SW 318th Street
Federal Way, WA 98023

Active 1 day ago
4
Beds
2.25
Baths
2,130
Sq Ft
$331
Per Sq Ft
1970
Year Built

Welcome to Twin Lakes! Your morning begins on the covered front porch where you can wave to neighbors heading toward the 17th hole across the street. Step inside and the home opens to a living and dining room where large windows invite the natural light into every corner. The kitchen is the center of the home, where white cabinetry and endless countertop space meet the modern convenience of a gas range and stainless appliances. Whether you are prepping for a get-together or a quick snack at the peninsula island, the walk-in pantry ensures everything has its place. This space flows into the family room where a gas brick fireplace creates a warm and inviting place to put your feet up. Large slider in the dining nook leads to a private backyard oasis. Here, mature landscaping creates a natural screen while a gazebo offers the possibility for all-season dining. For those seeking flexibility, the convenient downstairs bedroom, which connects to a half bath, provides a perfect in-home office or a welcoming guest suite. At the end of the day, retreat to the generous primary with ensuite bath and a spacious walk-in closet with built-ins to keep you organized. The showstopper is a private deck where you can enjoy a final view of the sunset over the fairway. 2 additional spacious bedrooms and a full bath complete the space. EV charger for your commute or a quick ride to Dash Point State Park, grocery, dining and light rail. Mortgage savings may be available for buyers of this listing!

Disclaimer: The information contained in this listing has not been verified by Hawkins-Poe Real Estate Services and should be verified by the buyer.

Interior Features

Bedrooms

  • Total Bedrooms: 4
  • Main Level Bedrooms: 1
  • Lower Level Bedrooms: 0
  • Upper Level Bedrooms: 3

Bathrooms

  • Total Bathrooms: 3
  • Half Bathrooms: 1
  • Three-quarter Bathrooms: 1
  • Full Bathrooms: 1
  • Full Bathrooms in Garage: 0
  • Half Bathrooms in Garage: 0
  • Three-quarter Bathrooms in Garage: 0

Fireplaces

  • Total Fireplaces: 1
  • Main Level Fireplaces: 1

Heating & Cooling

  • Heating: Yes
  • Cooling: No
Exterior Features

Parking

  • Garage: Yes
  • Garage Attached: Yes
  • Parking Features: Driveway, Attached Garage, Off Street
  • Parking Total: 4
  • Total Uncovered Parking Spaces: 2

Structure

  • Roof: Composition
  • Exterior Features: Brick, Stucco, Wood, Wood Products
  • Foundation: Poured Concrete

Lot Details

  • Lot Features: Curbs, Open Space, Paved, Secluded
  • Acres: 0.171
  • Foundation: Poured Concrete
Area Features

Schools

  • High School District: Federal Way
  • High School: Buyer To Verify
  • Middle School: Buyer To Verify
  • Elementary School: Buyer To Verify

Transportation

  • Nearby Bus Line: true

Lot Details

  • Lot Features: Curbs, Open Space, Paved, Secluded
  • Acres: 0.171
  • Foundation: Poured Concrete
Utilities

Power

  • Energy Source: Natural Gas
  • Power Company: Puget sound

Water, Sewer, and Garbage

  • Sewer Company: LakeHaven water district
  • Sewer: Sewer Connected
  • Water Company: LakeHaven water district
  • Water Source: Public
Mortgage Calculator
Details Home Team

Details Home Team


Send Details Home Team an email
