$3,250,000
11262 SE 34th St, Bellevue, WA 98004
5 Beds
4.5 Baths
4,740 Sq Ft
11262 SE 34th St, Bellevue, WA 98004 11262 SE 34th St, Bellevue, WA 98004 11262 SE 34th St, Bellevue, WA 98004 11262 SE 34th St, Bellevue, WA 98004 11262 SE 34th St, Bellevue, WA 98004 11262 SE 34th St, Bellevue, WA 98004 11262 SE 34th St, Bellevue, WA 98004 11262 SE 34th St, Bellevue, WA 98004 11262 SE 34th St, Bellevue, WA 98004 11262 SE 34th St, Bellevue, WA 98004 11262 SE 34th St, Bellevue, WA 98004 11262 SE 34th St, Bellevue, WA 98004 11262 SE 34th St, Bellevue, WA 98004 11262 SE 34th St, Bellevue, WA 98004 11262 SE 34th St, Bellevue, WA 98004 11262 SE 34th St, Bellevue, WA 98004 11262 SE 34th St, Bellevue, WA 98004 11262 SE 34th St, Bellevue, WA 98004 11262 SE 34th St, Bellevue, WA 98004 11262 SE 34th St, Bellevue, WA 98004 11262 SE 34th St, Bellevue, WA 98004 11262 SE 34th St, Bellevue, WA 98004 11262 SE 34th St, Bellevue, WA 98004 11262 SE 34th St, Bellevue, WA 98004 11262 SE 34th St, Bellevue, WA 98004 11262 SE 34th St, Bellevue, WA 98004 11262 SE 34th St, Bellevue, WA 98004 11262 SE 34th St, Bellevue, WA 98004 11262 SE 34th St, Bellevue, WA 98004 11262 SE 34th St, Bellevue, WA 98004 11262 SE 34th St, Bellevue, WA 98004 11262 SE 34th St, Bellevue, WA 98004 11262 SE 34th St, Bellevue, WA 98004 11262 SE 34th St, Bellevue, WA 98004 11262 SE 34th St, Bellevue, WA 98004 11262 SE 34th St, Bellevue, WA 98004 11262 SE 34th St, Bellevue, WA 98004 11262 SE 34th St, Bellevue, WA 98004 11262 SE 34th St, Bellevue, WA 98004 11262 SE 34th St, Bellevue, WA 98004

Video Tour

MLS #2528792 / Listing provided by NWMLS & Skyline Properties, Inc..

$3,250,000

11262 SE 34th St
Bellevue, WA 98004

Active 10 hours ago
5
Beds
4.5
Baths
4,740
Sq Ft
$686
Per Sq Ft
2013
Year Built

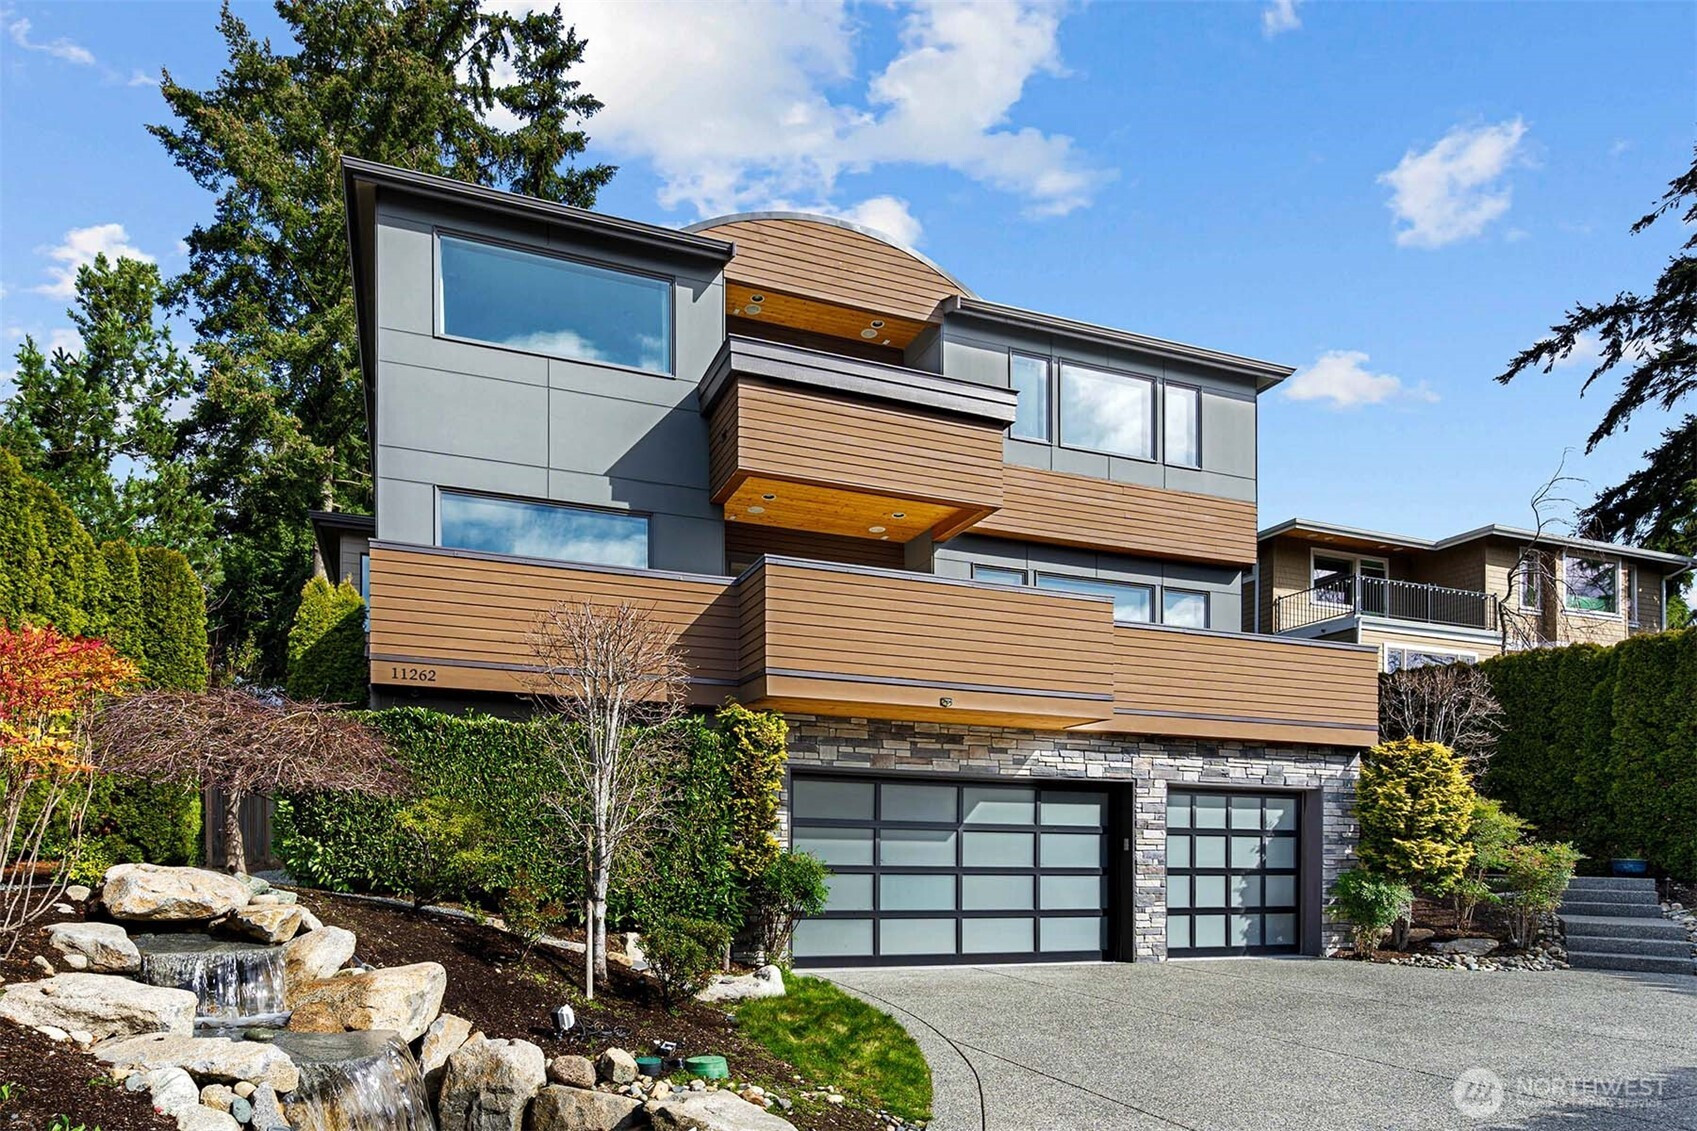
Experience refined contemporary luxury at this stunning, magazine-worthy gated Bellevue estate, perfectly positioned to capture breathtaking south-facing views of the Bellevue skyline, Lake Washington & majestic Mt. Rainier. Designed for both impressive entertaining and elevated everyday living, this exceptional residence offers 5 bedrooms, 4.5 baths, 4,740 sq ft of beautifully curated living space on an expansive 11,775 sq ft lot. A grand sense of arrival leads into light-filled interiors with sophisticated finishes, generous gathering spaces, and seamless indoor-outdoor flow. The chef’s kitchen features premium Wolf & Sub-Zero appliances, 6-burner range, double ovens, and elegant spaces for hosting. The luxurious primary suite is a private retreat with view deck, spa-inspired bath, soaking tub, and walk-in closet. The lower level offers a spacious family room, game area, and wine room, ideal for relaxing or entertaining. Enjoy resort-style outdoor living with a heated covered deck, hot tub, waterfall courtyard, and private sport court. Rare 4-car garage. Award-winning Bellevue schools. Minutes to shopping, dining, parks, I-90, and Downtown Bellevue. A rare estate combining luxury, privacy, views, and lifestyle in one unforgettable setting.

Disclaimer: The information contained in this listing has not been verified by Hawkins-Poe Real Estate Services and should be verified by the buyer.

Open House Schedules

May
30
1:30 PM - 3:30 PM
May
31
1:30 PM - 3:30 PM
Interior Features

Bedrooms

  • Total Bedrooms: 5
  • Main Level Bedrooms: 0
  • Lower Level Bedrooms: 1
  • Upper Level Bedrooms: 4

Bathrooms

  • Total Bathrooms: 5
  • Half Bathrooms: 0
  • Three-quarter Bathrooms: 2
  • Full Bathrooms: 3
  • Full Bathrooms in Garage: 0
  • Half Bathrooms in Garage: 0
  • Three-quarter Bathrooms in Garage: 0

Fireplaces

  • Total Fireplaces: 2
  • Main Level Fireplaces: 1
  • Upper Level Fireplaces: 1

Water Heater

  • Water Heater Location: Garage
  • Water Heater Type: Gas

Heating & Cooling

  • Heating: Yes
  • Cooling: Yes
Exterior Features

Parking

  • Garage: Yes
  • Garage Attached: Yes
  • Parking Features: Attached Garage
  • Parking Total: 4

Structure

  • Roof: Composition
  • Exterior Features: Cement/Concrete, Stone, Wood
  • Foundation: Poured Concrete

Lot Details

  • Lot Features: Paved
  • Acres: 0.2703
  • Foundation: Poured Concrete
Area Features

Schools

  • High School District: Bellevue
  • High School: Bellevue High
  • Middle School: Chinook Mid
  • Elementary School: Enatai Elem

Lot Details

  • Lot Features: Paved
  • Acres: 0.2703
  • Foundation: Poured Concrete
Utilities

Power

  • Energy Source: Electric, Natural Gas
  • Power Company: PSE

Water, Sewer, and Garbage

  • Sewer Company: City of Bellevue
  • Sewer: Sewer Connected
  • Water Company: City of Bellevue
  • Water Source: Public
Mortgage Calculator
Details Home Team

Details Home Team


Send Details Home Team an email
