$890,000
5827 176th Drive SE, Snohomish, WA 98290
4 Beds
2.75 Baths
2,892 Sq Ft
5827 176th Drive SE, Snohomish, WA 98290 5827 176th Drive SE, Snohomish, WA 98290 5827 176th Drive SE, Snohomish, WA 98290 5827 176th Drive SE, Snohomish, WA 98290 5827 176th Drive SE, Snohomish, WA 98290 5827 176th Drive SE, Snohomish, WA 98290 5827 176th Drive SE, Snohomish, WA 98290 5827 176th Drive SE, Snohomish, WA 98290 5827 176th Drive SE, Snohomish, WA 98290 5827 176th Drive SE, Snohomish, WA 98290 5827 176th Drive SE, Snohomish, WA 98290 5827 176th Drive SE, Snohomish, WA 98290 5827 176th Drive SE, Snohomish, WA 98290 5827 176th Drive SE, Snohomish, WA 98290 5827 176th Drive SE, Snohomish, WA 98290 5827 176th Drive SE, Snohomish, WA 98290 5827 176th Drive SE, Snohomish, WA 98290 5827 176th Drive SE, Snohomish, WA 98290 5827 176th Drive SE, Snohomish, WA 98290 5827 176th Drive SE, Snohomish, WA 98290 5827 176th Drive SE, Snohomish, WA 98290 5827 176th Drive SE, Snohomish, WA 98290 5827 176th Drive SE, Snohomish, WA 98290 5827 176th Drive SE, Snohomish, WA 98290 5827 176th Drive SE, Snohomish, WA 98290 5827 176th Drive SE, Snohomish, WA 98290 5827 176th Drive SE, Snohomish, WA 98290 5827 176th Drive SE, Snohomish, WA 98290 5827 176th Drive SE, Snohomish, WA 98290 5827 176th Drive SE, Snohomish, WA 98290 5827 176th Drive SE, Snohomish, WA 98290 5827 176th Drive SE, Snohomish, WA 98290 5827 176th Drive SE, Snohomish, WA 98290 5827 176th Drive SE, Snohomish, WA 98290 5827 176th Drive SE, Snohomish, WA 98290

Virtual Tour

MLS #2528881 / Listing provided by NWMLS & Realty One Group Orca.

$890,000

5827 176th Drive SE
Snohomish, WA 98290

Active 1 day ago
4
Beds
2.75
Baths
2,892
Sq Ft
$308
Per Sq Ft
1995
Year Built

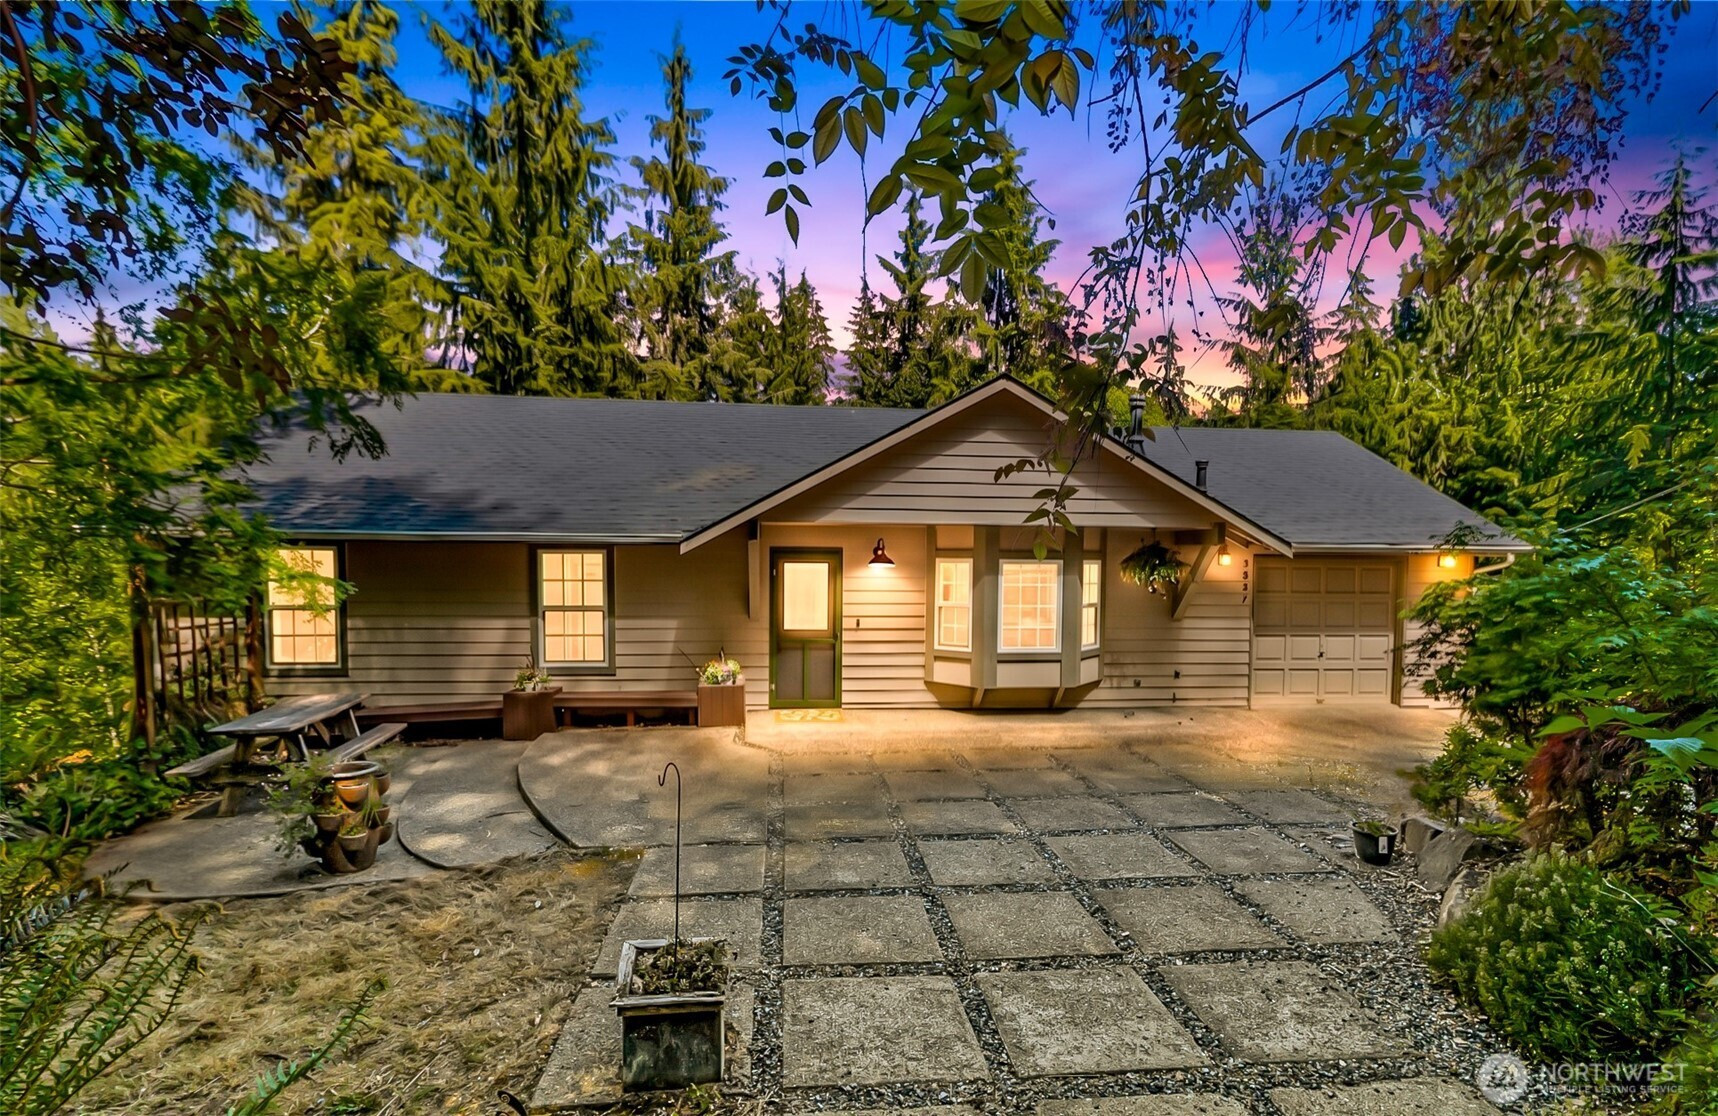
Acreage, privacy & upside in Snohomish Washington's Flowing Lake Estates. This 4-bed, 2.75-bath daylight rambler offers 2,892sqft on 1.06 acres across 2 lots, set on a quiet dead-end street with a lush backyard, garden space, pond, fruit trees & greenbelt backdrop. The main level features an open kitchen/living layout, vaulted ceilings, large windows & deck access overlooking the peaceful PNW setting. The daylight lower level adds 11’ ceilings, natural light, a spacious rec room, storage, full bath, large bedroom, private entrance & second deck, creating flexible living, guest, work-from-home or potential rental possibilities. Move-in ready with a brand new roof & several updates completed, while still offering room for future updates, personalization & sweat equity. 60Amp EV Charger, RV parking, land, privacy & upside potential near Flowing Lake in Washington State.

Disclaimer: The information contained in this listing has not been verified by Hawkins-Poe Real Estate Services and should be verified by the buyer.

Interior Features

Bedrooms

  • Total Bedrooms: 4
  • Main Level Bedrooms: 3
  • Lower Level Bedrooms: 1
  • Upper Level Bedrooms: 0
  • Possible Bedrooms: 4

Bathrooms

  • Total Bathrooms: 3
  • Half Bathrooms: 0
  • Three-quarter Bathrooms: 1
  • Full Bathrooms: 2
  • Full Bathrooms in Garage: 0
  • Half Bathrooms in Garage: 0
  • Three-quarter Bathrooms in Garage: 0

Fireplaces

  • Total Fireplaces: 1
  • Main Level Fireplaces: 1

Water Heater

  • Water Heater Location: Garage
  • Water Heater Type: Propane

Heating & Cooling

  • Heating: Yes
  • Cooling: No
Exterior Features

Parking

  • Garage: Yes
  • Garage Attached: Yes
  • Parking Features: Driveway, Attached Garage, Off Street, RV Parking
  • Parking Total: 5
  • Total Uncovered Parking Spaces: 4

Structure

  • Roof: Composition
  • Exterior Features: Cement Planked, Metal/Vinyl, Wood Products
  • Foundation: Poured Concrete, Slab

Lot Details

  • Lot Features: Dead End Street, Paved
  • Acres: 1.06
  • Foundation: Poured Concrete, Slab
Area Features

Schools

  • High School District: Snohomish

Lot Details

  • Lot Features: Dead End Street, Paved
  • Acres: 1.06
  • Foundation: Poured Concrete, Slab
Utilities

Power

  • Energy Source: Electric, Propane
  • Power Company: Snoco PUD

Water, Sewer, and Garbage

  • Sewer: Septic Tank
  • Water Company: Three Lakes Water
  • Water Source: Community
Mortgage Calculator
Details Home Team

Details Home Team


Send Details Home Team an email
