

MLS #2528898 / Listing provided by NWMLS & Blue Sky Real Estate LLC.
$795,000
12 Tuckaway Road
Twisp,
WA
98856
Beds
Baths
Sq Ft
Per Sq Ft
Year Built
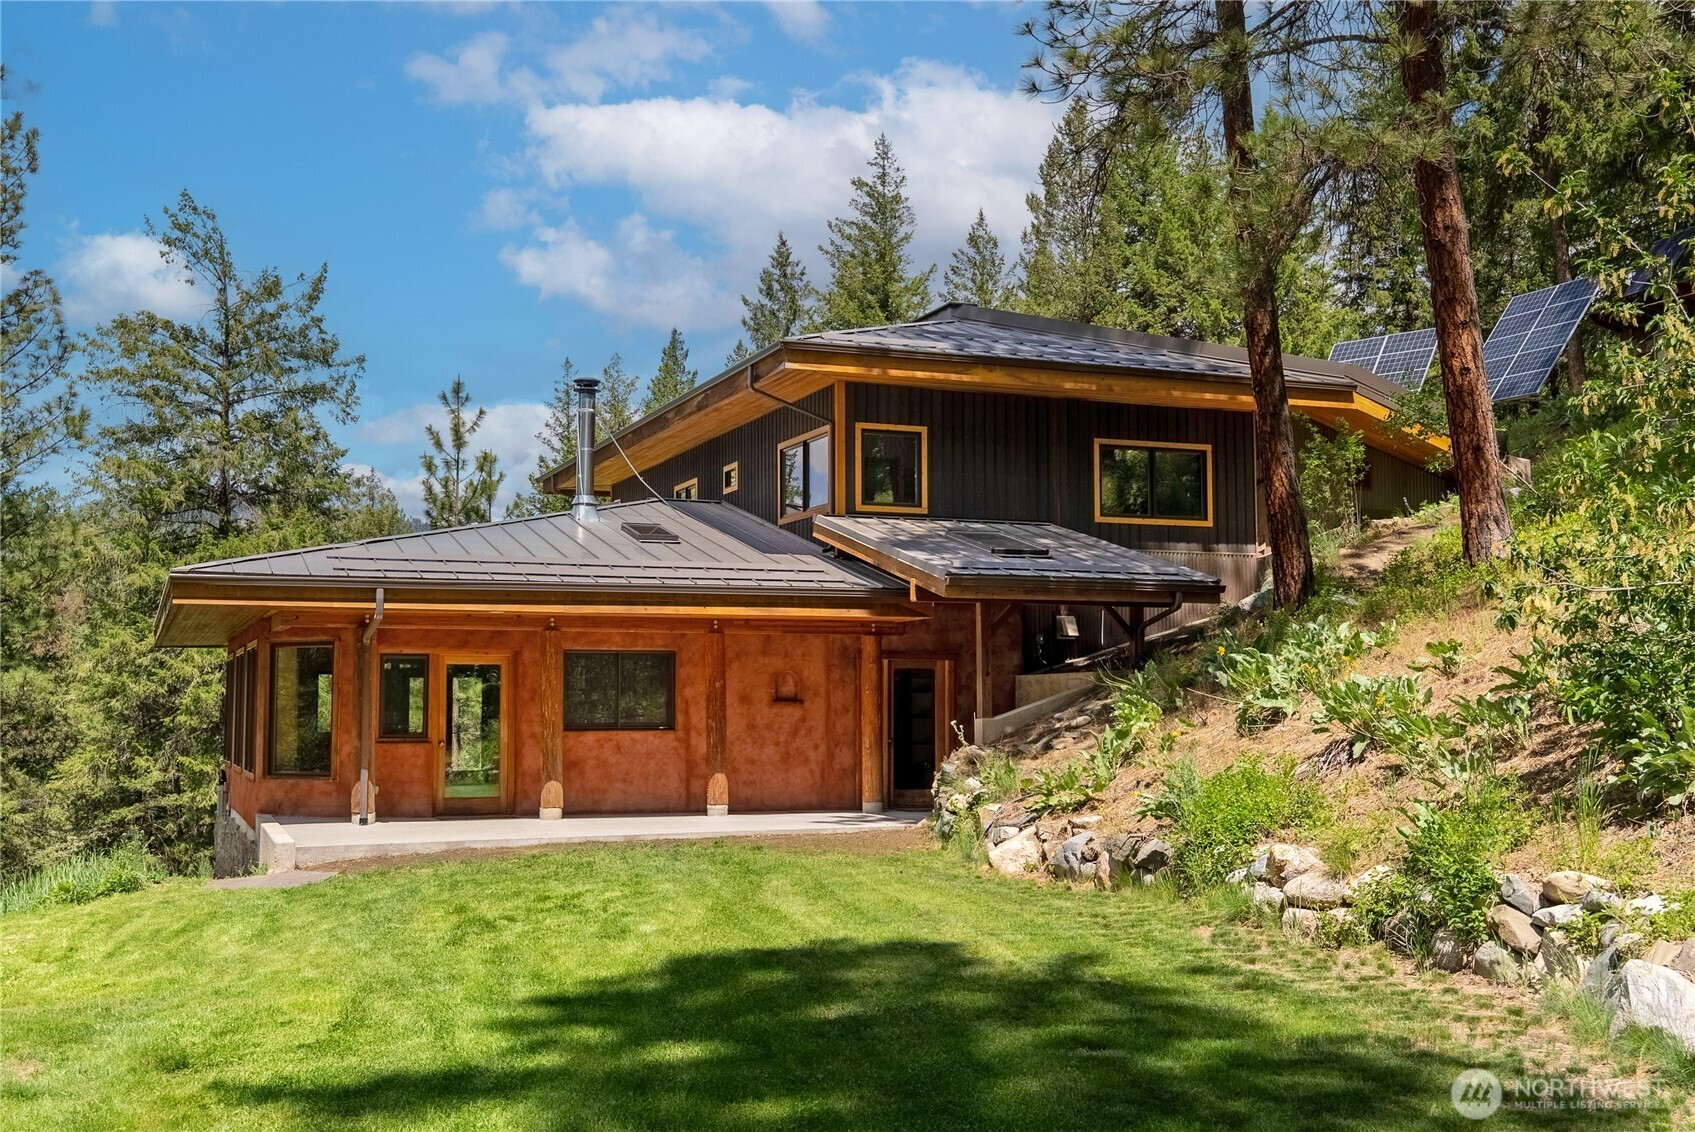
A rare opportunity in the Twisp River Valley, this exceptional 38.26-acre property offers true off-grid sustainability, independent living, and extraordinary privacy surrounded by the unmatched beauty and recreation of the Methow Valley. Bordering National Forest land, the property provides a remarkable sense of seclusion and open space. Newby Creek meanders through the landscape, enhancing the serene natural setting. Year-round recreation awaits directly from your doorstep, including backcountry and Nordic skiing, hiking, biking, and endless outdoor exploration. The grounds have been thoughtfully preserved with native plant species, blending seamlessly into the surrounding environment and include a large cultivated garden space. The custom 3-bedroom, 2-bath annualized geo-solar (AGS) home offers approximately 2,400 square feet of comfortable and energy-efficient living space. Cool in the summer and easy to heat in the winter. Designed with an open-concept layout, the home features a vaulted great room adjacent to the kitchen, creating an inviting atmosphere filled with natural light and expansive territorial views through oversized windows. Interior finishes include tiled bathrooms, hardwood flooring, and concrete floors that complement the home’s modern-rustic character. A detached garage provides generous shop space along with an upper-level studio, offering flexibility for creative pursuits, guests, or remote work.
Disclaimer: The information contained in this listing has not been verified by Hawkins-Poe Real Estate Services and should be verified by the buyer.
Bedrooms
- Total Bedrooms: 3
- Main Level Bedrooms: 0
- Lower Level Bedrooms: 0
- Upper Level Bedrooms: 3
- Possible Bedrooms: 3
Bathrooms
- Total Bathrooms: 2
- Half Bathrooms: 0
- Three-quarter Bathrooms: 1
- Full Bathrooms: 1
- Full Bathrooms in Garage: 0
- Half Bathrooms in Garage: 0
- Three-quarter Bathrooms in Garage: 0
Fireplaces
- Total Fireplaces: 0
Water Heater
- Water Heater Location: Utility Room
- Water Heater Type: On Demand- Propane
Heating & Cooling
- Heating: Yes
- Cooling: Yes
Parking
- Garage Attached: No
- Parking Features: None
- Parking Total: 6
- Total Uncovered Parking Spaces: 5
Structure
- Roof: Metal, See Remarks
- Exterior Features: Metal/Vinyl, Stucco, Wood
- Foundation: Poured Concrete
Lot Details
- Lot Features: Adjacent to Public Land, Dirt Road, Secluded
- Acres: 38.2599
- Foundation: Poured Concrete
Schools
- High School District: Methow Valley
- High School: Liberty Bell Jnr Snr
- Middle School: Liberty Bell Jnr Snr
- Elementary School: Methow Vly Elem
Transportation
- Nearby Bus Line: false
Lot Details
- Lot Features: Adjacent to Public Land, Dirt Road, Secluded
- Acres: 38.2599
- Foundation: Poured Concrete
Power
- Energy Source: Propane, Solar PV, Wood
- Power Company: Okanogan Co-Op
Water, Sewer, and Garbage
- Sewer Company: Septic
- Sewer: Septic Tank
- Water Company: Private Well
- Water Source: Private

Details Home Team
Send Details Home Team an email