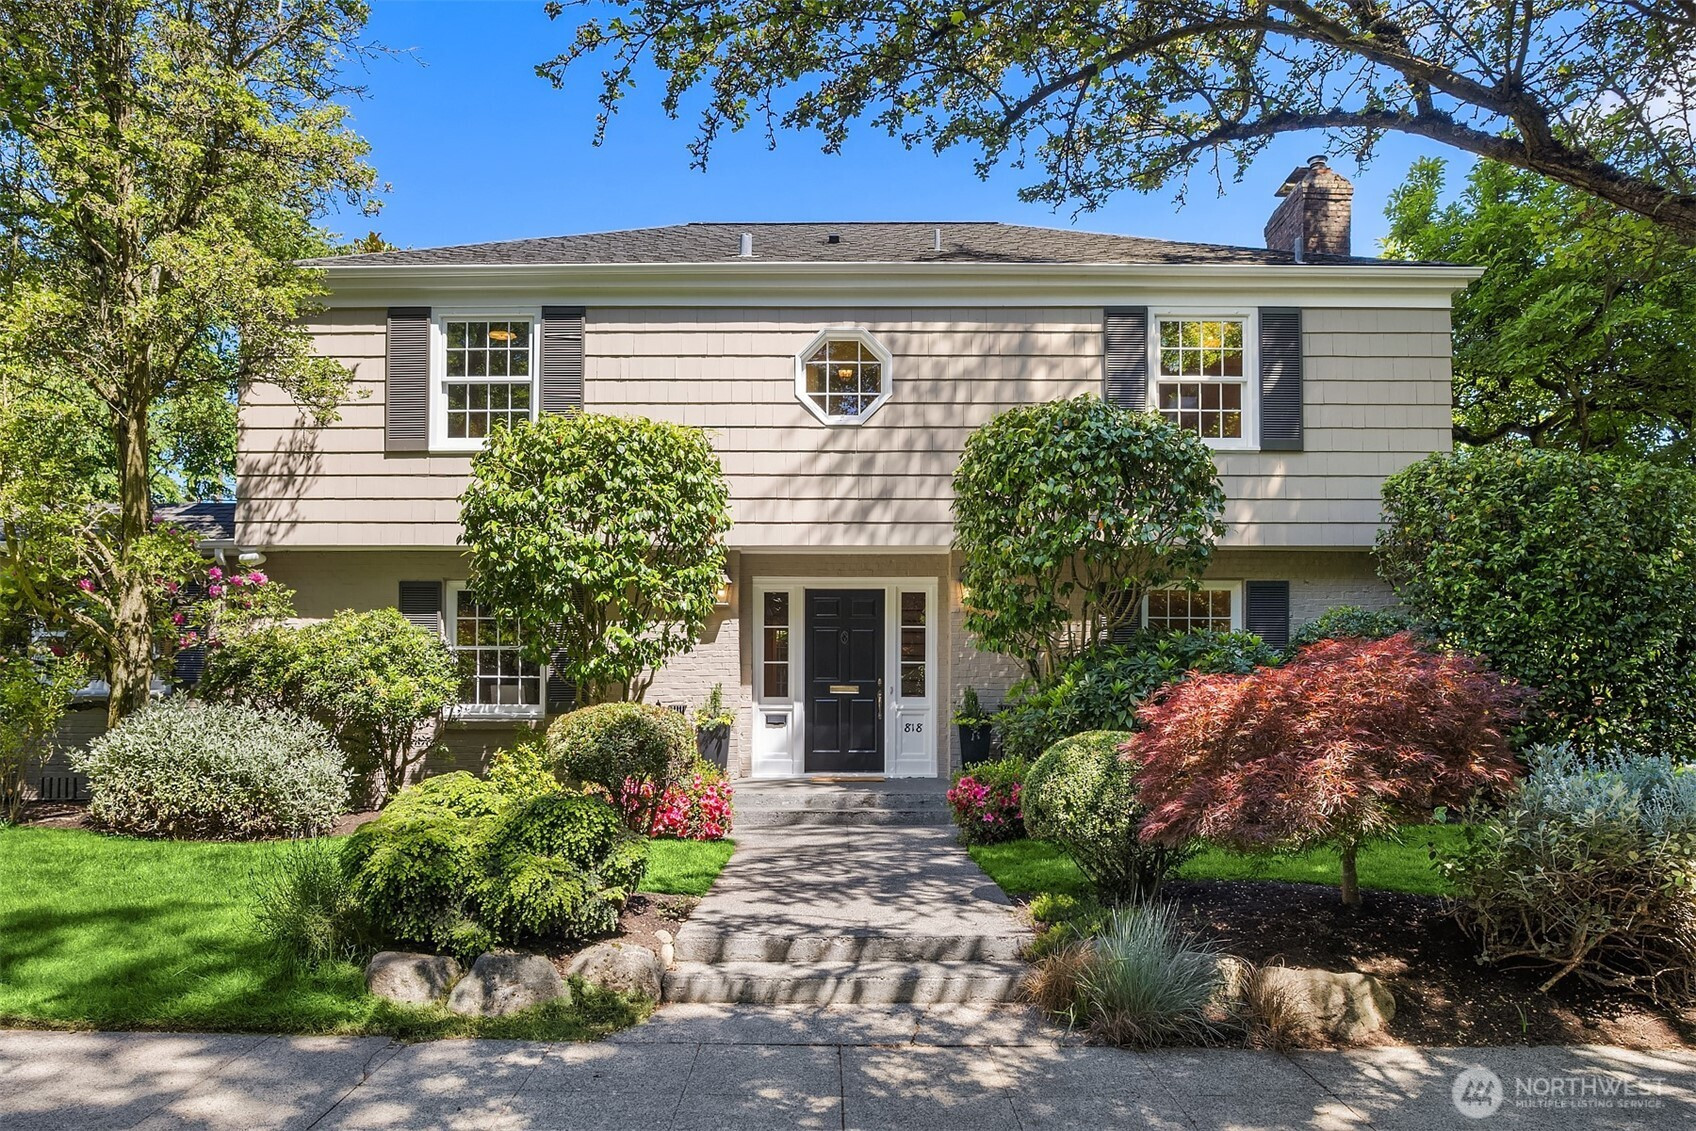


MLS #2528946 / Listing provided by NWMLS & Windermere Northlake.
$2,100,000
818 E Edgar Street
Seattle,
WA
98102
Beds
Baths
Sq Ft
Per Sq Ft
Year Built
Set on a prominent corner in one of the city’s most sought-after neighborhoods, this 1939 Seattle colonial is a study in timeless elegance and quiet sophistication. At 3800 sq ft, it boasts four bedrooms, an office, media room, and two bonus rooms. Formal living and dining rooms feature period details and beautifully refinished hardwood floors. The thoughtfully updated kitchen has new appliances and an expanded family room addition. Upstairs you will find the primary bedroom and attached bath along with three other bedrooms and full bath. A series of significant improvements-- including an engineer-designed seismic retrofit, a comprehensive electrical overhaul, and newly-lined side sewers– bring peace of mind and make the home as solid as it is beautiful. Other updates include new lighting and refurbished vintage fixtures, new carpeting, and fresh interior and exterior paint. The finished lower level has a separate entrance leading to an office, bathroom, multiple storage rooms, and a large bonus room that can serve as a guest room, media room, or an inspired creative retreat. Detached two-car garage and lots of free parking out front. The historic neighborhood is in the geographic center of Seattle, along a main bus route, and close to just about everything, including the University of Washington, Capitol Hill, and Downtown. Best of all, the gardens, green lawns and kids' playground of Roanoke Park are just outside your front door.
Disclaimer: The information contained in this listing has not been verified by Hawkins-Poe Real Estate Services and should be verified by the buyer.
Bedrooms
- Total Bedrooms: 4
- Main Level Bedrooms: 0
- Lower Level Bedrooms: 0
- Upper Level Bedrooms: 4
Bathrooms
- Total Bathrooms: 4
- Half Bathrooms: 1
- Three-quarter Bathrooms: 2
- Full Bathrooms: 1
- Full Bathrooms in Garage: 0
- Half Bathrooms in Garage: 0
- Three-quarter Bathrooms in Garage: 0
Fireplaces
- Total Fireplaces: 3
- Lower Level Fireplaces: 1
- Main Level Fireplaces: 2
Water Heater
- Water Heater Location: Basement
- Water Heater Type: Gas
Heating & Cooling
- Heating: Yes
- Cooling: No
Parking
- Garage: Yes
- Garage Attached: No
- Parking Features: Detached Garage
- Parking Total: 2
Structure
- Roof: Composition
- Exterior Features: Brick, Wood
- Foundation: Poured Concrete
Lot Details
- Lot Features: Alley, Corner Lot, Curbs, Paved, Sidewalk
- Acres: 0.1263
- Foundation: Poured Concrete
Schools
- High School District: Seattle
- High School: Garfield High
- Middle School: Meany Mid
- Elementary School: Montlake
Transportation
- Nearby Bus Line: true
Lot Details
- Lot Features: Alley, Corner Lot, Curbs, Paved, Sidewalk
- Acres: 0.1263
- Foundation: Poured Concrete
Power
- Energy Source: Electric, Oil
- Power Company: Seattle City Light
Water, Sewer, and Garbage
- Sewer Company: Seattle Public Utilities
- Sewer: Sewer Connected
- Water Company: Seattle Public Utilities
- Water Source: Public

Details Home Team
Send Details Home Team an email