

Video Property Tour Cabin VRBO 3D Matterport Tour Main House 3D Matterport Tour
MLS #2528989 / Listing provided by NWMLS & John L. Scott Skagit.
$1,995,000
16480 Mountain View Road
Mount Vernon,
WA
98274
Beds
Baths
Sq Ft
Per Sq Ft
Year Built
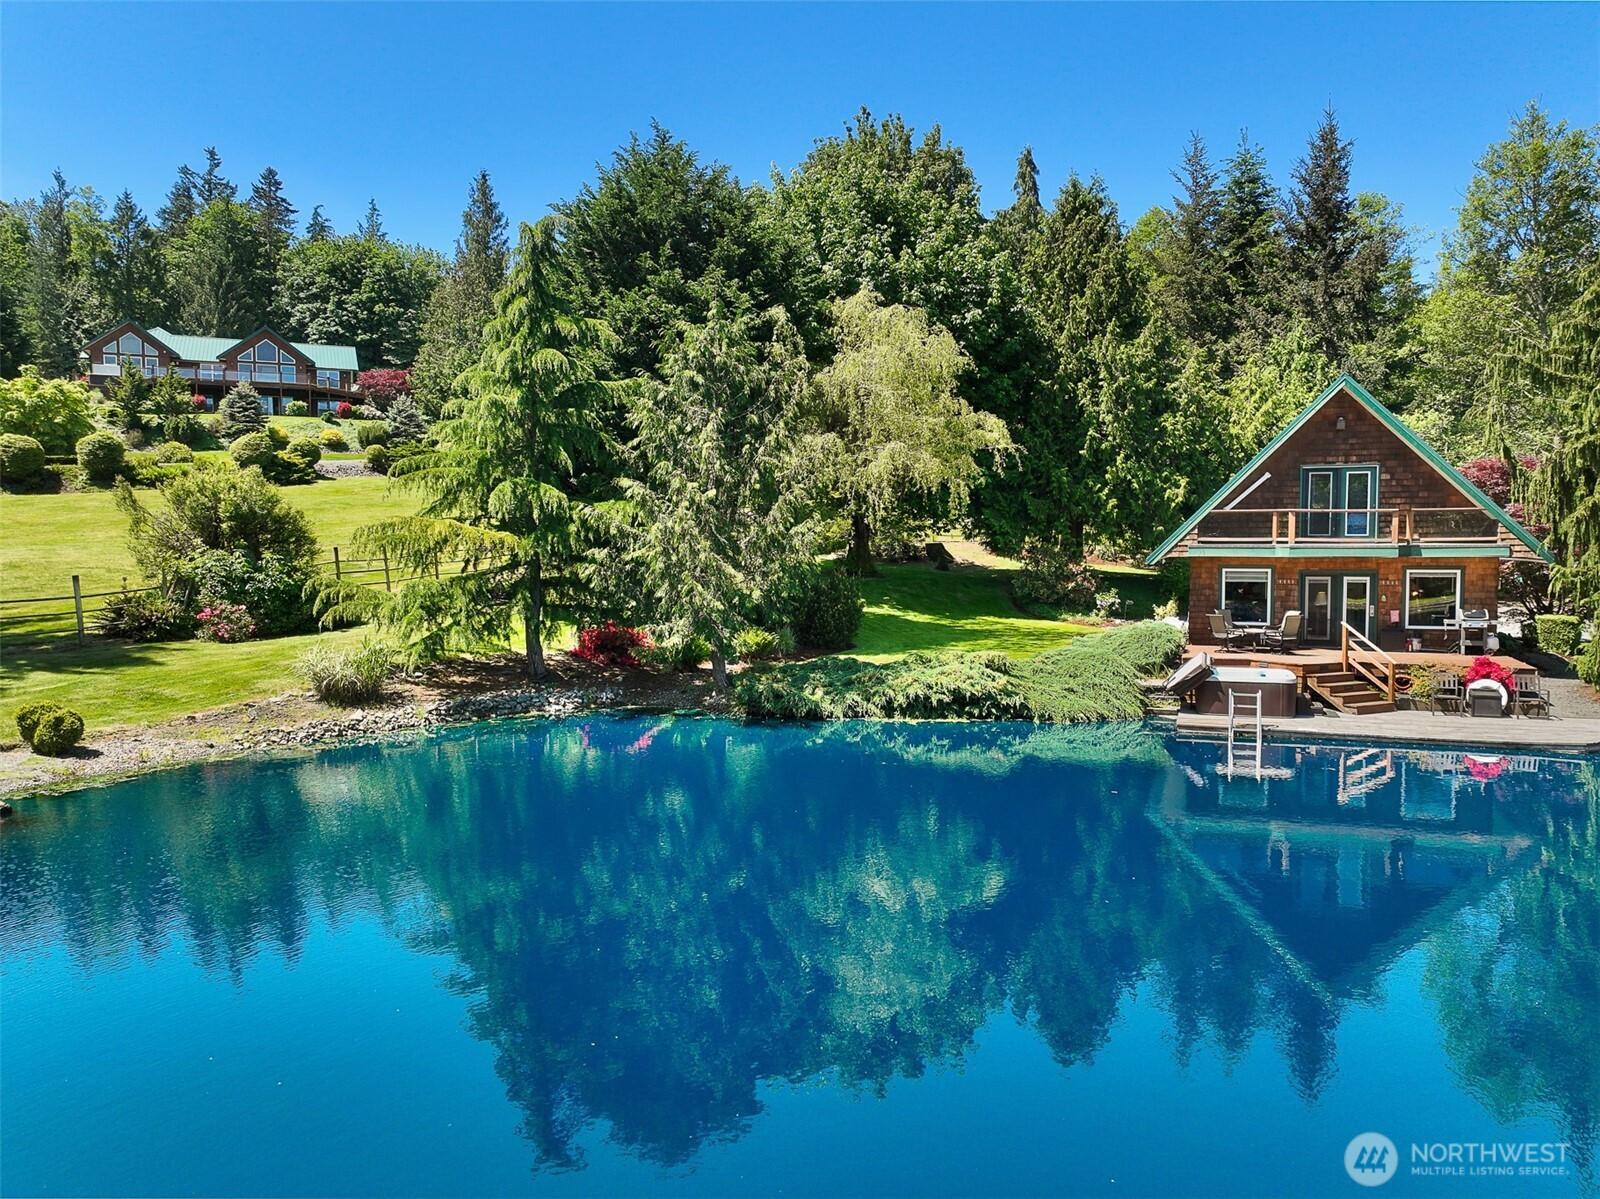
Set on nearly 6 park-like acres in a prime location between Seattle and Vancouver, BC, this exceptional estate features two remarkable homes surrounded by peaceful Northwest beauty. One residence operates as a successful VRBO, while the thoughtfully designed custom main home showcases breathtaking Mt. Baker views and overlooks the property’s serene natural setting. Meticulously maintained and tastefully updated, the main home offers soaring vaulted ceilings, a dramatic showcase entry, and expansive windows that perfectly frame the mountain views. The spacious kitchen features granite countertops and flows seamlessly into the inviting living areas centered around a striking double-sided fireplace. Three bedrooms are conveniently located on the main level. The lower level provides outstanding flexibility with a full second kitchen, additional bedroom, bathroom, laundry area, and private entrance—ideal for multi-generational living, guest accommodations, or additional rental income potential. The charming VRBO cabin is truly a rare retreat. This one-bedroom, 1.25-bath home sits along the shore of a private trout-stocked pond where you or guests can relax, enjoy abundant wildlife, swim, or fish while surrounded by nature. Both homes feature expansive decks, private hot tubs, and stunning views, creating the ultimate setting for relaxation and entertaining. A rare opportunity to own a versatile, income-producing estate in an unforgettable Pacific Northwest setting.
Disclaimer: The information contained in this listing has not been verified by Hawkins-Poe Real Estate Services and should be verified by the buyer.
Open House Schedules
This is a super unique home you must see!
30
11 AM - 2 PM
Bedrooms
- Total Bedrooms: 4
- Main Level Bedrooms: 3
- Lower Level Bedrooms: 1
- Upper Level Bedrooms: 0
- Possible Bedrooms: 4
Bathrooms
- Total Bathrooms: 3
- Half Bathrooms: 0
- Three-quarter Bathrooms: 0
- Full Bathrooms: 3
- Full Bathrooms in Garage: 0
- Half Bathrooms in Garage: 0
- Three-quarter Bathrooms in Garage: 0
Fireplaces
- Total Fireplaces: 1
- Main Level Fireplaces: 1
Water Heater
- Water Heater Location: Lower Garage
- Water Heater Type: Propane
Heating & Cooling
- Heating: Yes
- Cooling: Yes
Parking
- Garage: Yes
- Garage Attached: Yes
- Parking Features: Driveway, Attached Garage, RV Parking
- Parking Total: 3
Structure
- Roof: Metal
- Exterior Features: Stone, Wood
- Foundation: Poured Concrete
Lot Details
- Lot Features: Secluded
- Acres: 5.91
- Foundation: Poured Concrete
Schools
- High School District: Sedro Woolley
- High School: Sedro Woolley Snr Hi
- Middle School: Cascade Mid
- Elementary School: Big Lake Elem
Lot Details
- Lot Features: Secluded
- Acres: 5.91
- Foundation: Poured Concrete
Power
- Energy Source: Electric, Propane
- Power Company: PSE
Water, Sewer, and Garbage
- Sewer Company: Septic
- Sewer: Septic Tank
- Water Company: Well
- Water Source: Individual Well

Details Home Team
Send Details Home Team an email